
10735 High Mountain Court, Glen Allen, VA 23060
Local realty services provided by:ERA Real Estate Professionals
10735 High Mountain Court,Glen Allen, VA 23060
$439,950
- 3 Beds
- 3 Baths
- 2,252 sq. ft.
- Single family
- Active
Listed by: john daylor
Office: joyner fine properties
MLS#:2623085
Source:RV
Price summary
- Price:$439,950
- Price per sq. ft.:$195.36
- Monthly HOA dues:$6.25
About this home
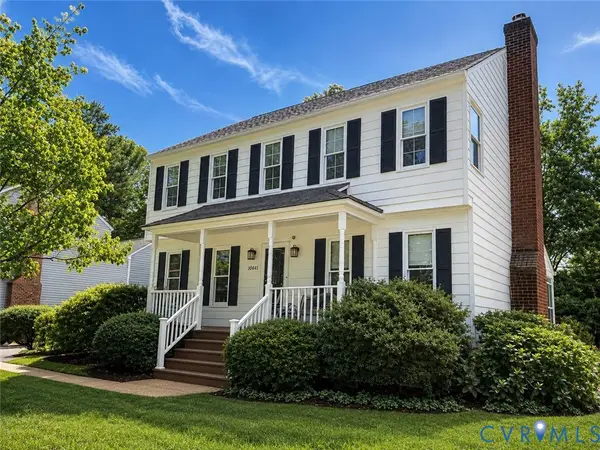
This home is being sold AS IS and is a great investment opportunity in the Village @ Innsbrook, an established community in the heart of Innsbrook and close to all that Short Pump has to offer. The home is in spectacular condition and is just in need of cosmetic updates. Set on a quiet cul-de-sac, this contemporary home Features a 1st Floor Primary and has been lovingly maintained by its original owners and offers privacy, abundant natural light and flexible living space. The exterior of the home is in excellent condition and is surrounded by beautiful landscaping. Inside, the bright and open floor plan is highlighted by soaring cathedral ceilings, skylights and a dramatic two-story foyer with an interior balcony. The spacious living room features vaulted ceilings and a wood-burning fireplace. The adjacent formal dining room also boasts a vaulted ceiling and patio doors opening to the deck. The UPDATED Kitchen features beautiful soft-close cabinetry and drawers, granite countertops and a sunny breakfast area with patio doors leading outside. The first-floor primary suite offers private deck access, a large walk-in closet and a generous ensuite bath with double vanity and skylights. Upstairs, the spacious open loft with skylights, overlooks the living room and provides flexible space for a home office, media room or additional sitting area. Two additional bedrooms share a hall bath. A floored 2nd-level attic access provides excellent additional storage. The major systems have already been addressed, allowing the next owner to focus on making the home their own. The roof is just 10 months old, HVAC is approximately 6 years old, and the gas water heater was replaced about a year ago. Additional features include some replacement windows, an attached 2-car garage and fully encapsulated crawl space with dehumidifier. Ideally located in Henrico County with desirable schools and convenient access to Short Pump, shopping, dining and major roadways, this well-cared-for home is ready for its next chapter....
Contact an agent
Home facts
- Year built:1989
- Subdivision & Development:The Village @ Innsbrook
- Listing ID #:2623085
- Added:1 day(s) ago
- Updated:August 28, 2026 at 04:47 PM
Rooms and interior
- Bedrooms:3
- Total bathrooms:3
- Full bathrooms:2
- Half bathrooms:1
- Rooms Total:7
- Flooring:Carpet, Tile
- Dining Description:Breakfast Area, Separate/Formal Dining Room
- Bathrooms Description:Double Vanity, Jetted Tub
- Kitchen Description:Dishwasher, Disposal, Electric Cooking, Microwave, Refrigerator, Stove
- Bedroom Description:Main Level Primary
- Basement:Yes
- Basement Description:Crawl Space
- Living area:2,252 sq. ft.
Heating and cooling
- Cooling:Central Air, Electric
- Heating:Forced Air, Natural Gas
- Central air:Yes
Structure and exterior
- Roof:Asphalt, Composition, Shingle
- Year built:1989
- Building area:2,252 sq. ft.
- Lot area:0.32 Acres
- Lot Features:Landscaped, Level
- Architectural Style:Contemporary, Two Story
- Construction Materials:Block, Cedar, Frame
- Exterior Features:Deck, Front Porch, Patio, Porch
- Levels:Two, Two Story
Schools
- High school:Glen Allen
- Middle school:Holman
- Elementary school:Springfield Park
Utilities
- Water:Public
- Sewer:Public Sewer
Finances and disclosures
- Price:$439,950
- Price per sq. ft.:$195.36
- Tax amount:$3,812 (2026)
Features and amenities
- Appliances:Dishwasher, Disposal, Dryer, Electric Cooking, Gas Water Heater, Microwave, Refrigerator, Stove, Washer, Water Heater
- Laundry features:Dryer, Dryer Hookup, Washer, Washer Hookup
- Amenities:Balcony, Cathedral Ceilings, Ceiling Fans, French Doors/Atrium Doors, Granite Counters, High Ceilings, Walk-In Closets
Parking
- Parking description:Attached, Driveway, Garage, Paved, Paved Driveway
- Garage:Yes
- Garage spaces:2
 The information being provided is for consumers' personal, non-commercial use and may not be used for any purpose other than to identify prospective properties for purchasing. All information provided is deemed reliable but is not guaranteed accurate.The multiple listing information is provided by Central Virginia Regional Multiple Listing Service, LLC from a copyrighted compilation of listings. The compilation of listings and each individual listing are © 2026 Central Virginia Regional Multiple Listing Service, LLC. All rights reserved.
New listings near 10735 High Mountain Court
- Coming Soon
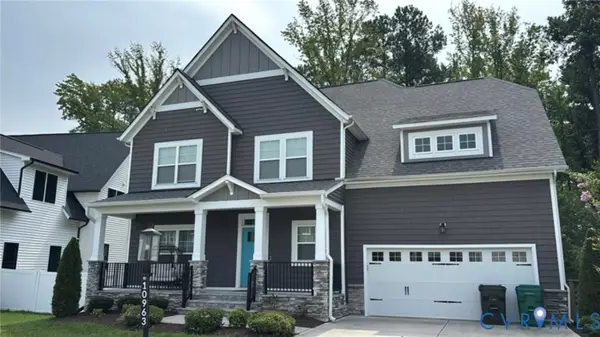 $845,000Coming Soon5 beds 4 baths3,804 sq. ft.
10963 Little Five Loop, Henrico, VA 23059
MLS# 2623500Listed by: FIRST CHOICE REALTY - Coming Soon
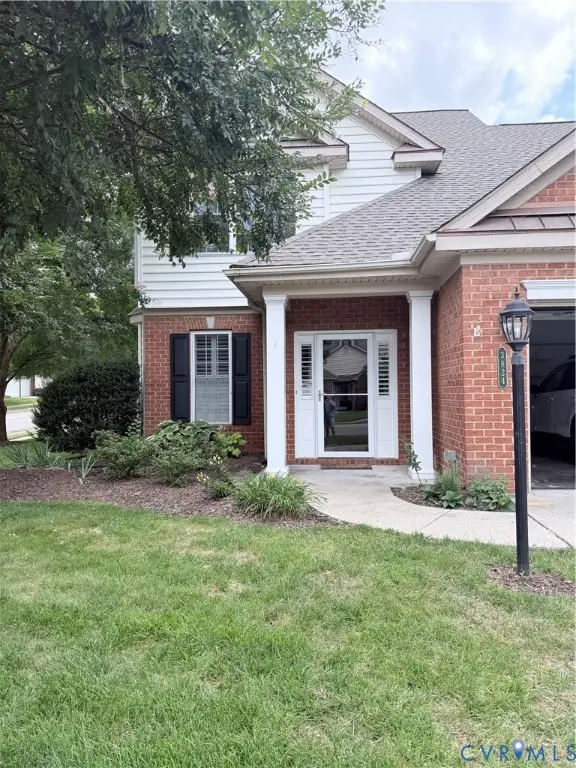 $600,000Coming Soon3 beds 3 baths2,591 sq. ft.
3824 Coles Point Way, Glen Allen, VA 23060
MLS# 2623232Listed by: BHHS PENFED REALTY - Coming Soon
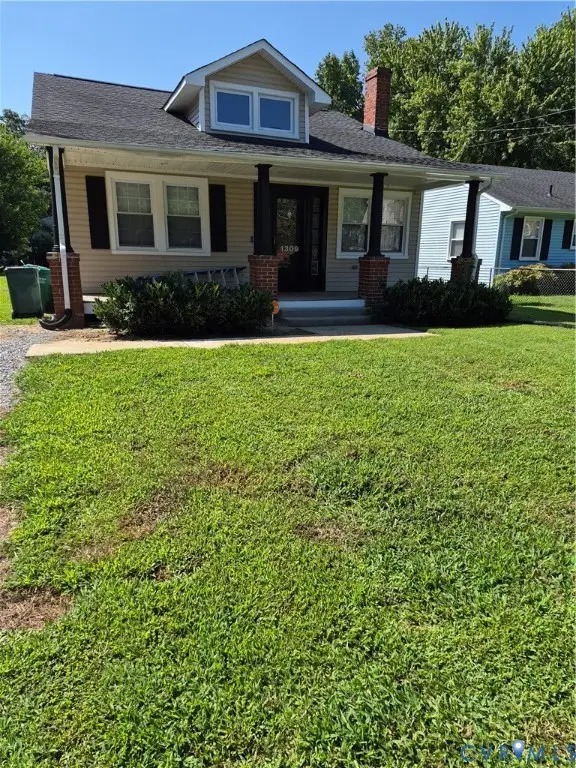 $320,000Coming Soon3 beds 1 baths1,204 sq. ft.
1309 New York Avenue, Glen Allen, VA 23060
MLS# 2623044Listed by: VIRGINIA CAPITAL REALTY - Coming Soon
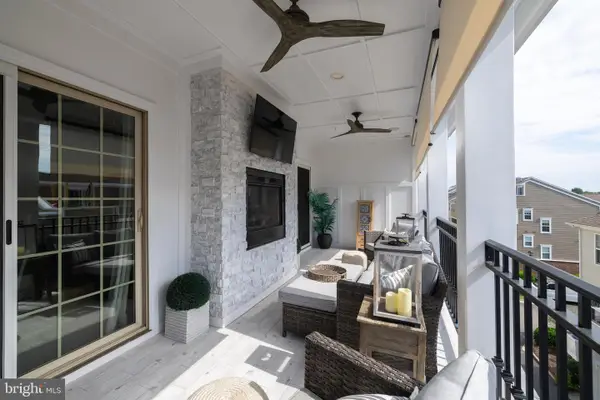 $820,000Coming Soon4 beds 5 baths3,462 sq. ft.
3906 Village Commons Walk, GLEN ALLEN, VA 23060
MLS# VAHN2001292Listed by: REAL BROKER, LLC - Coming Soon
 $869,000Coming Soon5 beds 6 baths4,620 sq. ft.
5017 Sadler Glen Place, Glen Allen, VA 23060
MLS# 2621805Listed by: FATHOM REALTY VIRGINIA - Coming Soon
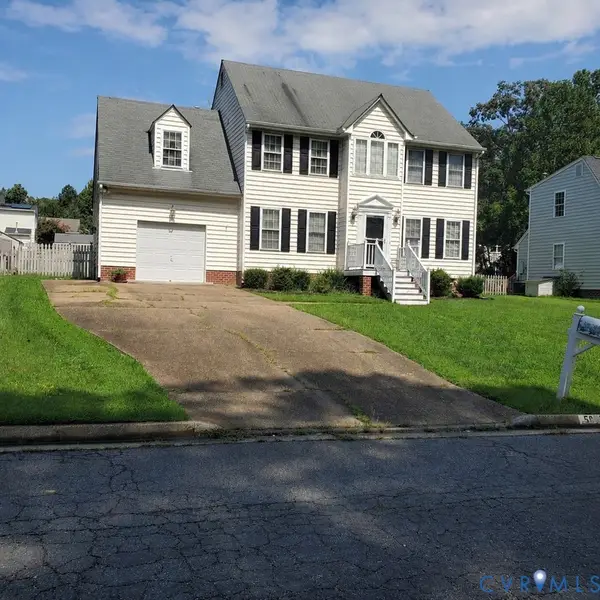 $475,000Coming Soon4 beds 3 baths1,957 sq. ft.
5625 Drayton Drive, Glen Allen, VA 23060
MLS# 2621699Listed by: HOMETOWN REALTY - New
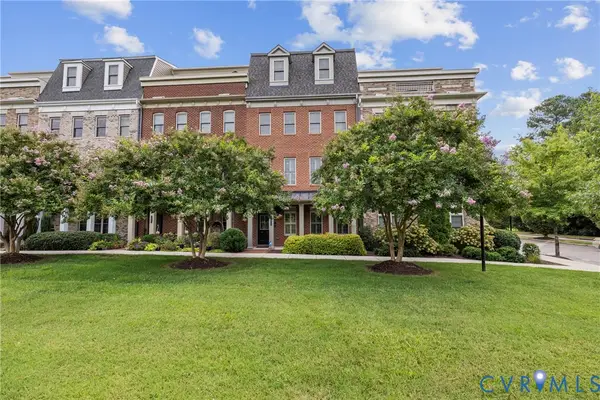 $779,000Active4 beds 5 baths3,462 sq. ft.
3902 Village Commons Walk, Glen Allen, VA 23060
MLS# 2623405Listed by: REAL BROKER LLC - New
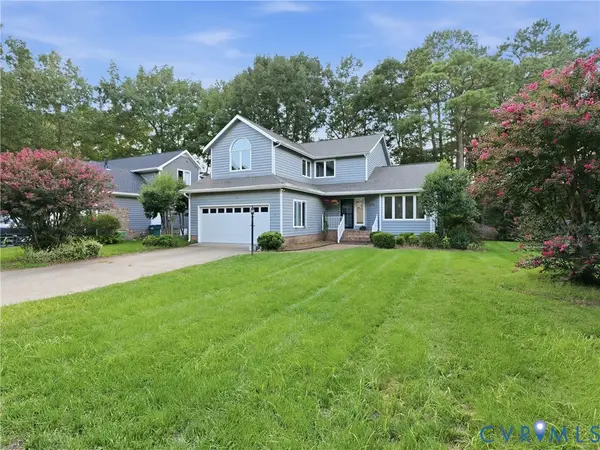 $575,000Active3 beds 3 baths2,216 sq. ft.
4704 Snowmass Road, Glen Allen, VA 23060
MLS# 2623282Listed by: HOMETOWN REALTY - Open Sat, 12 to 5pmNew
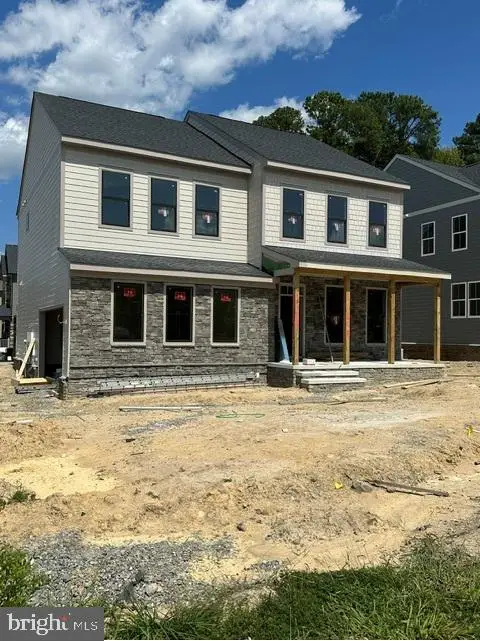 $762,980Active4 beds 3 baths2,781 sq. ft.
11548 Chapman Mill Dr, GLEN ALLEN, VA 23060
MLS# VAHN2001298Listed by: CENTURY 21 REDWOOD REALTY - New
 $525,000Active4 beds 3 baths1,869 sq. ft.
10641 Cliffmore Drive, Glen Allen, VA 23060
MLS# 2622210Listed by: CENTURY 21 REALTY @ HOME


Protect your home and budget from life's surprises with an Assurant Home Warranty, backed by a partner that supports you through every step of homeownership. Explore Plans.
© 2023 - 2026 ERA Franchise Systems LLC. All rights reserved. ERA Franchise Systems LLC fully supports the principles of the Fair Housing Act and the Equal Opportunity Act. ERA, ERA Real Estate powered, and their respective logos are registered service marks of ERA Franchise Systems LLC. Each office is independently owned and operated.