
3906 Village Commons Walk, Glen Allen, VA 23060
Local realty services provided by:ERA Byrne Realty
3906 Village Commons Walk,Glen Allen, VA 23060
$800,000
- 4 Beds
- 5 Baths
- 3,462 sq. ft.
- Townhouse
- Active
Listed by: michela lee worthington-adams
Office: real broker, llc.
MLS#:VAHN2001292
Source:BRIGHTMLS
Price summary
- Price:$800,000
- Price per sq. ft.:$231.08
- Monthly HOA dues:$310
About this home
Experience elevated living at 3906 Village Commons Walk in WEST BROAD VILLAGE, the walkable Short Pump community where restaurants, shopping, fitness, entertainment, and everyday conveniences are just outside your door. This 4-level brick Meadow brownstone by Eagle faces the community green, with the pond and fountain just beyond. A full front porch and columned entry welcome you home, but one of the best features is inside: your own private ELEVATOR serving all 4 floors. Groceries, luggage, laundry, and yes, the dogs can all ride up with you!
The 1st floor offers a bedroom or flexible living space with its own ENSUITE BATH, providing options for guests, an office, or whatever life calls for next. LVP flooring adds good looks and easy care.
The 2nd floor was designed for gathering. Espresso hardwood floors and a gas fireplace set the stage, while the kitchen features granite counters, stainless steel appliances, gas cooktop, wall oven, custom cabinetry with roll-out drawers, butler’s pantry, and a grand peninsula with plenty of seating. The cooktop was replaced in 2021 and dishwasher in 2025. Designer lighting from Richmond-based Shades of Light adds another layer of personality.
On the 3rd floor, TWO PRIMARY SUITES each feature a private ensuite bath and walk-in closet. The laundry room with utility sink is conveniently located on the same floor. Things that just make sense!
But the 4th floor may be the one you remember most. In addition to another BEDROOM AND FULL BATH, you'll find what the current owners affectionately call the “SKY BAR.” The custom wet bar features gorgeous granite, tile backsplash, built-in beverage center with ice maker, and plenty of barware storage, keeping you ready to entertain at a moment's notice.
Then step outside to the newly added COVERED ROOFTOP PORCH. This outdoor living space features a dramatic 2-sided fireplace wrapped in natural stone, ceiling fan, mounted TV, and shades, creating a rooftop retreat you can enjoy through much more of the year. Game day, movie night, cocktails with friends, or a quiet evening by the fire? This space is ready.
Whole-house audio and a home theater system serve multiple living spaces, including the living room, 4th-floor loft, and covered porch. Three mounted TVs, AV equipment, and audio receivers convey. Keyless front entry and a Wi-Fi-enabled garage door opener add even more everyday convenience.
And then there is the WEST BROAD VILLAGE lifestyle. Walk to Whole Foods Market, Trader Joe’s, ACAC Gym, restaurants, shops, and services. A local dog park is a short walk away, and the community offers Movies by the Pool, Movies Under the Stars, a Fall Festival, holiday tree lighting, and more. Enjoy the clubhouse, pool, playground, green spaces, and walking paths, with Short Pump Town Center less than a mile away.
Easy access to I-64, Route 288, and I-295 keeps the rest of Richmond within reach, and the home is located in the Deep Run High School district.
3906 Village Commons Walk isn't simply about four levels of beautiful living space. It's about having the elevator when you need it, the Sky Bar when friends come over, the rooftop fireplace when the weather turns cool, and so much of Short Pump waiting outside your front door. Come experience the home and West Broad Village lifestyle for yourself. Schedule your private showing today!...
Contact an agent
Home facts
- Year built:2015
- Subdivision & Development:WEST BROAD VILLAGE
- Listing ID #:VAHN2001292
- Added:46 day(s) ago
- Updated:October 07, 2026 at 01:59 PM
Rooms and interior
- Bedrooms:4
- Total bathrooms:5
- Full bathrooms:4
- Half bathrooms:1
- Rooms Total:8
- Flooring:Carpet, Ceramic Tile, Luxury Vinyl Plank, Partially Carpeted, Solid Hardwood
- Dining Description:Combination Dining/Living, Dining Area
- Bathrooms Description:Primary Bath(s)
- Kitchen Description:Breakfast Area, Built-Ins, Carpet, Combination Kitchen/Living, Dishwasher, Disposal, Kitchen - Eat-In, Kitchen - Gourmet, Microwave, Oven - Wall, Oven/Range - Gas, Pantry, Range Hood, Recessed Lighting, Refrigerator, Stainless Steel Appliances, Upgraded Countertops, Water Heater - Tankless, Wet/Dry Bar
- Bedroom Description:Carpet, Entry Level Bedroom, Walk In Closet(s)
- Living area:3,462 sq. ft.
Heating and cooling
- Cooling:Central A/C
- Heating:Central, Forced Air, Natural Gas, Programmable Thermostat
Structure and exterior
- Roof:Architectural Shingle, Composite
- Year built:2015
- Building area:3,462 sq. ft.
- Lot Features:Middle Of Block
- Architectural Style:Colonial
- Construction Materials:Combination
- Exterior Features:BBQ Grill, Balconies- Multiple, Balcony, Brick, Deck(s), Gutter System, Lawn Sprinkler, Play Area, Play Equipment, Porch(es), Roof, Sidewalks, Street Lights, Underground Lawn Sprinkler, Water Fountains
- Foundation Description:Slab
- Levels:4 Story
Schools
- Middle school:SHORT PUMP
- Elementary school:COLONIAL TRAIL
Utilities
- Water:Public
- Sewer:Public Sewer
Finances and disclosures
- Price:$800,000
- Price per sq. ft.:$231.08
- Tax amount:$6,028 (2026)
Features and amenities
- Laundry features:Has Laundry
- Amenities:200+ Amp Service, Bar, Built-Ins, Carbon Monoxide Detector(s), Carpet, Ceiling Fan(s), Electric Available, Elevator, Fire Detection System, Intercom, Main Entrance Lock, Motion Detectors, Natural Gas Available, Recessed Lighting, Security System, Smoke Detector, Sound System, Sprinkler System - Indoor, Underground Utilities, Wet/Dry Bar, Window Treatments
Parking
- Parking description:Additional Storage Area, Attached Garage, Free, Garage - Rear Entry, Garage Door Opener, Inside Access, Lighted Parking, On Street, Paved Parking, Unassigned
- Garage:Yes
- Garage spaces:2
New listings near 3906 Village Commons Walk
- Coming Soon
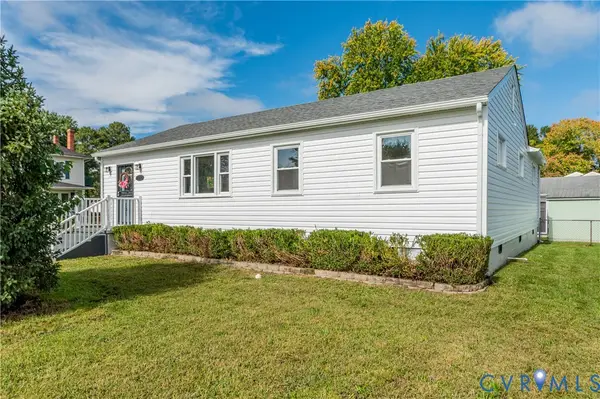 $339,000Coming Soon4 beds 2 baths1,470 sq. ft.
8010 Callison Drive, Glen Allen, VA 23060
MLS# 2627228Listed by: SHAHEEN RUTH MARTIN & FONVILLE - Coming Soon
 $849,950Coming Soon6 beds 5 baths4,227 sq. ft.
6008 Carrington Green Place, Glen Allen, VA 23060
MLS# 2627085Listed by: LONG & FOSTER REALTORS - Coming Soon
 $369,950Coming Soon3 beds 2 baths1,536 sq. ft.
10702 Warren Road, Henrico, VA 23060
MLS# 2626856Listed by: JOYNER FINE PROPERTIES - Coming Soon
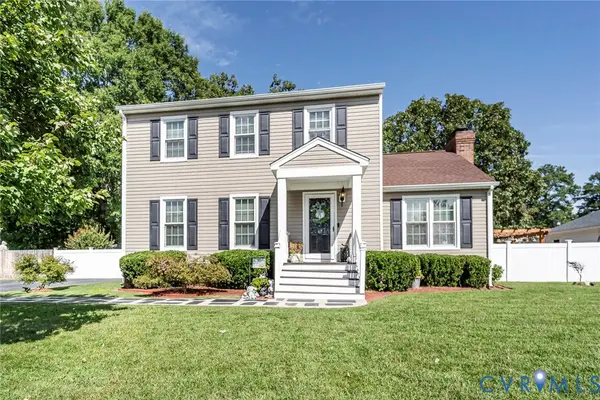 $399,950Coming Soon3 beds 3 baths1,584 sq. ft.
2716 Tavern Way, Glen Allen, VA 23060
MLS# 2626639Listed by: THE WILSON GROUP - New
 $499,995Active4 beds 3 baths2,022 sq. ft.
5200 Olde Milbrooke Drive, Glen Allen, VA 23060
MLS# 2626459Listed by: RIVER CITY ELITE PROPERTIES - REAL BROKER - New
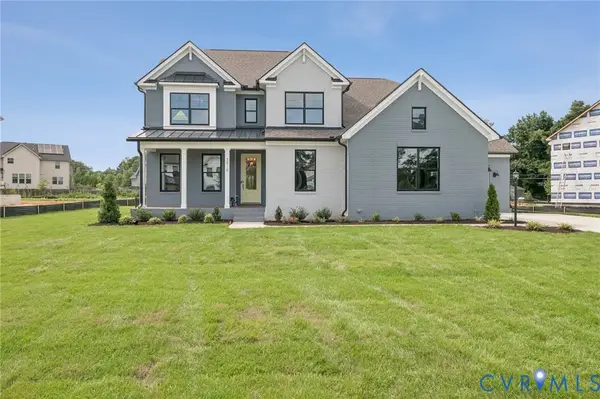 $999,990Active5 beds 5 baths4,261 sq. ft.
3909 Lyons Mill Lane, Glen Allen, VA 23059
MLS# 2627231Listed by: D R HORTON REALTY OF VIRGINIA, - New
 $545,000Active4 beds 3 baths2,210 sq. ft.
10452 Park Tree Place, Glen Allen, VA 23060
MLS# 2627101Listed by: LONG & FOSTER REALTORS - New
 $349,035Active3 beds 3 baths1,525 sq. ft.
928 Formosa Way #K-66, Henrico, VA 23227
MLS# 2625698Listed by: LONG & FOSTER REALTORS - New
 $474,000Active3 beds 3 baths2,020 sq. ft.
10103 Reedville Avenue, Glen Allen, VA 23060
MLS# 2626784Listed by: LONG & FOSTER REALTORS - New
 $630,000Active4 beds 3 baths2,624 sq. ft.
8805 Eli Place, Glen Allen, VA 23060
MLS# 2626974Listed by: HOMETOWN REALTY


Protect your home and budget from life's surprises with an Assurant Home Warranty, backed by a partner that supports you through every step of homeownership. Explore Plans.
© 2023 - 2026 ERA Franchise Systems LLC. All rights reserved. ERA Franchise Systems LLC fully supports the principles of the Fair Housing Act and the Equal Opportunity Act. ERA, ERA Real Estate powered, and their respective logos are registered service marks of ERA Franchise Systems LLC. Each office is independently owned and operated.