
11101 Somerset Hill Drive, Glen Allen, VA 23059
Local realty services provided by:ERA Real Estate Professionals
11101 Somerset Hill Drive,Glen Allen, VA 23059
$674,950
- 4 Beds
- 4 Baths
- 3,105 sq. ft.
- Single family
- Active
Listed by: jill matthews
Office: realty richmond
MLS#:2619215
Source:RV
Price summary
- Price:$674,950
- Price per sq. ft.:$217.38
- Monthly HOA dues:$41.67
About this home
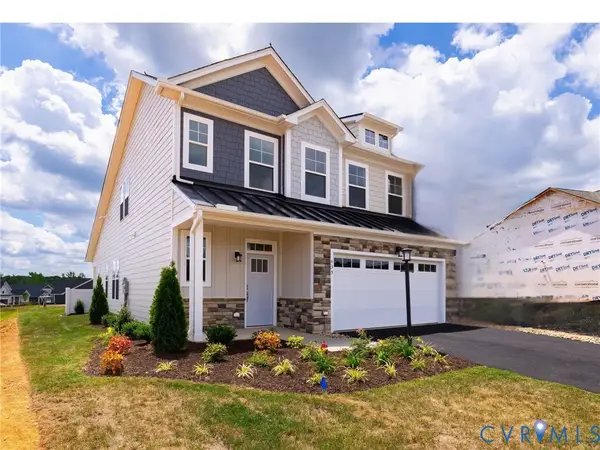
LIMITED-TIME FALL SAVINGS! Huge price reduction on this move-in ready home. Exceptional value for a quick close. Don't miss out! LIVE IN A MODEL HOME! The Ashe – Luxury Upgrades Galore in Somerset Hills! Welcome to The Ashe, a stunning, move-in ready two-story masterpiece packed with premium model-home upgrades. Professional pictures coming soon! Boasting a striking Farmhouse elevation complete with sleek black windows, black gutters, and a welcoming front porch, and rear screened porch this home offers unmatched curb appeal. Inside, find a versatile and thoughtfully designed layout featuring 4 bedrooms, 3.5 bathrooms, and over 3,105 square feet of light-filled living space.
Main Level Highlights: Open-Concept Design: Seamless flow between the family room, dinette, and kitchen makes it an entertainer’s dream. Gourmet Kitchen: Chef-inspired space featuring 42" cabinets, custom artisan hood, farmhouse sink, massive walk-in pantry, and extended island perfect for casual dining. Bright first-floor flex room serves as the ideal home office or playroom. Premium Finishes: Upgraded Luxury Vinyl Plank flooring flows thru entire first level, a cozy fireplace and a dramatic oak-stained staircase. Second Level Highlights: Primary Suite Sanctuary: A massive retreat featuring dual walk-in closets and a spa-like en suite bath. Junior Suite: One of the three additional spacious bedrooms features its own private bathroom and WIC—perfect for guests or teens. Central Loft: A versatile second-floor living area ideal for movie nights, a homework station, or a secondary lounge. Ready for immediate occupancy.
Situated in the highly desirable Somerset Hills community, this home offers the perfect blend of neighborhood charm and commuter convenience. Enjoy immediate access to I-95, I-295, Virginia Center Commons (VCC), and historic downtown Ashland. Connect to the new Fall Line Trail, making family bike rides and evening walks effortless. Schools are Hanover County: Elmont, Liberty and Patrick Henry....
Contact an agent
Home facts
- Year built:2026
- Subdivision & Development:Somerset Hill
- Listing ID #:2619215
- Added:99 day(s) ago
- Updated:October 22, 2026 at 02:41 PM
Rooms and interior
- Bedrooms:4
- Total bathrooms:4
- Full bathrooms:3
- Half bathrooms:1
- Rooms Total:11
- Flooring:Carpet, Ceramic Tile, Vinyl
- Dining Description:Dining Area
- Kitchen Description:Kitchen Island, Pantry
- Basement:Yes
- Basement Description:Crawl Space
- Living area:3,105 sq. ft.
Heating and cooling
- Cooling:Electric, Zoned
- Heating:Electric, Zoned
Structure and exterior
- Roof:Asphalt
- Year built:2026
- Building area:3,105 sq. ft.
- Lot area:0.18 Acres
- Architectural Style:Farmhouse, Two Story
- Construction Materials:Drywall, Frame, Vinyl Siding
- Exterior Features:Front Porch
- Levels:Two, Two Story
Schools
- High school:Patrick Henry
- Middle school:Liberty
- Elementary school:Elmont
Utilities
- Water:Public
- Sewer:Public Sewer
Finances and disclosures
- Price:$674,950
- Price per sq. ft.:$217.38
Features and amenities
- Appliances:Electric Water Heater, Water Heater
- Amenities:Granite Counters, High Ceilings, Walk-In Closets
Parking
- Parking description:Attached, Direct Access, Driveway, Garage, Paved, Paved Driveway, Two Spaces
- Garage:Yes
- Garage spaces:2
 The information being provided is for consumers' personal, non-commercial use and may not be used for any purpose other than to identify prospective properties for purchasing. All information provided is deemed reliable but is not guaranteed accurate.The multiple listing information is provided by Central Virginia Regional Multiple Listing Service, LLC from a copyrighted compilation of listings. The compilation of listings and each individual listing are © 2026 Central Virginia Regional Multiple Listing Service, LLC. All rights reserved.
New listings near 11101 Somerset Hill Drive
- New
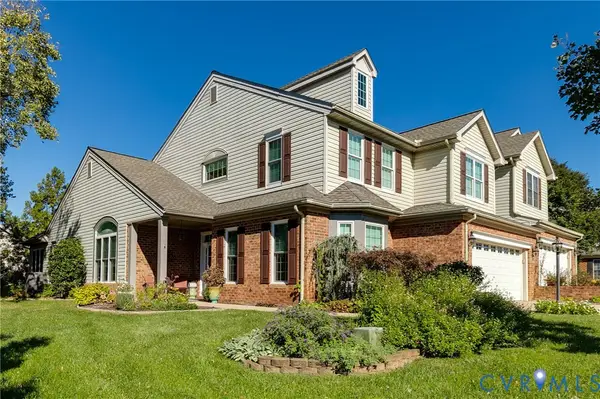 $599,950Active4 beds 3 baths2,582 sq. ft.
3510 Warsaw Terrace, Glen Allen, VA 23060
MLS# 2627808Listed by: SHAHEEN RUTH MARTIN & FONVILLE - New
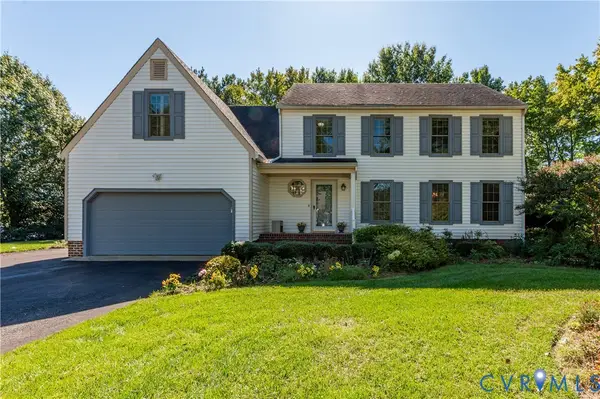 $545,000Active5 beds 3 baths2,387 sq. ft.
10601 Argonne Drive, Glen Allen, VA 23060
MLS# 2628381Listed by: LONG & FOSTER REALTORS - Open Sun, 1 to 3pmNew
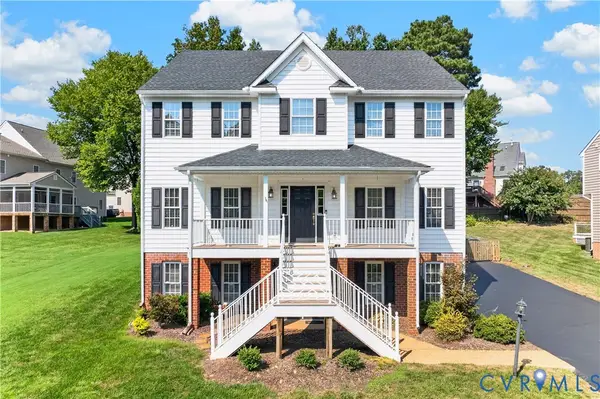 $799,950Active6 beds 5 baths4,262 sq. ft.
5808 Dorton Lane, Glen Allen, VA 23060
MLS# 2628447Listed by: LONG & FOSTER REALTORS - New
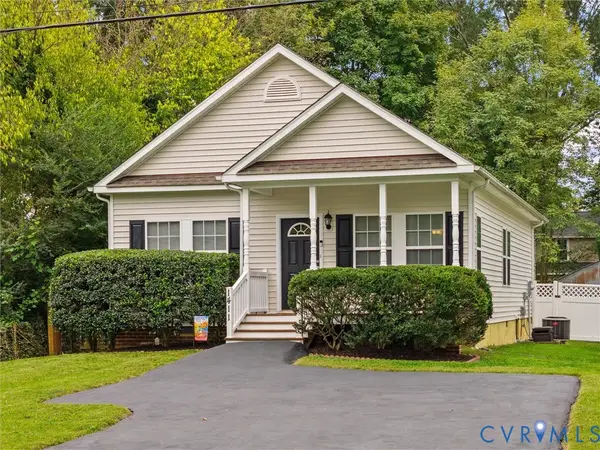 $350,000Active3 beds 2 baths1,295 sq. ft.
1411 Rhode Island Avenue, Glen Allen, VA 23060
MLS# 2628435Listed by: BHHS PENFED REALTY - New
 $739,955Active4 beds 3 baths2,520 sq. ft.
11571 Edinburgh Road, Glen Allen, VA 23060
MLS# 2628442Listed by: HOMETOWN REALTY - New
 $637,924Active2 beds 2 baths2,275 sq. ft.
10021 Silver Silo Court, Glen Allen, VA 23059
MLS# 2628394Listed by: CH REALTY, LLC - New
 $629,074Active3 beds 3 baths2,275 sq. ft.
11536 Bluegrass Glen #BGC-4, Glen Allen, VA 23059
MLS# 2628131Listed by: CH REALTY, LLC - Open Sat, 1 to 3pmNew
 $639,999Active3 beds 3 baths2,611 sq. ft.
10506 Servo Drive, Glen Allen, VA 23060
MLS# 2627689Listed by: HOMETOWN REALTY  $544,900Pending4 beds 3 baths2,183 sq. ft.
2490 Mountain Road, Glen Allen, VA 23060
MLS# 2627748Listed by: KEETON & CO REAL ESTATE- New
 $975,000Active6 beds 5 baths3,851 sq. ft.
6020 Rivermere Lane, Glen Allen, VA 23059
MLS# 2628041Listed by: CAPSTONE REALTY LLC


Protect your home and budget from life's surprises with an Assurant Home Warranty, backed by a partner that supports you through every step of homeownership. Explore Plans.
© 2023 - 2026 ERA Franchise Systems LLC. All rights reserved. ERA Franchise Systems LLC fully supports the principles of the Fair Housing Act and the Equal Opportunity Act. ERA, ERA Real Estate powered, and their respective logos are registered service marks of ERA Franchise Systems LLC. Each office is independently owned and operated.