
11113 Chappell Ridge Court, Glen Allen, VA 23059
Local realty services provided by:ERA Real Estate Professionals
11113 Chappell Ridge Court,Glen Allen, VA 23059
$730,000
- 5 Beds
- 4 Baths
- 3,170 sq. ft.
- Single family
- Active
Listed by: sarah bice
Office: sarah bice & associates re
MLS#:2623331
Source:RV
Price summary
- Price:$730,000
- Price per sq. ft.:$230.28
- Monthly HOA dues:$60
About this home
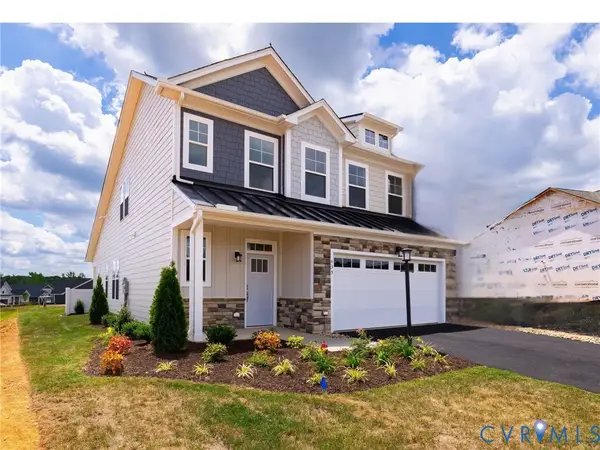
Welcome to this well-maintained 5-bedroom, 3.5-bath home with three finished levels in sought-after Wyndham Forest, conveniently located off the Nuckols
Corridor.
The light-filled main level features an open floor plan with a beautifully updated kitchen offering white cabinetry, granite countertops, granite-topped center
island, tile backsplash, pantry, hardwood floors, new 5-burner gas range, and newer microwave and refrigerator, both replaced in 2025. The kitchen opens to the
sunny breakfast area and spacious family room with abundant windows, gas fireplace, and access to the large deck and fenced backyard. The main level also offers
formal living and dining rooms, an office/study, and an attached 2-car garage with built-in storage shelving.
Upstairs, an upgraded hardwood staircase leads to newer luxury vinyl flooring throughout. The spacious primary suite features a vaulted sitting area, oversized
arched statement window, two walk-in closets, and a luxurious en-suite bath with 7-foot double vanity, separate shower, Jacuzzi jetted tub, private water closet,
and linen closet. Three additional bedrooms, a full hall bath, and laundry room complete the second level. The finished third floor offers exceptional flexibility as a
fifth bedroom, recreation/media room, playroom, or office and includes newer luxury vinyl flooring, skylights, large walk-in closet, full bath, and walk-in attic for
abundant storage.
Additional updates include a newer roof, gas water heater, and HVAC system replaced in 2019. Enjoy convenient access to Short Pump shopping, dining, and
entertainment, as well as I-295 and I-64. This spacious and versatile home offers thoughtful updates, generous living spaces, and an ideal location—don't miss it...
Contact an agent
Home facts
- Year built:2002
- Subdivision & Development:Chappell Ridge
- Listing ID #:2623331
- Added:56 day(s) ago
- Updated:October 22, 2026 at 02:41 PM
Rooms and interior
- Bedrooms:5
- Total bathrooms:4
- Full bathrooms:3
- Half bathrooms:1
- Rooms Total:8
- Flooring:Vinyl, Wood
- Dining Description:Dining Area, Separate/Formal Dining Room
- Bathrooms Description:Double Vanity
- Kitchen Description:Dishwasher, Kitchen Island, Pantry, Refrigerator
- Basement:Yes
- Basement Description:Crawl Space
- Living area:3,170 sq. ft.
Heating and cooling
- Cooling:Zoned
- Heating:Zoned
Structure and exterior
- Roof:Composition
- Year built:2002
- Building area:3,170 sq. ft.
- Lot area:0.22 Acres
- Architectural Style:Transitional
- Construction Materials:Block, Vinyl Siding
- Exterior Features:Deck, Front Porch, Porch
- Levels:Three Or More
Schools
- High school:Deep Run
- Middle school:Holman
- Elementary school:Rivers Edge
Utilities
- Water:Public
- Sewer:Public Sewer
Finances and disclosures
- Price:$730,000
- Price per sq. ft.:$230.28
- Tax amount:$5,231 (2026)
Features and amenities
- Appliances:Dishwasher, Dryer, Refrigerator, Washer
- Laundry features:Dryer, Washer
- Amenities:Granite Counters, High Ceilings, Recessed Lighting, Walk-In Closets, Window Treatments
Parking
- Parking description:Attached, Direct Access, Driveway, Garage, Garage Door Opener, Paved, Paved Driveway
- Garage:Yes
- Garage spaces:2
 The information being provided is for consumers' personal, non-commercial use and may not be used for any purpose other than to identify prospective properties for purchasing. All information provided is deemed reliable but is not guaranteed accurate.The multiple listing information is provided by Central Virginia Regional Multiple Listing Service, LLC from a copyrighted compilation of listings. The compilation of listings and each individual listing are © 2026 Central Virginia Regional Multiple Listing Service, LLC. All rights reserved.
New listings near 11113 Chappell Ridge Court
- New
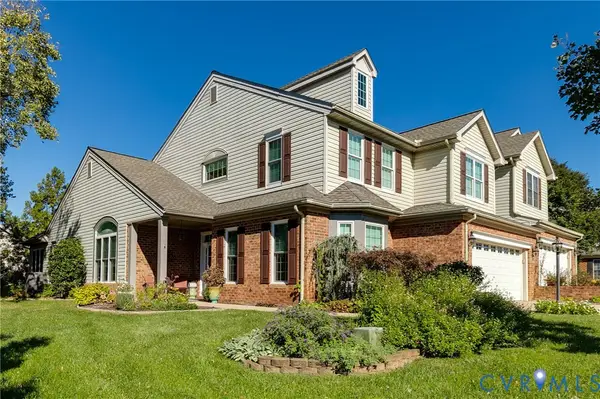 $599,950Active4 beds 3 baths2,582 sq. ft.
3510 Warsaw Terrace, Glen Allen, VA 23060
MLS# 2627808Listed by: SHAHEEN RUTH MARTIN & FONVILLE - New
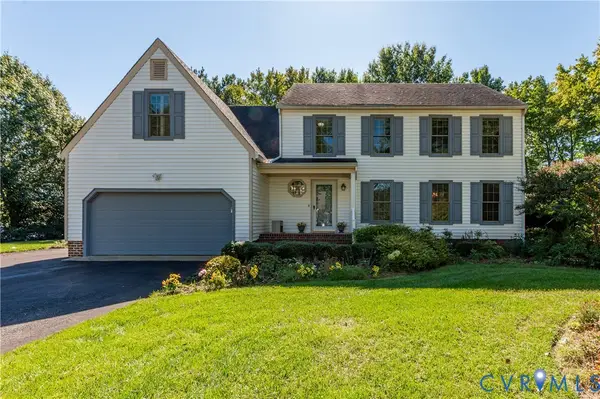 $545,000Active5 beds 3 baths2,387 sq. ft.
10601 Argonne Drive, Glen Allen, VA 23060
MLS# 2628381Listed by: LONG & FOSTER REALTORS - Open Sun, 1 to 3pmNew
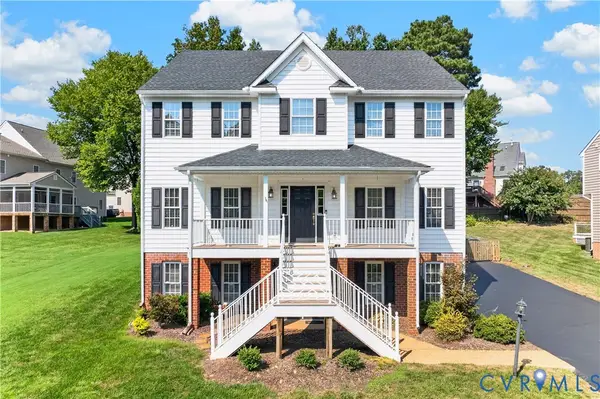 $799,950Active6 beds 5 baths4,262 sq. ft.
5808 Dorton Lane, Glen Allen, VA 23060
MLS# 2628447Listed by: LONG & FOSTER REALTORS - New
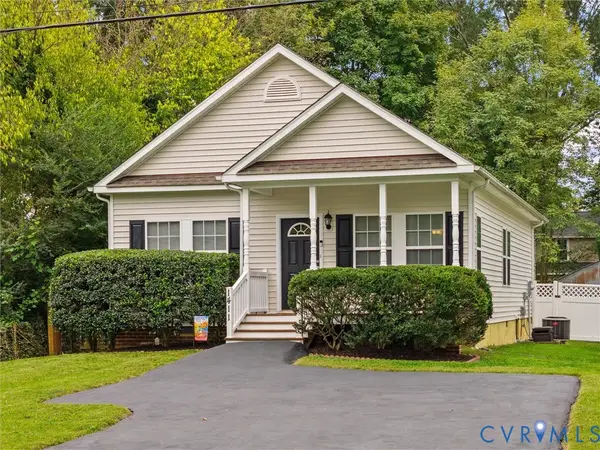 $350,000Active3 beds 2 baths1,295 sq. ft.
1411 Rhode Island Avenue, Glen Allen, VA 23060
MLS# 2628435Listed by: BHHS PENFED REALTY - New
 $739,955Active4 beds 3 baths2,520 sq. ft.
11571 Edinburgh Road, Glen Allen, VA 23060
MLS# 2628442Listed by: HOMETOWN REALTY - New
 $637,924Active2 beds 2 baths2,275 sq. ft.
10021 Silver Silo Court, Glen Allen, VA 23059
MLS# 2628394Listed by: CH REALTY, LLC - New
 $629,074Active3 beds 3 baths2,275 sq. ft.
11536 Bluegrass Glen #BGC-4, Glen Allen, VA 23059
MLS# 2628131Listed by: CH REALTY, LLC - Open Sat, 1 to 3pmNew
 $639,999Active3 beds 3 baths2,611 sq. ft.
10506 Servo Drive, Glen Allen, VA 23060
MLS# 2627689Listed by: HOMETOWN REALTY  $544,900Pending4 beds 3 baths2,183 sq. ft.
2490 Mountain Road, Glen Allen, VA 23060
MLS# 2627748Listed by: KEETON & CO REAL ESTATE- New
 $975,000Active6 beds 5 baths3,851 sq. ft.
6020 Rivermere Lane, Glen Allen, VA 23059
MLS# 2628041Listed by: CAPSTONE REALTY LLC


Protect your home and budget from life's surprises with an Assurant Home Warranty, backed by a partner that supports you through every step of homeownership. Explore Plans.
© 2023 - 2026 ERA Franchise Systems LLC. All rights reserved. ERA Franchise Systems LLC fully supports the principles of the Fair Housing Act and the Equal Opportunity Act. ERA, ERA Real Estate powered, and their respective logos are registered service marks of ERA Franchise Systems LLC. Each office is independently owned and operated.