
11515 Grey Oaks Estates Run, Glen Allen, VA 23059
Local realty services provided by:Napier Realtors ERA
11515 Grey Oaks Estates Run,Glen Allen, VA 23059
$1,495,000
- 6 Beds
- 6 Baths
- 4,996 sq. ft.
- Single family
- Active
Listed by: parnita singh
Office: virginia capital realty
MLS#:2622822
Source:RV
Price summary
- Price:$1,495,000
- Price per sq. ft.:$299.24
- Monthly HOA dues:$62.5
About this home
Beautifully maintained and updated, this 6-year-old Grey Oaks Estates home offers 6 bedrooms and 5.5 baths across three finished levels. A large front porch opens to a two-story foyer with a statement chandelier. The formal dining room features trim work and a tray ceiling, while the room across the foyer can serve as a formal living room or home office.
The bright, open-concept kitchen features a large island with seating and flows into the family room with a coffered ceiling and stone-accented gas fireplace. Both open to a light-filled morning room with vaulted ceiling and walls of windows. An additional room is ideal for a small office, study, or prayer room.
The main level also offers a bedroom with private full bath, ideal for guests or multigenerational living, plus a convenient powder room.
Upstairs, the spacious primary suite features abundant natural light, two walk-in closets, and a bath with updated walk-in shower, soaking tub, and two vanities. Another bedroom has a private bath, while two additional generously sized bedrooms share a Jack-and-Jill bath. A versatile loft offers recreation space, and a spacious laundry room completes the second floor.
Newly finished in March 2026, the third floor adds a large recreation area, sixth bedroom, and full bath, ideal for guests or additional living space.
Outside, a screened porch overlooks the spacious, fully fenced backyard and concrete patio. Upgrades include whole-house smart lighting, a soft water system, smart home, surround sound speakers , wired cameras, weather-controlled irrigation, plus dedicated lighting, water, and gas lines for the backyard.
Located in the sought-after Deep Run High School district, convenient to shopping, dining, and major interstates, this Grey Oaks Estates home offers exceptional space, flexibility, and modern living....
Contact an agent
Home facts
- Year built:2020
- Subdivision & Development:Estates at Grey Oaks Section 5
- Listing ID #:2622822
- Added:45 day(s) ago
- Updated:October 07, 2026 at 03:21 PM
Rooms and interior
- Bedrooms:6
- Total bathrooms:6
- Full bathrooms:5
- Half bathrooms:1
- Rooms Total:11
- Flooring:Carpet, Tile, Vinyl, Wood
- Dining Description:Breakfast Area, Dining Area, Separate/Formal Dining Room
- Bathrooms Description:Double Vanity
- Kitchen Description:Dishwasher, Disposal, Gas Cooking, Microwave, Oven, Pantry, Range, Range Hood, Refrigerator
- Basement:Yes
- Basement Description:Crawl Space
- Living area:4,996 sq. ft.
Heating and cooling
- Cooling:Central Air, Zoned
- Heating:Electric, Natural Gas, Zoned
- Central air:Yes
Structure and exterior
- Roof:Shingle
- Year built:2020
- Building area:4,996 sq. ft.
- Lot area:0.33 Acres
- Lot Features:Dead End
- Architectural Style:Two Story
- Construction Materials:Brick, Drywall, Frame
- Exterior Features:Front Porch, Porch, Rear Porch
- Levels:Two Story
Schools
- High school:Deep Run
- Middle school:Short Pump
- Elementary school:Kaechele Elementary
Utilities
- Water:Public
- Sewer:Public Sewer
Finances and disclosures
- Price:$1,495,000
- Price per sq. ft.:$299.24
- Tax amount:$10,278 (2026)
Features and amenities
- Appliances:Cooktop, Dishwasher, Disposal, Gas Cooking, Gas Water Heater, Microwave, Oven, Range, Range Hood, Refrigerator
- Laundry features:Dryer Hookup, Washer Hookup
- Amenities:Granite Counters, High Ceilings, Recessed Lighting, Walk-In Closets
- Pool features:Community
- Smart home:Yes
Parking
- Parking description:Attached, Direct Access, Garage, Garage Door Opener
- Garage:Yes
- Garage spaces:2
 The information being provided is for consumers' personal, non-commercial use and may not be used for any purpose other than to identify prospective properties for purchasing. All information provided is deemed reliable but is not guaranteed accurate.The multiple listing information is provided by Central Virginia Regional Multiple Listing Service, LLC from a copyrighted compilation of listings. The compilation of listings and each individual listing are © 2026 Central Virginia Regional Multiple Listing Service, LLC. All rights reserved.
New listings near 11515 Grey Oaks Estates Run
- Coming Soon
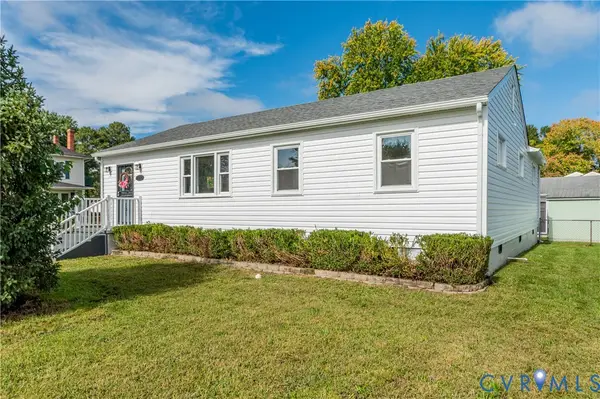 $339,000Coming Soon4 beds 2 baths1,470 sq. ft.
8010 Callison Drive, Glen Allen, VA 23060
MLS# 2627228Listed by: SHAHEEN RUTH MARTIN & FONVILLE - Coming Soon
 $849,950Coming Soon6 beds 5 baths4,227 sq. ft.
6008 Carrington Green Place, Glen Allen, VA 23060
MLS# 2627085Listed by: LONG & FOSTER REALTORS - Coming Soon
 $369,950Coming Soon3 beds 2 baths1,536 sq. ft.
10702 Warren Road, Henrico, VA 23060
MLS# 2626856Listed by: JOYNER FINE PROPERTIES - Coming Soon
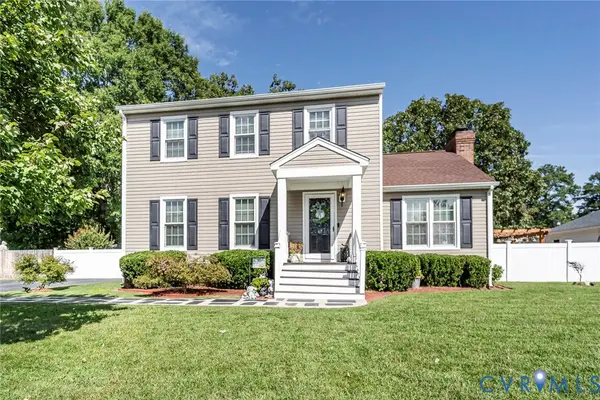 $399,950Coming Soon3 beds 3 baths1,584 sq. ft.
2716 Tavern Way, Glen Allen, VA 23060
MLS# 2626639Listed by: THE WILSON GROUP - New
 $499,995Active4 beds 3 baths2,022 sq. ft.
5200 Olde Milbrooke Drive, Glen Allen, VA 23060
MLS# 2626459Listed by: RIVER CITY ELITE PROPERTIES - REAL BROKER - New
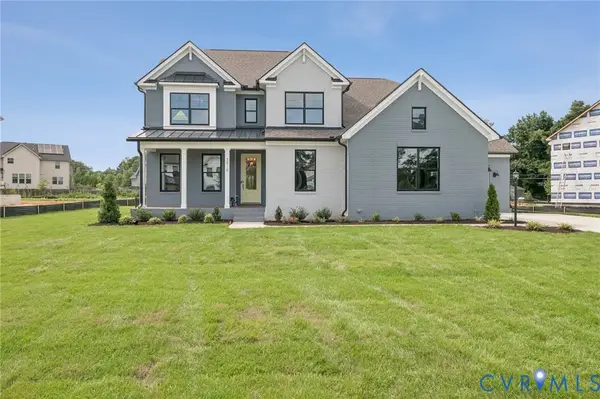 $999,990Active5 beds 5 baths4,261 sq. ft.
3909 Lyons Mill Lane, Glen Allen, VA 23059
MLS# 2627231Listed by: D R HORTON REALTY OF VIRGINIA, - New
 $545,000Active4 beds 3 baths2,210 sq. ft.
10452 Park Tree Place, Glen Allen, VA 23060
MLS# 2627101Listed by: LONG & FOSTER REALTORS - New
 $349,035Active3 beds 3 baths1,525 sq. ft.
928 Formosa Way #K-66, Henrico, VA 23227
MLS# 2625698Listed by: LONG & FOSTER REALTORS - New
 $474,000Active3 beds 3 baths2,020 sq. ft.
10103 Reedville Avenue, Glen Allen, VA 23060
MLS# 2626784Listed by: LONG & FOSTER REALTORS - New
 $630,000Active4 beds 3 baths2,624 sq. ft.
8805 Eli Place, Glen Allen, VA 23060
MLS# 2626974Listed by: HOMETOWN REALTY


Protect your home and budget from life's surprises with an Assurant Home Warranty, backed by a partner that supports you through every step of homeownership. Explore Plans.
© 2023 - 2026 ERA Franchise Systems LLC. All rights reserved. ERA Franchise Systems LLC fully supports the principles of the Fair Housing Act and the Equal Opportunity Act. ERA, ERA Real Estate powered, and their respective logos are registered service marks of ERA Franchise Systems LLC. Each office is independently owned and operated.