
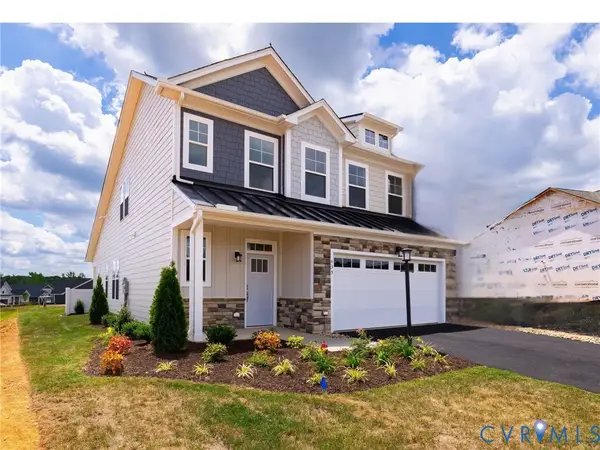
12344 Garnet Parke Circle, Glen Allen, VA 23059
Local realty services provided by:ERA Real Estate Professionals
Listed by: rick perkins
Office: exp realty llc.
MLS#:2623716
Source:RV
Price summary
- Price:$849,950
- Price per sq. ft.:$294.81
- Monthly HOA dues:$225
About this home
New construction without the wait—and a homesite you simply cannot recreate. This never-lived-in Linden III at 12344 Garnet Parke Circle offers 2,883 square feet, more than 2,100 square feet on the first floor. This includes a beautiful finished Florida room overlooking a private wooded setting, separate office, luxurious primary suite, and numerous thoughtful enhancements. Located in Sweetspire, this 55+ community offers an outstanding West End location near Short Pump Town Center with easy access to shopping, dining, entertainment, medical services, Regional Pickleball facilities, soccer facilities and easy access to I-64 and I-295.
The open and inviting main level is designed for effortless living and entertaining. The spacious kitchen features a large island, granite countertops, tiled backsplash, soft-close cabinetry, butler’s pantry, and an expanded breakfast area. The beautifully finished Florida room provides a peaceful retreat overlooking the wooded and fenced in rear yard.
The first-floor primary suite offers a spacious bedroom, redesigned ensuite bath with dual-sink vanity, enlarged walk-in closet, and additional linen storage. A separate office provides the perfect space for working from home, hobbies, or a quiet retreat.
Upstairs offers two additional bedrooms, full bath, open loft, and ample storage—ideal for guests, hobbies, or additional living space.
Beyond the exceptional homesite and thoughtful design, this home includes a finished two-car garage and a transferable builder warranty.
If you’ve been waiting for the right opportunity in Sweetspire, this may be the one. Schedule your private showing today....
Contact an agent
Home facts
- Year built:2026
- Subdivision & Development:Sweetspire
- Listing ID #:2623716
- Added:51 day(s) ago
- Updated:October 22, 2026 at 02:41 PM
Rooms and interior
- Bedrooms:3
- Total bathrooms:3
- Full bathrooms:2
- Half bathrooms:1
- Rooms Total:10
- Flooring:Carpet, Ceramic Tile, Vinyl
- Dining Description:Separate/Formal Dining Room
- Bathrooms Description:Double Vanity
- Kitchen Description:Dishwasher, Electric Cooking, Kitchen Island, Microwave, Oven, Pantry, Self Cleaning Oven, Smooth Cooktop
- Bedroom Description:Main Level Primary
- Basement:Yes
- Basement Description:Crawl Space
- Living area:2,883 sq. ft.
Heating and cooling
- Cooling:Central Air, Electric, Heat Pump
- Heating:Electric, Heat Pump
- Central air:Yes
Structure and exterior
- Year built:2026
- Building area:2,883 sq. ft.
- Architectural Style:Two Story
- Construction Materials:Brick, Drywall, Frame
- Exterior Features:Front Porch
- Levels:Two, Two Story
Schools
- High school:Deep Run
- Middle school:Short Pump
- Elementary school:Kaechele Elementary
Utilities
- Water:Public
- Sewer:Public Sewer
Finances and disclosures
- Price:$849,950
- Price per sq. ft.:$294.81
- Tax amount:$1,577 (2026)
Features and amenities
- Appliances:Dishwasher, Electric Cooking, Electric Water Heater, Microwave, Oven, Self Cleaning Oven, Smooth Cooktop
- Amenities:Granite Counters, High Ceilings, Landscaping, Recessed Lighting, Thermal Windows, Walk-In Closets
Parking
- Parking description:Attached, Direct Access, Driveway, Finished Garage, Garage, Garage Door Opener, Oversized, Paved, Paved Driveway
- Garage:Yes
- Garage spaces:2
 The information being provided is for consumers' personal, non-commercial use and may not be used for any purpose other than to identify prospective properties for purchasing. All information provided is deemed reliable but is not guaranteed accurate.The multiple listing information is provided by Central Virginia Regional Multiple Listing Service, LLC from a copyrighted compilation of listings. The compilation of listings and each individual listing are © 2026 Central Virginia Regional Multiple Listing Service, LLC. All rights reserved.
New listings near 12344 Garnet Parke Circle
- New
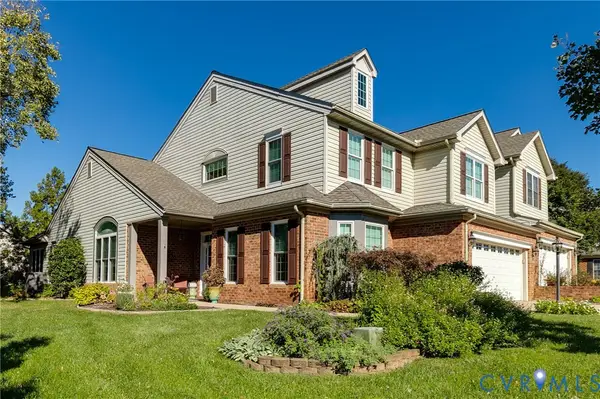 $599,950Active4 beds 3 baths2,582 sq. ft.
3510 Warsaw Terrace, Glen Allen, VA 23060
MLS# 2627808Listed by: SHAHEEN RUTH MARTIN & FONVILLE - New
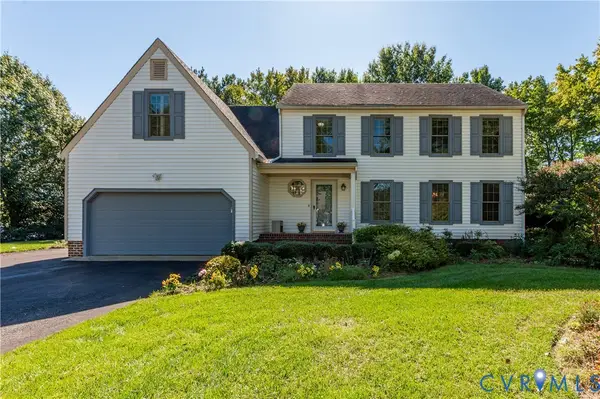 $545,000Active5 beds 3 baths2,387 sq. ft.
10601 Argonne Drive, Glen Allen, VA 23060
MLS# 2628381Listed by: LONG & FOSTER REALTORS - Open Sun, 1 to 3pmNew
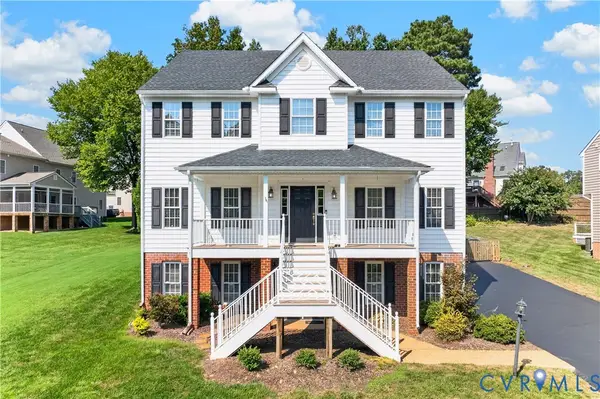 $799,950Active6 beds 5 baths4,262 sq. ft.
5808 Dorton Lane, Glen Allen, VA 23060
MLS# 2628447Listed by: LONG & FOSTER REALTORS - New
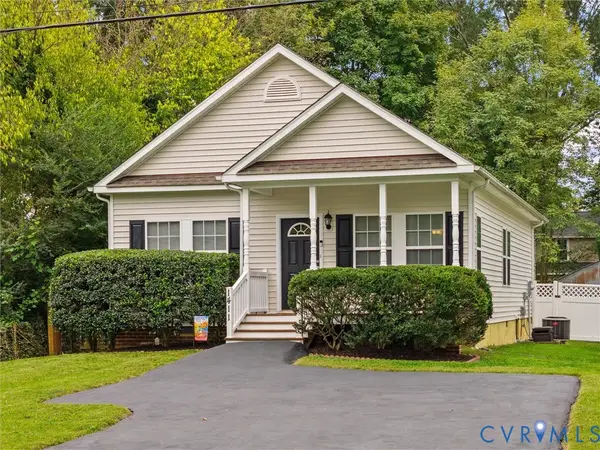 $350,000Active3 beds 2 baths1,295 sq. ft.
1411 Rhode Island Avenue, Glen Allen, VA 23060
MLS# 2628435Listed by: BHHS PENFED REALTY - New
 $739,955Active4 beds 3 baths2,520 sq. ft.
11571 Edinburgh Road, Glen Allen, VA 23060
MLS# 2628442Listed by: HOMETOWN REALTY - New
 $637,924Active2 beds 2 baths2,275 sq. ft.
10021 Silver Silo Court, Glen Allen, VA 23059
MLS# 2628394Listed by: CH REALTY, LLC - New
 $629,074Active3 beds 3 baths2,275 sq. ft.
11536 Bluegrass Glen #BGC-4, Glen Allen, VA 23059
MLS# 2628131Listed by: CH REALTY, LLC - Open Sat, 1 to 3pmNew
 $639,999Active3 beds 3 baths2,611 sq. ft.
10506 Servo Drive, Glen Allen, VA 23060
MLS# 2627689Listed by: HOMETOWN REALTY  $544,900Pending4 beds 3 baths2,183 sq. ft.
2490 Mountain Road, Glen Allen, VA 23060
MLS# 2627748Listed by: KEETON & CO REAL ESTATE- New
 $975,000Active6 beds 5 baths3,851 sq. ft.
6020 Rivermere Lane, Glen Allen, VA 23059
MLS# 2628041Listed by: CAPSTONE REALTY LLC


Protect your home and budget from life's surprises with an Assurant Home Warranty, backed by a partner that supports you through every step of homeownership. Explore Plans.
© 2023 - 2026 ERA Franchise Systems LLC. All rights reserved. ERA Franchise Systems LLC fully supports the principles of the Fair Housing Act and the Equal Opportunity Act. ERA, ERA Real Estate powered, and their respective logos are registered service marks of ERA Franchise Systems LLC. Each office is independently owned and operated.