
12600 Heather Grove Road, Glen Allen, VA 23059
Local realty services provided by:ICON Realty Group ERA Powered
Listed by: preston hall
Office: rva elite realtors
MLS#:2623376
Source:RV
Price summary
- Price:$750,000
- Price per sq. ft.:$272.53
- Monthly HOA dues:$8.33
About this home
Welcome to 12600 Heather Grove Rd, a stunning 5-bedroom, 2.5-bathroom estate on a sprawling 1.22 acres in Short Pump, the perfect blend of modern luxury, premium upgrades, and a highly sought-after neighborhood. This well maintained residence stands out with an exceptional layout and high-end improvements that ensure comfort for years to come. Interior: Generous room sizes with flexible layouts perfect for family living, a home office, and guest spaces. Luxury Primary Suite : Enjoy a freshly remodeled primary bathroom (2026) featuring modern finishes, stone floor, custom cabinets, plantation shutters on windows overlooking the yard, champagne bronze fixtures, free-standing spa tub and a welcoming stone shower. A whole house fan. Premium Outdoor Living: Relax on the gorgeous, 11-month room with intercahngable screen panels. Porch is surrounded by top-tier Wolf decking where you can enjoy the peacefulness of the environment, designed for low-maintenance durability and seamless indoor-outdoor entertaining. Patios lead you to the gazebo with a fan & the stone firepit for entertaining and a cooking area to serve those wonderful meals. The gazebo and outdoor area have string lights to frame the area. Mechanical: Stay comfortable year-round with highly efficient, 2-year-old heat pump systems. Warranty Transfer: Premier Program agreement for the HVAC transfers the remainder of the 10-year agreement until 7/12/2033, providing added value and security. Whole-Home Power Security: Never worry about power outages. The home features a premium Generac whole-home standby generator fueled by a dedicated 325-gallon LP tank. This home is completely move-in ready and combines major mechanical updates with beautiful enhancements. Situated in a highly desirable neighborhood with great appeal, it offers a rare opportunity to own a turnkey property where you can move quick and enjoy your new home and all that the area offers. Compare HOA's $100 annually vs ?. Schedule today!...
Contact an agent
Home facts
- Year built:1990
- Subdivision & Development:Shady Grove Estates
- Listing ID #:2623376
- Added:56 day(s) ago
- Updated:October 22, 2026 at 02:41 PM
Rooms and interior
- Bedrooms:5
- Total bathrooms:3
- Full bathrooms:2
- Half bathrooms:1
- Rooms Total:10
- Flooring:Carpet, Vinyl, Wood
- Dining Description:Dining Area, Separate/Formal Dining Room
- Kitchen Description:Dishwasher, Electric Cooking, Exhaust Fan, Freezer, Ice Maker, Microwave, Oven, Pantry, Range, Refrigerator, Smooth Cooktop, Stove
- Basement:Yes
- Basement Description:Crawl Space
- Living area:2,752 sq. ft.
Heating and cooling
- Cooling:Electric, Heat Pump, Zoned
- Heating:Electric, Heat Pump, Zoned
Structure and exterior
- Roof:Composition
- Year built:1990
- Building area:2,752 sq. ft.
- Lot area:1.22 Acres
- Lot Features:Cul-de-sac, Dead End
- Architectural Style:Colonial, Two Story
- Construction Materials:Block, Brick, Drywall, Vinyl Siding
- Exterior Features:Deck, Play Structure, Porch
- Levels:Two, Two Story
Schools
- High school:Deep Run
- Middle school:Short Pump
- Elementary school:Kaechele Elementary
Utilities
- Water:Well
- Sewer:Septic Tank
Finances and disclosures
- Price:$750,000
- Price per sq. ft.:$272.53
- Tax amount:$4,826 (2026)
Features and amenities
- Appliances:Cooktop, Dishwasher, Dryer, Electric Cooking, Electric Water Heater, Exhaust Fan, Freezer, Generator, Ice Maker, Microwave, Oven, Range, Refrigerator, Smooth Cooktop, Stove, Washer
- Laundry features:Dryer, Dryer Hookup, Washer, Washer Hookup
- Amenities:Ceiling Fans, French Doors/Atrium Doors, Granite Counters, Recessed Lighting, Skylights, Smoke Detectors, Walk-In Closets
Parking
- Parking description:Attached, Driveway, Garage, Garage Door Opener, Garage Faces Rear, On Street, Oversized, Paved, Paved Driveway, Two Spaces
- Garage:Yes
- Garage spaces:2
 The information being provided is for consumers' personal, non-commercial use and may not be used for any purpose other than to identify prospective properties for purchasing. All information provided is deemed reliable but is not guaranteed accurate.The multiple listing information is provided by Central Virginia Regional Multiple Listing Service, LLC from a copyrighted compilation of listings. The compilation of listings and each individual listing are © 2026 Central Virginia Regional Multiple Listing Service, LLC. All rights reserved. RV Member Broker: Catina Jones
New listings near 12600 Heather Grove Road
- New
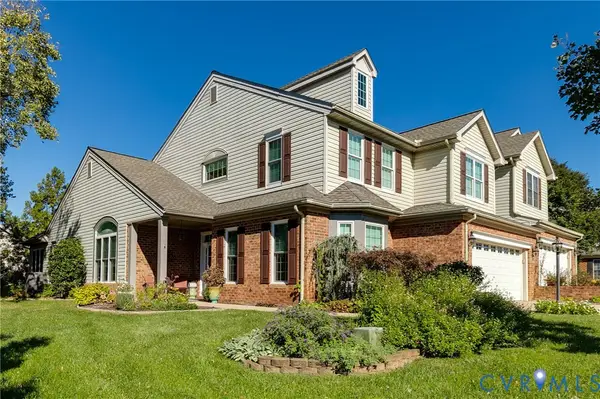 $599,950Active4 beds 3 baths2,582 sq. ft.
3510 Warsaw Terrace, Glen Allen, VA 23060
MLS# 2627808Listed by: SHAHEEN RUTH MARTIN & FONVILLE - New
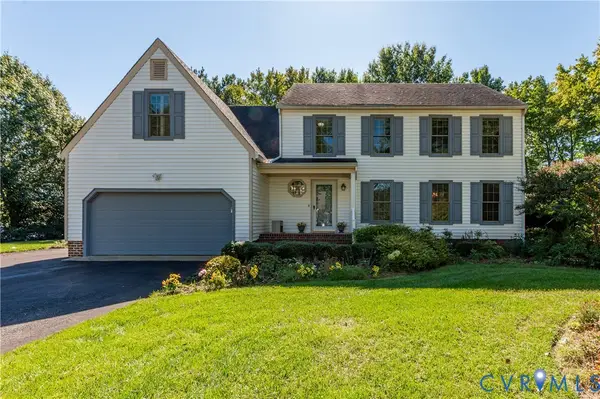 $545,000Active5 beds 3 baths2,387 sq. ft.
10601 Argonne Drive, Glen Allen, VA 23060
MLS# 2628381Listed by: LONG & FOSTER REALTORS - Open Sun, 1 to 3pmNew
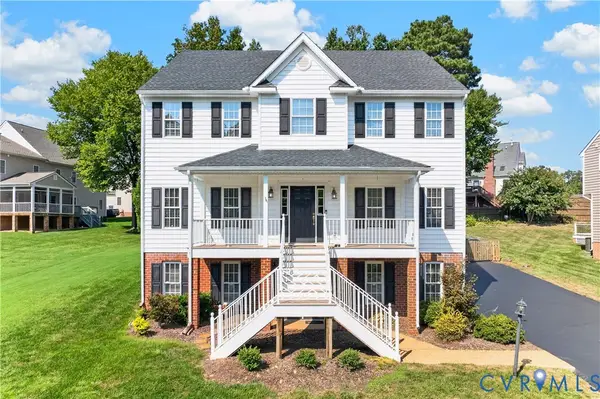 $799,950Active6 beds 5 baths4,262 sq. ft.
5808 Dorton Lane, Glen Allen, VA 23060
MLS# 2628447Listed by: LONG & FOSTER REALTORS - New
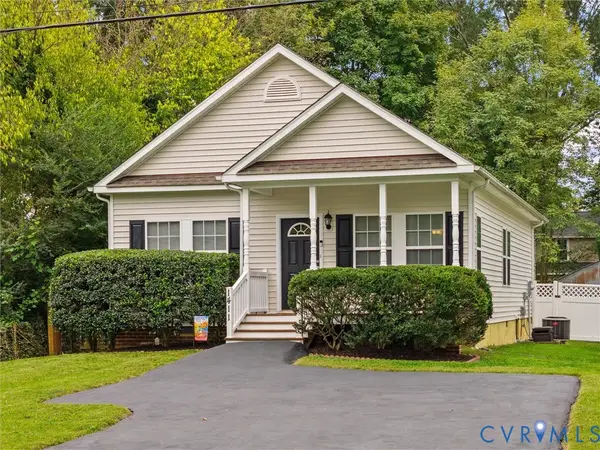 $350,000Active3 beds 2 baths1,295 sq. ft.
1411 Rhode Island Avenue, Glen Allen, VA 23060
MLS# 2628435Listed by: BHHS PENFED REALTY - New
 $739,955Active4 beds 3 baths2,520 sq. ft.
11571 Edinburgh Road, Glen Allen, VA 23060
MLS# 2628442Listed by: HOMETOWN REALTY - New
 $637,924Active2 beds 2 baths2,275 sq. ft.
10021 Silver Silo Court, Glen Allen, VA 23059
MLS# 2628394Listed by: CH REALTY, LLC - New
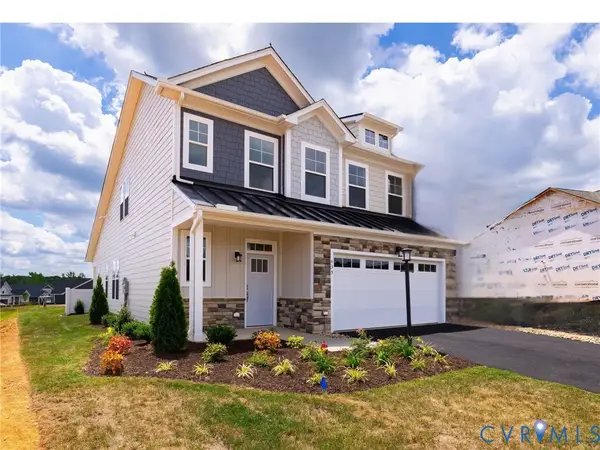 $629,074Active3 beds 3 baths2,275 sq. ft.
11536 Bluegrass Glen #BGC-4, Glen Allen, VA 23059
MLS# 2628131Listed by: CH REALTY, LLC - Open Sat, 1 to 3pmNew
 $639,999Active3 beds 3 baths2,611 sq. ft.
10506 Servo Drive, Glen Allen, VA 23060
MLS# 2627689Listed by: HOMETOWN REALTY  $544,900Pending4 beds 3 baths2,183 sq. ft.
2490 Mountain Road, Glen Allen, VA 23060
MLS# 2627748Listed by: KEETON & CO REAL ESTATE- New
 $975,000Active6 beds 5 baths3,851 sq. ft.
6020 Rivermere Lane, Glen Allen, VA 23059
MLS# 2628041Listed by: CAPSTONE REALTY LLC


Protect your home and budget from life's surprises with an Assurant Home Warranty, backed by a partner that supports you through every step of homeownership. Explore Plans.
© 2023 - 2026 ERA Franchise Systems LLC. All rights reserved. ERA Franchise Systems LLC fully supports the principles of the Fair Housing Act and the Equal Opportunity Act. ERA, ERA Real Estate powered, and their respective logos are registered service marks of ERA Franchise Systems LLC. Each office is independently owned and operated.