
1304 Pennsylvania Avenue, Glen Allen, VA 23060
Local realty services provided by:Napier Realtors ERA
1304 Pennsylvania Avenue,Glen Allen, VA 23060
$249,900
- 3 Beds
- 1 Baths
- 1,482 sq. ft.
- Single family
- Pending
Listed by: chad seay
Office: seay real estate
MLS#:2613949
Source:RV
Price summary
- Price:$249,900
- Price per sq. ft.:$168.62
About this home
Fixer upper/ investment opportunity in Glen Allen! Originally crafted in 1948, this ranch style home sits on two lots in the Biltmore subdivision off of Route 1 and will be a welcomed find for the fortunate investor who is looking for their next project! A screened porch on the front of the home gets you out of the weather as you access the front door. Stepping inside, you'll find yourself in the living room where there's a brick fireplace and carpet over hardwood floors. This carpet over hardwoods extends into the hallway and two bedrooms, both of which have ceiling fans. There's a full bathroom at this end of the house that is equipped with a tub/ shower and is easily accessed from the bedrooms. The third bedroom is currently unfinished and could easily be restored to a functioning/ heated space. Moving toward the other end of the home, you'll find a dining room with hardwoods and then a family room with a wood stove and jalousie windows. There's a laundry/ utility room complete with a washer, dryer, electric hot water heater and oil boiler. Adjacent to this space is a room that was once an office with its own closet. Now, over to the kitchen where you'll be glad to know the fridge and stove are included and you'll appreciate the beamed ceiling and metal backsplash. On the back of the home, an enclosed porch is heated and would make an exceptional rec room or additional family room. Outside, take note of the replacement windows and dimensional shingled roof (2016)! You'll also appreciate the fenced back yard and covered rear patio. This spacious back yard offers opportunities for gardening and outdoor activities. Behind the foliage, there's a 10x20 dog pen with a concrete slab. The outbuildings, while needing work, will meet initial storage needs. Just a few minutes from Lakeside and the Virginia Center area, shopping, dining and more are just minutes away! Here's a property you can invest in and realize returns! Easy interstate access. Being sold as is. Cash offers preferred....
Contact an agent
Home facts
- Year built:1948
- Listing ID #:2613949
- Added:49 day(s) ago
- Updated:July 13, 2026 at 09:18 AM
Rooms and interior
- Bedrooms:3
- Total bathrooms:1
- Full bathrooms:1
- Rooms Total:7
- Flooring:Carpet, Vinyl, Wood
- Dining Description:Separate/Formal Dining Room
- Kitchen Description:Electric Cooking, Oven, Refrigerator, Stove
- Bedroom Description:Main Level Primary
- Basement:Yes
- Basement Description:Crawl Space
- Living area:1,482 sq. ft.
Heating and cooling
- Cooling:Window Units
- Heating:Baseboard, Hot Water, Oil
Structure and exterior
- Roof:Asphalt
- Year built:1948
- Building area:1,482 sq. ft.
- Lot area:0.34 Acres
- Lot Features:Level
- Architectural Style:Ranch
- Construction Materials:Aluminum Siding, Block
- Exterior Features:Front Porch, Out Buildings
- Foundation Description:Slab
- Levels:One
Schools
- High school:Hermitage
- Middle school:Brookland
- Elementary school:Longdale
Utilities
- Water:Public
- Sewer:Public Sewer
Finances and disclosures
- Price:$249,900
- Price per sq. ft.:$168.62
- Tax amount:$2,400 (2026)
Features and amenities
- Appliances:Dryer, Electric Cooking, Electric Water Heater, Oven, Refrigerator, Stove, Washer
- Laundry features:Dryer, Dryer Hookup, Washer, Washer Hookup
- Amenities:Beamed Ceilings, Ceiling Fans, Laminate Counters, Thermal Windows
Parking
- Parking description:Off Street, On Street
 The information being provided is for consumers' personal, non-commercial use and may not be used for any purpose other than to identify prospective properties for purchasing. All information provided is deemed reliable but is not guaranteed accurate.The multiple listing information is provided by Central Virginia Regional Multiple Listing Service, LLC from a copyrighted compilation of listings. The compilation of listings and each individual listing are © 2026 Central Virginia Regional Multiple Listing Service, LLC. All rights reserved.
New listings near 1304 Pennsylvania Avenue
- Coming Soon
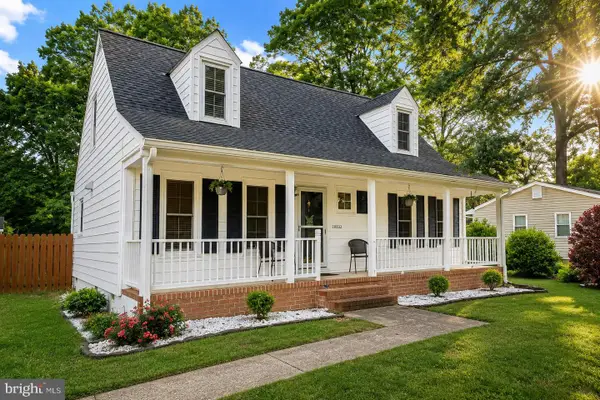 $369,000Coming Soon4 beds 2 baths
10322 Winston Blvd, GLEN ALLEN, VA 23060
MLS# VAHN2001264Listed by: INNOVATE REAL ESTATE INC - New
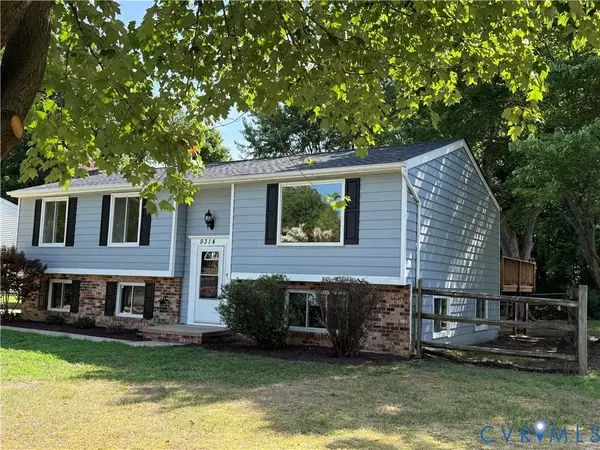 $419,000Active5 beds 3 baths2,238 sq. ft.
9314 Dolmen Road, Glen Allen, VA 23060
MLS# 2618877Listed by: RE/MAX COMMONWEALTH - New
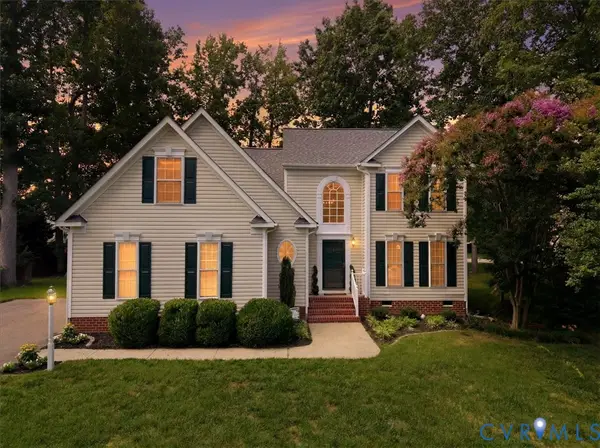 $525,000Active4 beds 3 baths2,496 sq. ft.
1824 Sidney Court, Glen Allen, VA 23059
MLS# 2618652Listed by: FATHOM REALTY VIRGINIA - Coming Soon
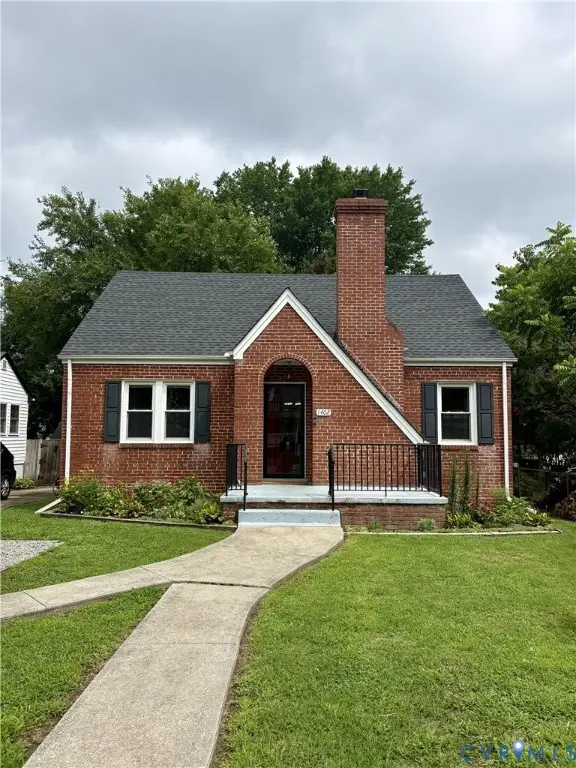 $360,000Coming Soon3 beds 2 baths
1402 Rhode Island Avenue, Fairfield, VA 23060
MLS# 2618697Listed by: REAL BROKER LLC - Coming Soon
 $475,000Coming Soon4 beds 3 baths
10212 Heritage Lane, Glen Allen, VA 23060
MLS# 2618843Listed by: PROVIDENCE HILL REAL ESTATE - New
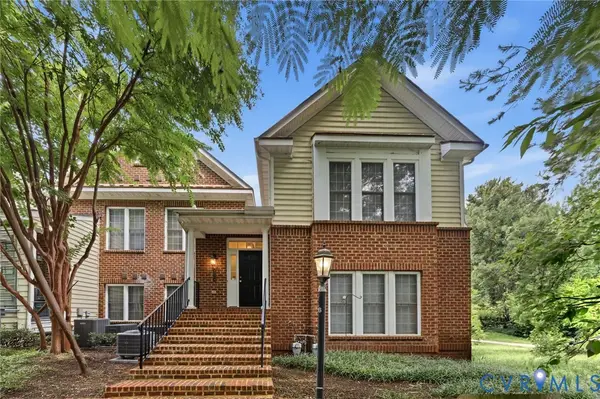 $334,950Active2 beds 2 baths1,427 sq. ft.
4174 San Marco Drive, Glen Allen, VA 23060
MLS# 2618249Listed by: THE HOGAN GROUP REAL ESTATE - Coming Soon
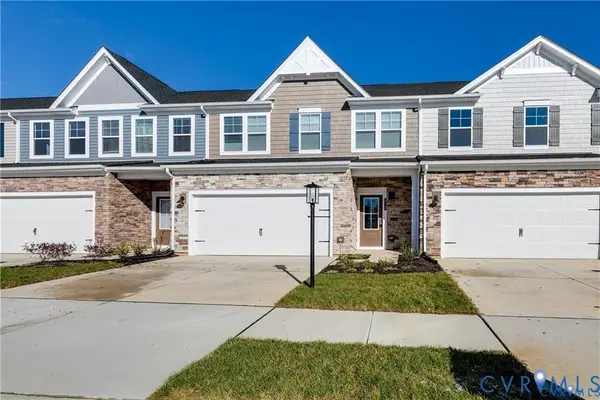 $438,000Coming Soon3 beds 3 baths
635 Brookwood Glen Terrace, Glen Allen, VA 23060
MLS# 2618621Listed by: KELLER WILLIAMS REALTY 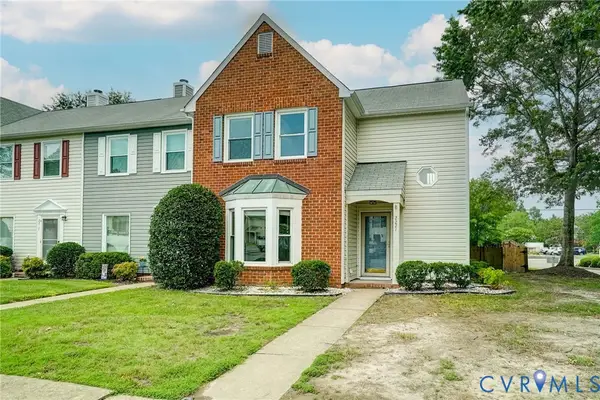 $299,950Pending3 beds 3 baths1,648 sq. ft.
2221 High Bush Circle, Glen Allen, VA 23060
MLS# 2618705Listed by: REAL BROKER LLC- Coming Soon
 $800,000Coming Soon5 beds 5 baths
4912 Topping Lane, Glen Allen, VA 23060
MLS# 2618430Listed by: KELLER WILLIAMS REALTY - New
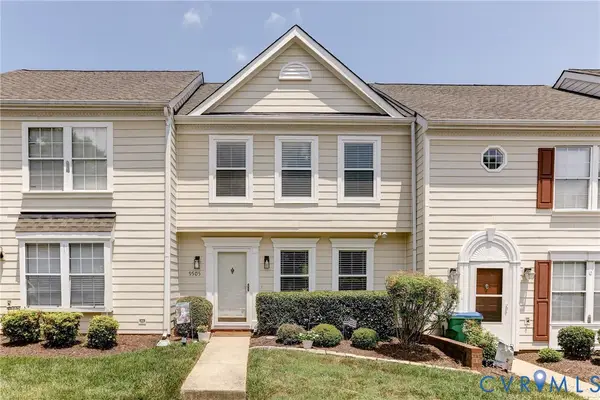 $295,000Active2 beds 3 baths1,220 sq. ft.
9505 Sara Beth Circle, Glen Allen, VA 23060
MLS# 2618272Listed by: COMPASS


Protect your home and budget from life's surprises with an Assurant Home Warranty, backed by a partner that supports you through every step of homeownership. Explore Plans.
© 2023 - 2026 ERA Franchise Systems LLC. All rights reserved. ERA Franchise Systems LLC fully supports the principles of the Fair Housing Act and the Equal Opportunity Act. ERA, ERA Real Estate powered, and their respective logos are registered service marks of ERA Franchise Systems LLC. Each office is independently owned and operated.