
4912 Topping Lane, Glen Allen, VA 23060
Local realty services provided by:ERA Real Estate Professionals
4912 Topping Lane,Glen Allen, VA 23060
$830,000
- 5 Beds
- 5 Baths
- - sq. ft.
- Single family
- Sold
Listed by: debbie reynolds, darryl dunn
Office: keller williams realty
MLS#:2618430
Source:RV
Sorry, we are unable to map this address
Price summary
- Price:$830,000
- Monthly HOA dues:$37.5
About this home
Thoughtful design, spacious living, & everyday comfort come together beautifully. Nestled in a peaceful setting, this custom-built Transitional residence offers the perfect backdrop for quiet mornings, cozy evenings, & unforgettable gatherings. A grand two-story foyer welcomes you into a light-filled interior where elegant details create a warm & inviting atmosphere. The impressive two-story family room, complete w/stone fireplace & expansive windows, provides the perfect place to unwind, entertain, &enjoy daily life. The formal dining room w/tray ceiling & architectural details sets the stage for celebrations & special occasions. At the heart of the home, the gourmet kitchen offers maple cabinetry, stainless steel appliances, Corian countertops, & a spacious island designed for preparing meals, sharing conversations, & making memories. The adjoining morning room brings in natural light & creates a peaceful space to enjoy the outdoor surroundings. The flexible floor plan includes two primary suite options, including a private first-floor retreat & an expansive second-floor suite w/sitting area. Additional bedrooms & versatile spaces provide room for work, hobbies, guests, & personal pursuits. Hardwood floors, crown molding, chair rail details, recessed lighting, & high ceilings add timeless character throughout. Thoughtful extras add convenience & value, including Gutter Helmet, a rough-in for central vacuum, & a Tesla charger in the garage. Outside, the patio, fenced yard, & beautifully maintained landscaping create an inviting extension of the living space, complete w/custom-built shed & a natural gas outlet ready for a fire pit or permanent grilling station. Conveniently located in The Oaks at Crossridge, you’ll enjoy easy access to shopping, dining, parks, & the library, with Hungary Creek Middle School & Glen Allen High School both within walking distance. This is more than a place to live. It is a place to settle in, slow down, & create memories for years to come! Some photos have been virtually staged....
Contact an agent
Home facts
- Year built:2003
- Subdivision & Development:Oaks At Crossridge
- Listing ID #:2618430
- Added:44 day(s) ago
- Updated:August 23, 2026 at 07:17 AM
Rooms and interior
- Bedrooms:5
- Total bathrooms:5
- Full bathrooms:4
- Half bathrooms:1
- Rooms Total:10
- Flooring:Carpet, Ceramic Tile, Wood
- Dining Description:Separate/Formal Dining Room
- Bathrooms Description:Jetted Tub
- Kitchen Description:Built-In Oven, Dishwasher, Disposal, Gas Cooking, Microwave, Refrigerator
- Bedroom Description:Main Level Primary
- Basement:Yes
- Basement Description:Crawl Space
Heating and cooling
- Cooling:Zoned
- Heating:Forced Air, Natural Gas, Zoned
Structure and exterior
- Year built:2003
- Lot Features:Cul-de-sac, Level
- Architectural Style:Transitional
- Construction Materials:Block, Brick, Drywall, Vinyl Siding
- Exterior Features:Front Porch, Patio, Porch
- Levels:Two
Schools
- High school:Glen Allen
- Middle school:Hungary Creek
- Elementary school:Echo Lake
Utilities
- Water:Public
- Sewer:Public Sewer
Finances and disclosures
- Price:$830,000
- Tax amount:$5,919 (2025)
Features and amenities
- Appliances:Built-In Oven, Dishwasher, Disposal, Gas Cooking, Gas Water Heater, Microwave, Refrigerator
- Amenities:Balcony, Bay Windows, Cathedral Ceilings, Ceiling Fans, French Doors/Atrium Doors, High Ceilings, Palladian Windows, Recessed Lighting, Thermal Windows
Parking
- Parking description:Attached, Direct Access, Garage, Garage Door Opener
- Garage:Yes
- Garage spaces:2
 The information being provided is for consumers' personal, non-commercial use and may not be used for any purpose other than to identify prospective properties for purchasing. All information provided is deemed reliable but is not guaranteed accurate.The multiple listing information is provided by Central Virginia Regional Multiple Listing Service, LLC from a copyrighted compilation of listings. The compilation of listings and each individual listing are © 2026 Central Virginia Regional Multiple Listing Service, LLC. All rights reserved.
New listings near 4912 Topping Lane
- Coming Soon
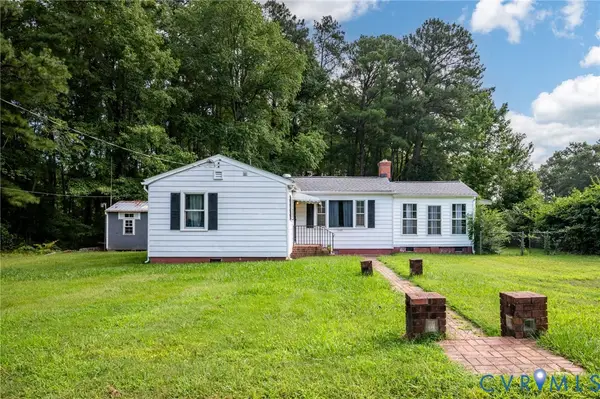 $247,900Coming Soon2 beds 1 baths765 sq. ft.
11201 Greenwood Road, Glen Allen, VA 23059
MLS# 2622306Listed by: KEETON & CO REAL ESTATE - Coming Soon
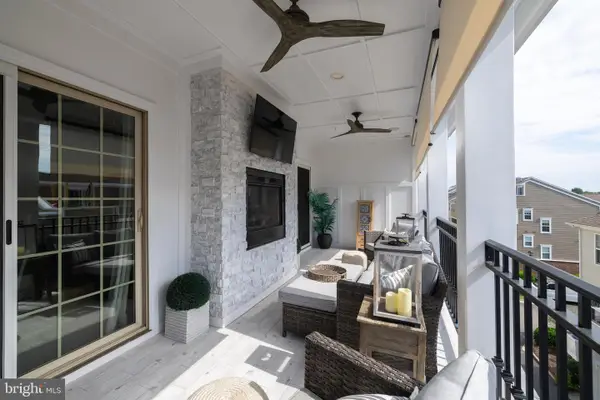 $820,000Coming Soon4 beds 5 baths3,462 sq. ft.
3906 Village Commons Walk, GLEN ALLEN, VA 23060
MLS# VAHN2001292Listed by: REAL BROKER, LLC - Coming Soon
 $635,000Coming Soon4 beds 3 baths2,708 sq. ft.
10228 Heritage Lane, Glen Allen, VA 23060
MLS# 2622563Listed by: COMPASS - Coming Soon
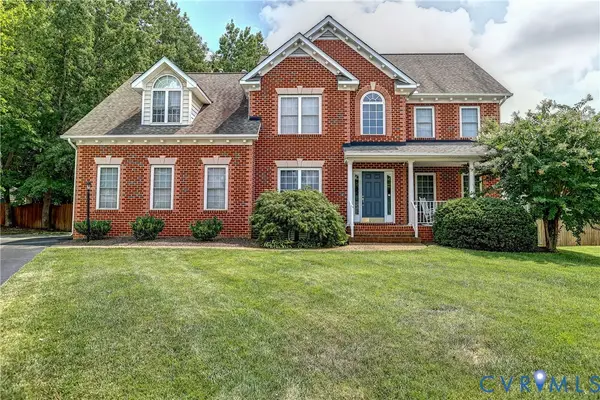 $689,950Coming Soon5 beds 4 baths3,089 sq. ft.
11401 Greenbrooke Court, Glen Allen, VA 23060
MLS# 2621893Listed by: JOYNER FINE PROPERTIES - Coming Soon
 $869,000Coming Soon5 beds 6 baths4,620 sq. ft.
5017 Sadler Glen Place, Glen Allen, VA 23060
MLS# 2621805Listed by: FATHOM REALTY VIRGINIA - Coming Soon
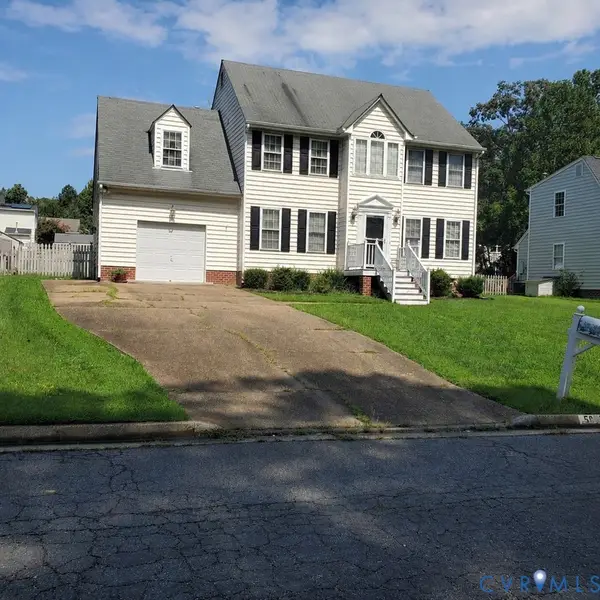 $475,000Coming Soon4 beds 3 baths1,957 sq. ft.
5625 Drayton Drive, Glen Allen, VA 23060
MLS# 2621699Listed by: HOMETOWN REALTY - New
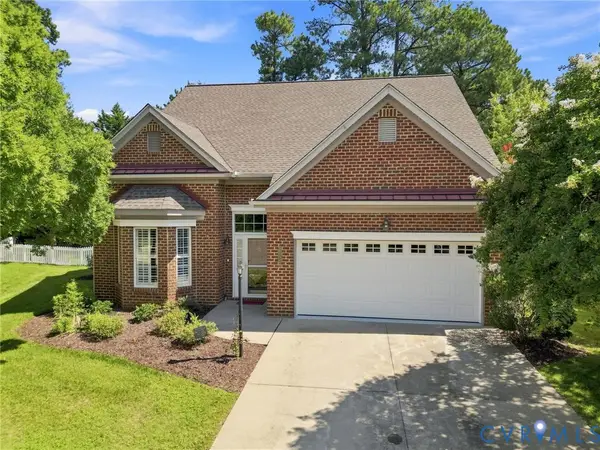 $610,000Active3 beds 3 baths2,433 sq. ft.
10221 Urbanna Court, Glen Allen, VA 23060
MLS# 2622798Listed by: LONG & FOSTER REALTORS - Open Sun, 1 to 3pmNew
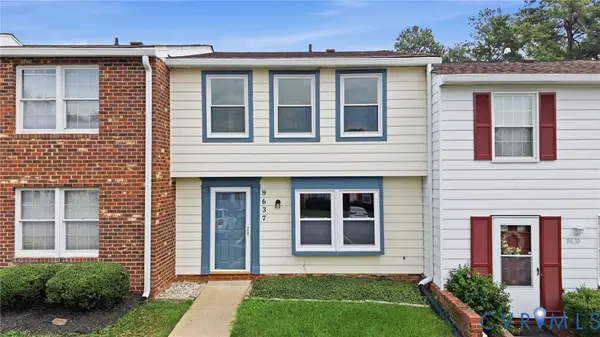 $260,000Active2 beds 2 baths1,220 sq. ft.
9637 Springfield Woods Court, Glen Allen, VA 23060
MLS# 2622637Listed by: KELLER WILLIAMS REALTY - Open Sun, 2 to 4pmNew
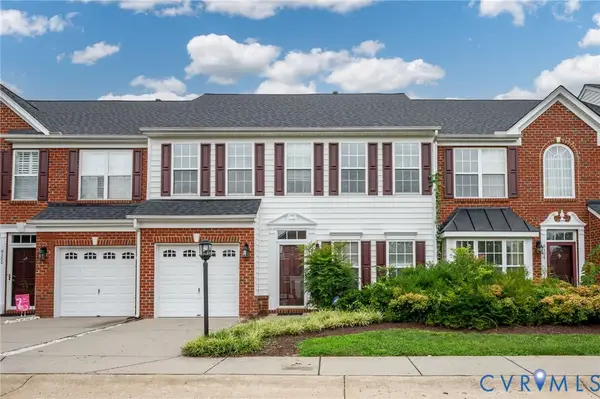 $425,000Active3 beds 3 baths1,966 sq. ft.
9302 Meredith Creek Lane, Glen Allen, VA 23060
MLS# 2622447Listed by: KEETON & CO REAL ESTATE - New
 $526,000Active3 beds 3 baths2,174 sq. ft.
4113 Coles Point Way, Glen Allen, VA 23060
MLS# 2622755Listed by: VIRGINIA RESOURCE REALTY LLC


Protect your home and budget from life's surprises with an Assurant Home Warranty, backed by a partner that supports you through every step of homeownership. Explore Plans.
© 2023 - 2026 ERA Franchise Systems LLC. All rights reserved. ERA Franchise Systems LLC fully supports the principles of the Fair Housing Act and the Equal Opportunity Act. ERA, ERA Real Estate powered, and their respective logos are registered service marks of ERA Franchise Systems LLC. Each office is independently owned and operated.