
14392 Orchard Vista Lane, Glen Allen, VA 23059
Local realty services provided by:Napier Realtors ERA
14392 Orchard Vista Lane,Glen Allen, VA 23059
$654,950
- 4 Beds
- 3 Baths
- 2,606 sq. ft.
- Single family
- Active
Listed by: harry snipes, jeanette snipes
Office: weichert realtors baron&snipes
MLS#:2622055
Source:RV
Price summary
- Price:$654,950
- Price per sq. ft.:$251.32
- Monthly HOA dues:$365
About this home
ESTATE SALE SAT & SUNDAY SEPT 26 & 27 10am to 2pm This home features an array of high-end upgrades, including gleaming hardwood floors and a custom kitchen equipped with GE Profile appliances, soft-close cabinetry, and convenient pull-out drawers. Designed for comfort and accessibility, the layout includes pocket doors to maximize living space, a luxurious Roman-style wheelchair-accessible shower with dual shower heads, and plantation shutters. Additional highlights include a finished garage, a whole-house generator, and a versatile three-season porch that opens to a large concrete patio. The fully finished second floor adds significant value, offering a spacious bedroom, a full bathroom, and a large loft ideal for a home office, media room, or flexible living space.
Contact an agent
Home facts
- Year built:2019
- Subdivision & Development:Chickahominy Falls
- Listing ID #:2622055
- Added:41 day(s) ago
- Updated:September 27, 2026 at 02:37 PM
Rooms and interior
- Bedrooms:4
- Total bathrooms:3
- Full bathrooms:3
- Rooms Total:8
- Flooring:Partially Carpeted, Tile, Vinyl, Wood
- Dining Description:Dining Area
- Bathrooms Description:Double Vanity
- Kitchen Description:Dishwasher, Disposal, Gas Cooking, Ice Maker, Kitchen Island, Microwave, Oven, Pantry, Refrigerator
- Bedroom Description:Main Level Primary
- Living area:2,606 sq. ft.
Heating and cooling
- Cooling:Central Air, Zoned
- Heating:Forced Air, Natural Gas, Zoned
- Central air:Yes
Structure and exterior
- Roof:Composition
- Year built:2019
- Building area:2,606 sq. ft.
- Lot area:0.14 Acres
- Lot Features:Dead End, Level
- Architectural Style:Bungalow, Cottage
- Construction Materials:Drywall, Frame, Vinyl Siding
- Exterior Features:Front Porch, Porch, Rear Porch, Sprinkler Irrigation
- Foundation Description:Slab
Schools
- High school:Patrick Henry
- Middle school:Liberty
- Elementary school:Elmont
Utilities
- Water:Public
- Sewer:Public Sewer
Finances and disclosures
- Price:$654,950
- Price per sq. ft.:$251.32
- Tax amount:$4,911 (2026)
Features and amenities
- Appliances:Dishwasher, Disposal, Dryer, Gas Cooking, Gas Water Heater, Generator, Ice Maker, Microwave, Oven, Refrigerator, Tankless Water Heater, Washer
- Laundry features:Dryer, Dryer Hookup, Washer, Washer Hookup
- Amenities:Butler's Pantry, Ceiling Fans, Landscaping, Management, Security System, Smoke Detectors, Solid Surface Counters, Thermal Windows, Window Treatments
- Pool features:Community
Parking
- Parking description:Direct Access, Driveway, Finished Garage, Oversized, Paved, Paved Driveway
- Garage:Yes
- Garage spaces:2
 The information being provided is for consumers' personal, non-commercial use and may not be used for any purpose other than to identify prospective properties for purchasing. All information provided is deemed reliable but is not guaranteed accurate.The multiple listing information is provided by Central Virginia Regional Multiple Listing Service, LLC from a copyrighted compilation of listings. The compilation of listings and each individual listing are © 2026 Central Virginia Regional Multiple Listing Service, LLC. All rights reserved.
New listings near 14392 Orchard Vista Lane
- Coming Soon
 $360,000Coming Soon3 beds 2 baths1,218 sq. ft.
932 Ayers Way, Glen Allen, VA 23060
MLS# 2626100Listed by: RASHKIND SAUNDERS & CO. - Coming Soon
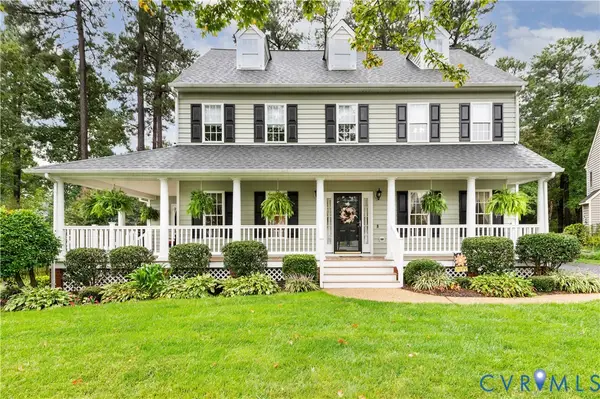 $625,000Coming Soon5 beds 3 baths3,026 sq. ft.
3309 Trillium Court, Glen Allen, VA 23060
MLS# 2625839Listed by: LONG & FOSTER REALTORS - Coming Soon
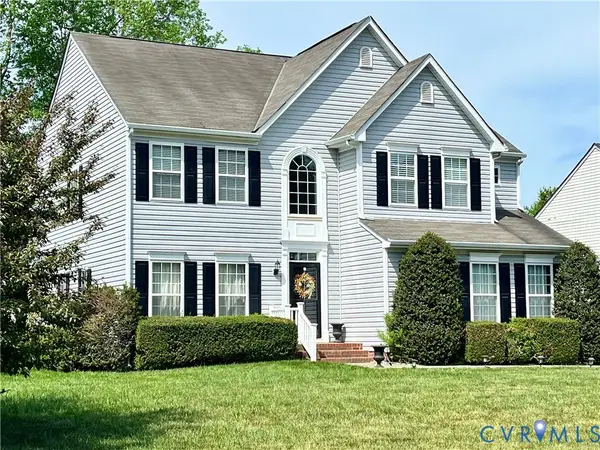 $565,000Coming Soon4 beds 3 baths2,636 sq. ft.
10700 Hollow Court, Glen Allen, VA 23059
MLS# 2621587Listed by: EXP REALTY LLC - Coming Soon
 $599,950Coming Soon3 beds 5 baths2,200 sq. ft.
4348 Dominion Forest Circle, Glen Allen, VA 23060
MLS# 2624108Listed by: HOMETOWN REALTY - Coming Soon
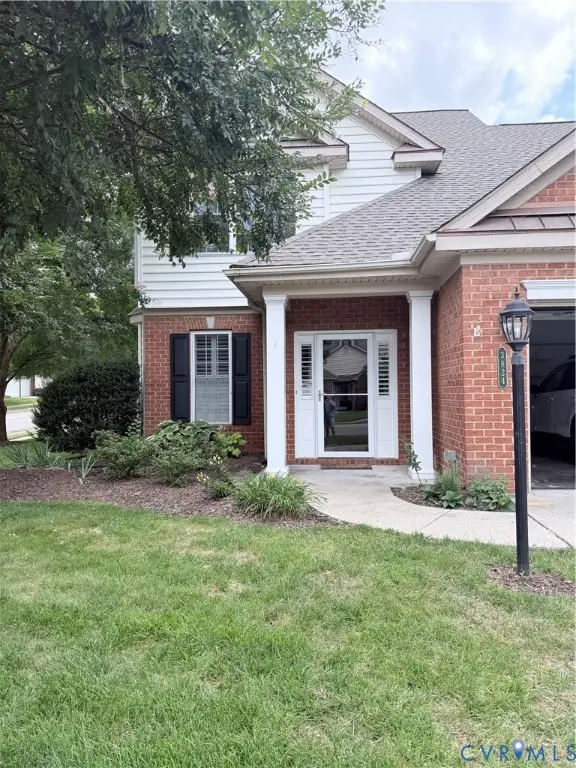 $600,000Coming Soon3 beds 3 baths2,591 sq. ft.
3824 Coles Point Way, Glen Allen, VA 23060
MLS# 2623232Listed by: BHHS PENFED REALTY - New
 $449,000Active3 beds 3 baths1,640 sq. ft.
5208 Linsey Lakes Drive, Glen Allen, VA 23060
MLS# 2625802Listed by: THE STEELE GROUP - Open Sun, 1 to 3pmNew
 $499,900Active4 beds 3 baths1,825 sq. ft.
1501 Mountain Road, Glen Allen, VA 23060
MLS# 2626283Listed by: HOMETOWN REALTY - New
 $484,000Active3 beds 3 baths2,020 sq. ft.
10116 Locklies Drive, Glen Allen, VA 23060
MLS# 2626095Listed by: THE STEELE GROUP - New
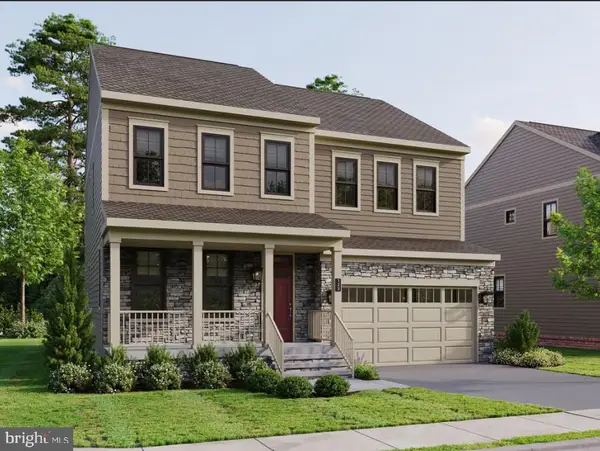 $691,210Active3 beds 3 baths2,465 sq. ft.
11517 Chapman Mill Dr, GLEN ALLEN, VA 23060
MLS# VAHN2001320Listed by: CENTURY 21 REDWOOD REALTY  $572,000Pending4 beds 3 baths2,336 sq. ft.
3109 Ismet Court, Glen Allen, VA 23060
MLS# 2626162Listed by: COLDWELL BANKER AVENUES


Protect your home and budget from life's surprises with an Assurant Home Warranty, backed by a partner that supports you through every step of homeownership. Explore Plans.
© 2023 - 2026 ERA Franchise Systems LLC. All rights reserved. ERA Franchise Systems LLC fully supports the principles of the Fair Housing Act and the Equal Opportunity Act. ERA, ERA Real Estate powered, and their respective logos are registered service marks of ERA Franchise Systems LLC. Each office is independently owned and operated.