
4348 Dominion Forest Circle, Glen Allen, VA 23060
Local realty services provided by:ERA Real Estate Professionals
4348 Dominion Forest Circle,Glen Allen, VA 23060
$599,950
- 3 Beds
- 5 Baths
- 2,200 sq. ft.
- Townhouse
- Active
Listed by: tommy sibiga
Office: hometown realty
MLS#:2624108
Source:RV
Price summary
- Price:$599,950
- Price per sq. ft.:$272.7
- Monthly HOA dues:$275
About this home
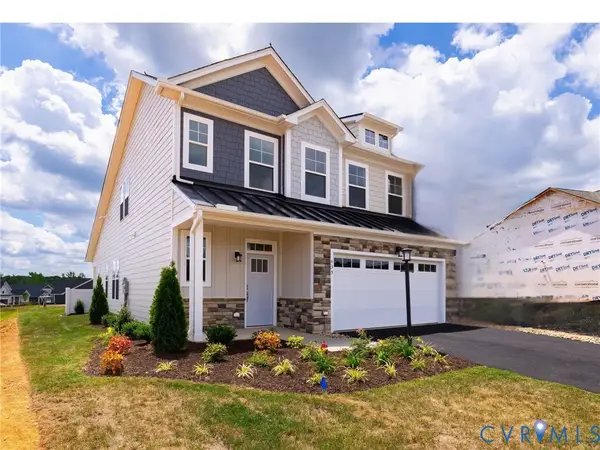
Location, Location, Location! Awesome townhouse located in Innsbrook and seconds to Short Pump. Newly built and ready for it's next owner, this homes features two primary suites and a 3rd bedroom with another Full Bathroom Adjacent... and also two more 1/2 bathrooms. The main floor features a rear entry garage, main floor bedroom, and a hallway full bathroom. 1st floor is WIDE OPEN and filled with tons of natural light. Large Family Room with custom trim and accent wall, recessed lights, LVP floors throughout, formal dining room area, 1/2 bath, and spacious Kitchen with lots of upgrades including stainless hood, built-in microwave, LARGE island, tile backsplash up to the ceiling, stacked cabinets up to the ceiling, pots/pans drawer, trash can pull-out, LARGE single basin undermount sink, and more. Upstairs features TWO primary suites both with ceramic showers and glass doors, walk-in closets (one of them has a double vanity, rain shower head, and extra drawer stack), and ceiling fans. Also upstairs is the utility room. Up on the top floor is a loft space that's currently used as a computer/gaming zone but is also plumbed for a wetbar setup right outside the HUGE rooftop balcony. Also up on the top floor is a conveniently located 1/2 bathroom. You're going to love hanging out up top! Beautiful area and prime for entertaining. Maintenance free living with lots of amenities including walking trails, outdoor pool, grilling area, excercise room, dog park, and more. Located right next to Dominion Energy Offices plus all the other major offices in Innsbrook. Come check it out....
Contact an agent
Home facts
- Year built:2024
- Subdivision & Development:Innsbrook Dominion Residences
- Listing ID #:2624108
- Added:46 day(s) ago
- Updated:October 22, 2026 at 02:41 PM
Rooms and interior
- Bedrooms:3
- Total bathrooms:5
- Full bathrooms:3
- Half bathrooms:2
- Rooms Total:7
- Flooring:Carpet, Vinyl
- Dining Description:Breakfast Area, Dining Area, Separate/Formal Dining Room
- Bathrooms Description:Double Vanity
- Kitchen Description:Kitchen Island, Pantry
- Bedroom Description:Multiple Primary Suites
- Basement:Yes
- Basement Description:Full, Garage Access
- Living area:2,200 sq. ft.
Heating and cooling
- Cooling:Central Air, Electric, Zoned
- Heating:Electric, Forced Air, Natural Gas, Zoned
- Central air:Yes
Structure and exterior
- Roof:Shingle
- Year built:2024
- Building area:2,200 sq. ft.
- Lot area:0.03 Acres
- Lot Features:Level
- Architectural Style:Row House
- Construction Materials:Brick Veneer, Frame
- Exterior Features:Balcony, Deck, Porch
- Foundation Description:Slab
- Levels:Three Or More
Schools
- High school:Glen Allen
- Middle school:Holman
- Elementary school:Rivers Edge
Utilities
- Water:Public
- Sewer:Public Sewer
Finances and disclosures
- Price:$599,950
- Price per sq. ft.:$272.7
- Tax amount:$4,588 (2026)
Features and amenities
- Appliances:Gas Water Heater, Tankless Water Heater
- Amenities:Ceiling Fans, Granite Counters, High Ceilings, Recessed Lighting, Walk-In Closets
- Pool features:Community
Parking
- Parking description:Direct Access, Garage Faces Rear, Off Street, On Street
- Garage:Yes
- Garage spaces:2
 The information being provided is for consumers' personal, non-commercial use and may not be used for any purpose other than to identify prospective properties for purchasing. All information provided is deemed reliable but is not guaranteed accurate.The multiple listing information is provided by Central Virginia Regional Multiple Listing Service, LLC from a copyrighted compilation of listings. The compilation of listings and each individual listing are © 2026 Central Virginia Regional Multiple Listing Service, LLC. All rights reserved.
New listings near 4348 Dominion Forest Circle
- New
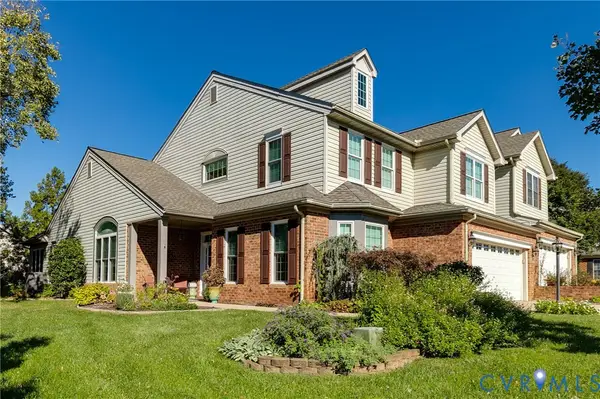 $599,950Active4 beds 3 baths2,582 sq. ft.
3510 Warsaw Terrace, Glen Allen, VA 23060
MLS# 2627808Listed by: SHAHEEN RUTH MARTIN & FONVILLE - New
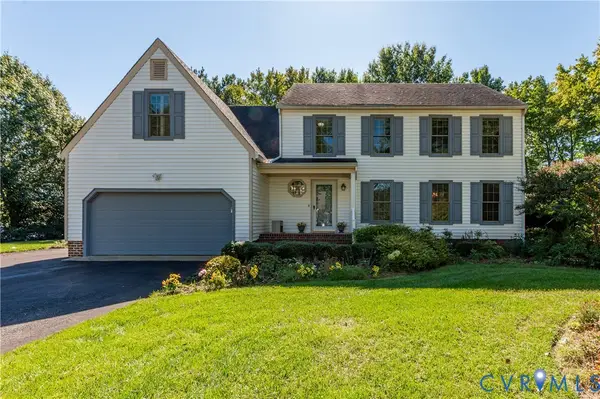 $545,000Active5 beds 3 baths2,387 sq. ft.
10601 Argonne Drive, Glen Allen, VA 23060
MLS# 2628381Listed by: LONG & FOSTER REALTORS - Open Sun, 1 to 3pmNew
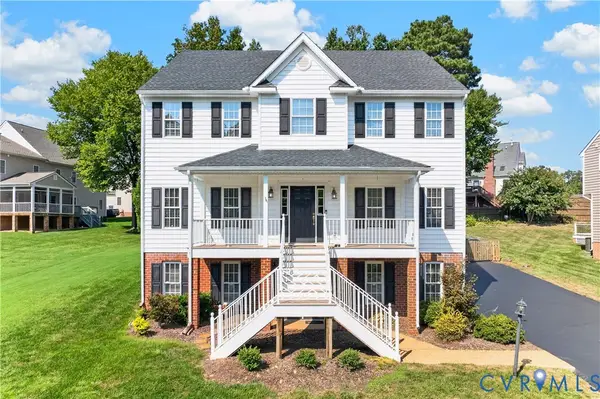 $799,950Active6 beds 5 baths4,262 sq. ft.
5808 Dorton Lane, Glen Allen, VA 23060
MLS# 2628447Listed by: LONG & FOSTER REALTORS - New
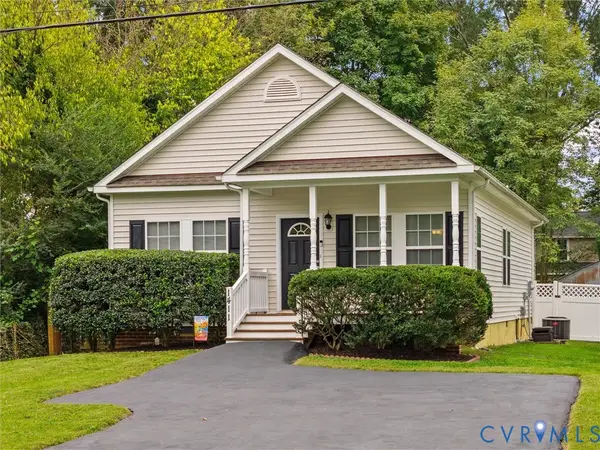 $350,000Active3 beds 2 baths1,295 sq. ft.
1411 Rhode Island Avenue, Glen Allen, VA 23060
MLS# 2628435Listed by: BHHS PENFED REALTY - New
 $739,955Active4 beds 3 baths2,520 sq. ft.
11571 Edinburgh Road, Glen Allen, VA 23060
MLS# 2628442Listed by: HOMETOWN REALTY - New
 $637,924Active2 beds 2 baths2,275 sq. ft.
10021 Silver Silo Court, Glen Allen, VA 23059
MLS# 2628394Listed by: CH REALTY, LLC - New
 $629,074Active3 beds 3 baths2,275 sq. ft.
11536 Bluegrass Glen #BGC-4, Glen Allen, VA 23059
MLS# 2628131Listed by: CH REALTY, LLC - Open Sat, 1 to 3pmNew
 $639,999Active3 beds 3 baths2,611 sq. ft.
10506 Servo Drive, Glen Allen, VA 23060
MLS# 2627689Listed by: HOMETOWN REALTY  $544,900Pending4 beds 3 baths2,183 sq. ft.
2490 Mountain Road, Glen Allen, VA 23060
MLS# 2627748Listed by: KEETON & CO REAL ESTATE- New
 $975,000Active6 beds 5 baths3,851 sq. ft.
6020 Rivermere Lane, Glen Allen, VA 23059
MLS# 2628041Listed by: CAPSTONE REALTY LLC


Protect your home and budget from life's surprises with an Assurant Home Warranty, backed by a partner that supports you through every step of homeownership. Explore Plans.
© 2023 - 2026 ERA Franchise Systems LLC. All rights reserved. ERA Franchise Systems LLC fully supports the principles of the Fair Housing Act and the Equal Opportunity Act. ERA, ERA Real Estate powered, and their respective logos are registered service marks of ERA Franchise Systems LLC. Each office is independently owned and operated.