
3118 Mountain Road, Glen Allen, VA 23060
Local realty services provided by:Napier Realtors ERA
Listed by: danis goins
Office: samson properties
MLS#:2622681
Source:RV
Price summary
- Price:$410,000
- Price per sq. ft.:$205.31
About this home
Price improvement! Location, location, location……
Cape style home, 1,890 sq ft, in old Glen Allen — a five-minute walk to Crump Park and Meadow Farm, a mile to the grocery store and library, 1.5 miles to elementary, middle, and high schools, and close to I-295.
Inside: living room with fireplace, large eat-in kitchen with stainless appliances, and a family room with French doors to the 21×30 deck. First-floor primary bedroom with walk-in closet and full bath access. Upstairs, a second bedroom opens to a large A-frame bonus room (or possible 4th bedroom), plus a third bedroom/office, and a full bath. Walls professionally refreshed; bathrooms fully repainted. New hot water tank (2024); HVAC five years old.
Outside: half-acre lot with a fenced yard, garden, greenhouse, and a large carport used for storage at the rear. Paved driveway with plenty of guest parking. Deck and porches have new stairs, boards, and fresh paint. Front porch swing and playground stay.
Only two owners since it was built — ready for its third family....
Contact an agent
Home facts
- Year built:1986
- Subdivision & Development:None
- Listing ID #:2622681
- Added:45 day(s) ago
- Updated:October 04, 2026 at 02:42 PM
Rooms and interior
- Bedrooms:3
- Total bathrooms:2
- Full bathrooms:2
- Rooms Total:8
- Flooring:Ceramic Tile, Laminate, Partially Carpeted, Vinyl
- Dining Description:Dining Area
- Kitchen Description:Dishwasher, Electric Cooking, Oven, Refrigerator, Smooth Cooktop
- Bedroom Description:Main Level Primary
- Basement:Yes
- Basement Description:Crawl Space
- Living area:1,997 sq. ft.
Heating and cooling
- Cooling:Central Air, Heat Pump
- Heating:Electric, Heat Pump
- Central air:Yes
Structure and exterior
- Roof:Shingle
- Year built:1986
- Building area:1,997 sq. ft.
- Lot area:0.5 Acres
- Lot Features:Fruit Trees, Landscaped, Level
- Architectural Style:Cape Cod
- Construction Materials:Block, Cedar, Drywall
- Exterior Features:Deck, Front Porch, Out Buildings, Rear Porch
Schools
- High school:Glen Allen
- Middle school:Hungary Creek
- Elementary school:Glen Allen
Utilities
- Water:Public
- Sewer:Public Sewer
Finances and disclosures
- Price:$410,000
- Price per sq. ft.:$205.31
- Tax amount:$3,141 (2026)
Features and amenities
- Appliances:Dishwasher, Dryer, Electric Cooking, Oven, Refrigerator, Smooth Cooktop, Washer, Water Heater
- Laundry features:Dryer, Washer
- Amenities:Bay Windows, French Doors/Atrium Doors, Greenhouse Window
Parking
- Parking description:Driveway, Oversized, Paved, Paved Driveway
 The information being provided is for consumers' personal, non-commercial use and may not be used for any purpose other than to identify prospective properties for purchasing. All information provided is deemed reliable but is not guaranteed accurate.The multiple listing information is provided by Central Virginia Regional Multiple Listing Service, LLC from a copyrighted compilation of listings. The compilation of listings and each individual listing are © 2026 Central Virginia Regional Multiple Listing Service, LLC. All rights reserved.
New listings near 3118 Mountain Road
- Coming Soon
 $849,950Coming Soon6 beds 5 baths4,227 sq. ft.
6008 Carrington Green Place, Glen Allen, VA 23060
MLS# 2627085Listed by: LONG & FOSTER REALTORS - Coming Soon
 $369,950Coming Soon3 beds 2 baths1,536 sq. ft.
10702 Warren Road, Henrico, VA 23060
MLS# 2626856Listed by: JOYNER FINE PROPERTIES - Coming Soon
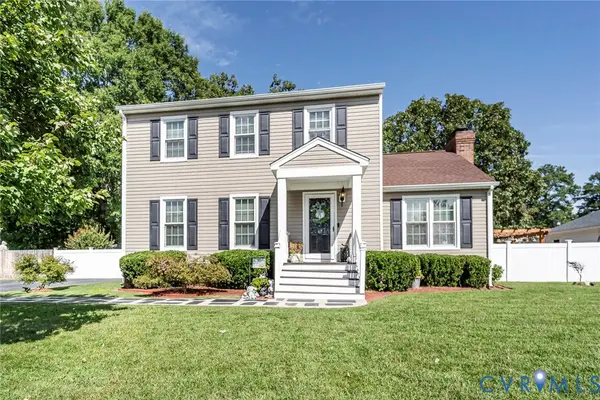 $399,950Coming Soon3 beds 3 baths1,584 sq. ft.
2716 Tavern Way, Glen Allen, VA 23060
MLS# 2626639Listed by: THE WILSON GROUP - New
 $349,035Active3 beds 3 baths1,525 sq. ft.
928 Formosa Way #K-66, Henrico, VA 23227
MLS# 2625698Listed by: LONG & FOSTER REALTORS - New
 $474,000Active3 beds 3 baths2,020 sq. ft.
10103 Reedville Avenue, Glen Allen, VA 23060
MLS# 2626784Listed by: LONG & FOSTER REALTORS - New
 $630,000Active4 beds 3 baths2,624 sq. ft.
8805 Eli Place, Glen Allen, VA 23060
MLS# 2626974Listed by: HOMETOWN REALTY - New
 $484,950Active4 beds 3 baths2,288 sq. ft.
10609 Sherwin Place, Glen Allen, VA 23059
MLS# 2626442Listed by: RASHKIND SAUNDERS & CO. - New
 $660,000Active3 beds 3 baths2,426 sq. ft.
10702 Skippers Street, Glen Allen, VA 23059
MLS# 2626793Listed by: MARAM REALTY INC 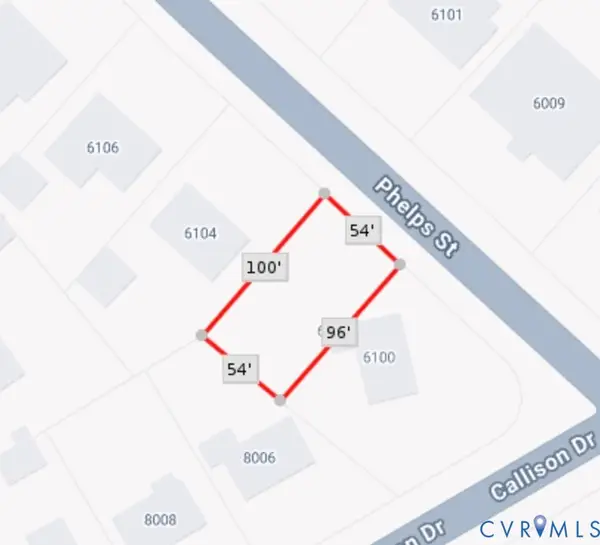 $25,000Pending0.12 Acres
6102 Phelps Street, Glen Allen, VA 23060
MLS# 2626525Listed by: REAL BROKER LLC- New
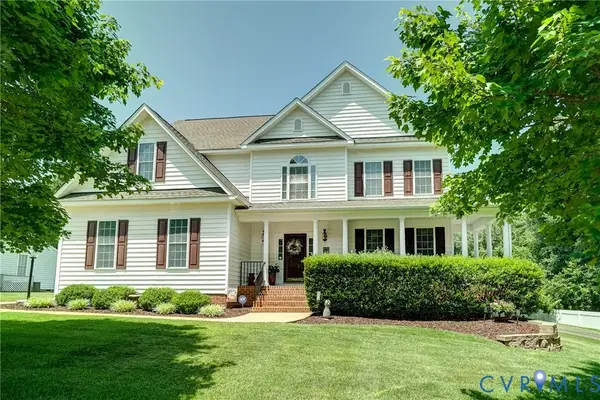 $764,950Active5 beds 4 baths4,059 sq. ft.
11028 Slenderleaf Drive, Glen Allen, VA 23060
MLS# 2626728Listed by: RE/MAX COMMONWEALTH


Protect your home and budget from life's surprises with an Assurant Home Warranty, backed by a partner that supports you through every step of homeownership. Explore Plans.
© 2023 - 2026 ERA Franchise Systems LLC. All rights reserved. ERA Franchise Systems LLC fully supports the principles of the Fair Housing Act and the Equal Opportunity Act. ERA, ERA Real Estate powered, and their respective logos are registered service marks of ERA Franchise Systems LLC. Each office is independently owned and operated.