
4917 Chappell Ridge Terrace, Glen Allen, VA 23059
Local realty services provided by:ERA Woody Hogg & Assoc.
4917 Chappell Ridge Terrace,Glen Allen, VA 23059
$740,000
- 4 Beds
- 3 Baths
- 3,386 sq. ft.
- Single family
- Coming Soon
Listed by: sarah carswell
Office: joyner fine properties
MLS#:2626581
Source:RV
Price summary
- Price:$740,000
- Price per sq. ft.:$218.55
- Monthly HOA dues:$60
About this home
Prime location puts you within walking distance of Rivers Edge Elementary, bike paths, grocery stores, shopping, and dining. Welcome to this beautifully maintained 4-bedroom, 2.5-bath home in desirable Chappell Ridge, offering a spacious floor plan, flexible living spaces, and an unbeatable location. The main level welcomes you with formal living and dining rooms, a dedicated office/study, and a spacious open-concept kitchen and family room. The bright eat-in kitchen features granite countertops, gas cooking, a breakfast nook, bar seating, a newer smart refrigerator, and a new microwave. The inviting family room boasts cathedral ceilings, a gas fireplace, new hardwood floors an open 2nd staircase, and direct access to the impressive 20' x 12' screened porch. Step outside to enjoy peaceful evenings overlooking the private backyard and large vegetable gardens—perfect for gardening enthusiasts and outdoor entertaining.
Upstairs, you'll find four generously sized bedrooms, including a sunny primary suite with two walk-in closets and an updated en-suite bath featuring a walk-in shower, garden tub, and new flooring. A dedicated laundry room adds everyday convenience. New hardwood floors can be found in the family room, primary bedroom, and one of the additional bedrooms.
The finished third level provides exceptional flexibility and can be used as a fifth bedroom, recreation room, home theater, gym, or whatever best suits your lifestyle. New carpet and flooring add to the appeal, while additional storage provides valuable organization space.Updater updates include a roof replacement in 2018, dual HVAC systems replaced in 2022, and a water heater replaced in 2021.
With its generous floor plan, versatile finished space, extensive updates, and fantastic location, this Chappell Ridge home offers plenty of room to live, work, relax, and entertain. Don't miss the opportunity to make this special property your new home!...
Contact an agent
Home facts
- Year built:2003
- Subdivision & Development:Chappell Ridge
- Listing ID #:2626581
- Updated:October 04, 2026 at 10:04 PM
Rooms and interior
- Bedrooms:4
- Total bathrooms:3
- Full bathrooms:2
- Half bathrooms:1
- Rooms Total:11
- Flooring:Partially Carpeted, Vinyl, Wood
- Dining Description:Dining Area, Separate/Formal Dining Room
- Bathrooms Description:Double Vanity
- Kitchen Description:Dishwasher, Disposal, Gas Cooking, Microwave, Pantry, Refrigerator
- Basement:Yes
- Basement Description:Crawl Space
- Living area:3,386 sq. ft.
Heating and cooling
- Cooling:Heat Pump, Zoned
- Heating:Forced Air, Natural Gas, Zoned
Structure and exterior
- Roof:Composition
- Year built:2003
- Building area:3,386 sq. ft.
- Lot area:0.32 Acres
- Lot Features:Cul-de-sac
- Architectural Style:Colonial, Two Story
- Construction Materials:Block, Brick, Drywall, Frame, Vinyl Siding
- Exterior Features:Rear Porch
- Levels:Three Or More, Two Story
Schools
- High school:Deep Run
- Middle school:Holman
- Elementary school:Rivers Edge
Utilities
- Water:Public
- Sewer:Public Sewer
Finances and disclosures
- Price:$740,000
- Price per sq. ft.:$218.55
- Tax amount:$5,831 (2026)
Features and amenities
- Appliances:Dishwasher, Disposal, Gas Cooking, Gas Water Heater, Microwave, Refrigerator
- Laundry features:Dryer Hookup, Washer Hookup
- Amenities:Ceiling Fans, Granite Counters, High Ceilings, Smoke Detectors, Solid Surface Counters, Storm Windows, Tray Ceilings, Walk-In Closets
Parking
- Parking description:Attached, Driveway, Garage, Garage Door Opener, Off Street, Paved, Paved Driveway
- Garage:Yes
- Garage spaces:2
 The information being provided is for consumers' personal, non-commercial use and may not be used for any purpose other than to identify prospective properties for purchasing. All information provided is deemed reliable but is not guaranteed accurate.The multiple listing information is provided by Central Virginia Regional Multiple Listing Service, LLC from a copyrighted compilation of listings. The compilation of listings and each individual listing are © 2026 Central Virginia Regional Multiple Listing Service, LLC. All rights reserved.
New listings near 4917 Chappell Ridge Terrace
- Coming Soon
 $849,950Coming Soon6 beds 5 baths4,227 sq. ft.
6008 Carrington Green Place, Glen Allen, VA 23060
MLS# 2627085Listed by: LONG & FOSTER REALTORS - Coming Soon
 $369,950Coming Soon3 beds 2 baths1,536 sq. ft.
10702 Warren Road, Henrico, VA 23060
MLS# 2626856Listed by: JOYNER FINE PROPERTIES - Coming Soon
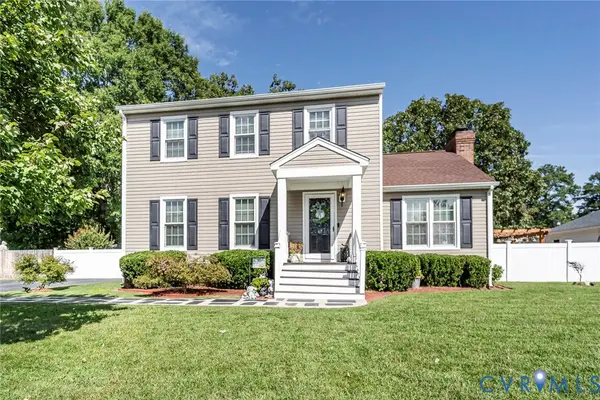 $399,950Coming Soon3 beds 3 baths1,584 sq. ft.
2716 Tavern Way, Glen Allen, VA 23060
MLS# 2626639Listed by: THE WILSON GROUP - New
 $545,000Active4 beds 3 baths2,210 sq. ft.
10452 Park Tree Place, Glen Allen, VA 23060
MLS# 2627101Listed by: LONG & FOSTER REALTORS - New
 $349,035Active3 beds 3 baths1,525 sq. ft.
928 Formosa Way #K-66, Henrico, VA 23227
MLS# 2625698Listed by: LONG & FOSTER REALTORS - New
 $474,000Active3 beds 3 baths2,020 sq. ft.
10103 Reedville Avenue, Glen Allen, VA 23060
MLS# 2626784Listed by: LONG & FOSTER REALTORS - New
 $630,000Active4 beds 3 baths2,624 sq. ft.
8805 Eli Place, Glen Allen, VA 23060
MLS# 2626974Listed by: HOMETOWN REALTY - New
 $484,950Active4 beds 3 baths2,288 sq. ft.
10609 Sherwin Place, Glen Allen, VA 23059
MLS# 2626442Listed by: RASHKIND SAUNDERS & CO. - New
 $660,000Active3 beds 3 baths2,426 sq. ft.
10702 Skippers Street, Glen Allen, VA 23059
MLS# 2626793Listed by: MARAM REALTY INC 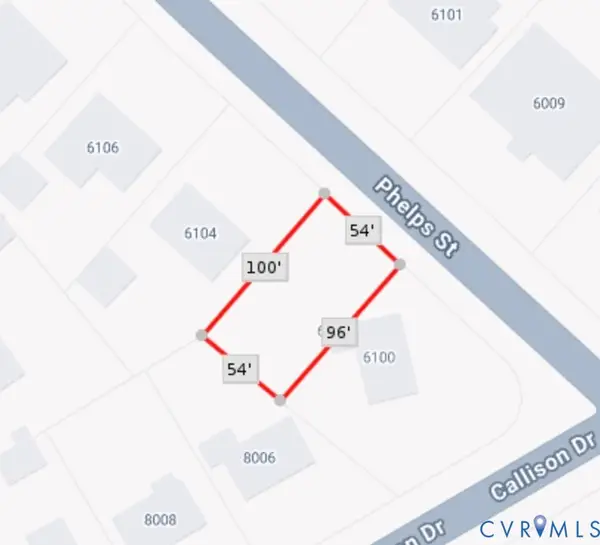 $25,000Pending0.12 Acres
6102 Phelps Street, Glen Allen, VA 23060
MLS# 2626525Listed by: REAL BROKER LLC


Protect your home and budget from life's surprises with an Assurant Home Warranty, backed by a partner that supports you through every step of homeownership. Explore Plans.
© 2023 - 2026 ERA Franchise Systems LLC. All rights reserved. ERA Franchise Systems LLC fully supports the principles of the Fair Housing Act and the Equal Opportunity Act. ERA, ERA Real Estate powered, and their respective logos are registered service marks of ERA Franchise Systems LLC. Each office is independently owned and operated.