
5016 Belmont Park Road, Glen Allen, VA 23059
Local realty services provided by:ERA Real Estate Professionals
5016 Belmont Park Road,Glen Allen, VA 23059
$549,950
- 3 Beds
- 2 Baths
- 2,027 sq. ft.
- Condominium
- Pending
Listed by: greg spicer
Office: hometown realty
MLS#:2618062
Source:RV
Price summary
- Price:$549,950
- Price per sq. ft.:$271.31
- Monthly HOA dues:$277
About this home
A beautifully appointed and well maintained single level home in the maintenance-free community of Belmont Park at Twin Hickory, All at ground level with no steps. ; offering superior lifestyle and location to meet your every day needs. Featuring a bright and roomy eat-in kitchen off the entry foyer and two car attached garage, an open dining/living/great room with vaulted ceiling and gas fireplace, a true Sun Room with access to side yard and aggregate patio, wonderful sunlight through large windows, a primary suite with dressing area, 2 walk-in closets and en-suite luxury bath – large double sink vanity, soaking tub and walk-in shower. There's one additional bedroom, a large open den/office area, hall bath, laundry room, and a walk up attic with significant unfinished storage which may be expandable as a guest bedroom or living space. Twin Hickory amenities include walking trails, tennis courts and a Lakehouse complex with 4 pools.
Contact an agent
Home facts
- Year built:2002
- Subdivision & Development:Belmont Park At Twin Hickory
- Listing ID #:2618062
- Added:47 day(s) ago
- Updated:August 19, 2026 at 08:05 AM
Rooms and interior
- Bedrooms:3
- Total bathrooms:2
- Full bathrooms:2
- Rooms Total:7
- Flooring:Ceramic Tile, Wood
- Dining Description:Breakfast Area
- Bathrooms Description:Double Vanity
- Kitchen Description:Dishwasher, Disposal, Microwave
- Bedroom Description:Main Level Primary
- Living area:2,027 sq. ft.
Heating and cooling
- Cooling:Central Air
- Heating:Forced Air, Natural Gas
- Central air:Yes
Structure and exterior
- Roof:Composition, Shingle
- Year built:2002
- Building area:2,027 sq. ft.
- Lot area:0.15 Acres
- Architectural Style:Patio Home, Ranch
- Construction Materials:Brick, Drywall, Frame, Vinyl Siding
- Exterior Features:Patio, Rear Porch
- Foundation Description:Slab
- Levels:One
Schools
- High school:Deep Run
- Middle school:Short Pump
- Elementary school:Twin Hickory
Utilities
- Water:Public
- Sewer:Public Sewer
Finances and disclosures
- Price:$549,950
- Price per sq. ft.:$271.31
- Tax amount:$3,966 (2025)
Features and amenities
- Appliances:Dishwasher, Disposal, Gas Water Heater, Microwave
- Laundry features:Dryer Hookup
- Amenities:Bay Windows, Cathedral Ceilings, Ceiling Fans, Thermal Windows, Walk-In Closets
- Pool features:Community
Parking
- Parking description:Attached, Direct Access, Driveway, Garage, Garage Door Opener, Off Street, Oversized, Paved, Paved Driveway
- Garage:Yes
- Garage spaces:2
 The information being provided is for consumers' personal, non-commercial use and may not be used for any purpose other than to identify prospective properties for purchasing. All information provided is deemed reliable but is not guaranteed accurate.The multiple listing information is provided by Central Virginia Regional Multiple Listing Service, LLC from a copyrighted compilation of listings. The compilation of listings and each individual listing are © 2026 Central Virginia Regional Multiple Listing Service, LLC. All rights reserved.
New listings near 5016 Belmont Park Road
- Coming Soon
 $422,750Coming Soon4 beds 2 baths
10744 Brookley Road, Glen Allen, VA 23060
MLS# 2622265Listed by: HOMETOWN REALTY - Coming Soon
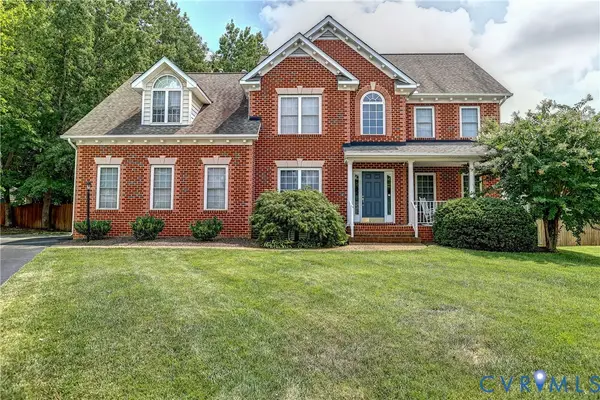 $689,950Coming Soon5 beds 4 baths
11401 Greenbrooke Court, Glen Allen, VA 23060
MLS# 2621893Listed by: JOYNER FINE PROPERTIES - Coming Soon
 $869,000Coming Soon5 beds 6 baths
5017 Sadler Glen Place, Glen Allen, VA 23060
MLS# 2621805Listed by: FATHOM REALTY VIRGINIA - Coming Soon
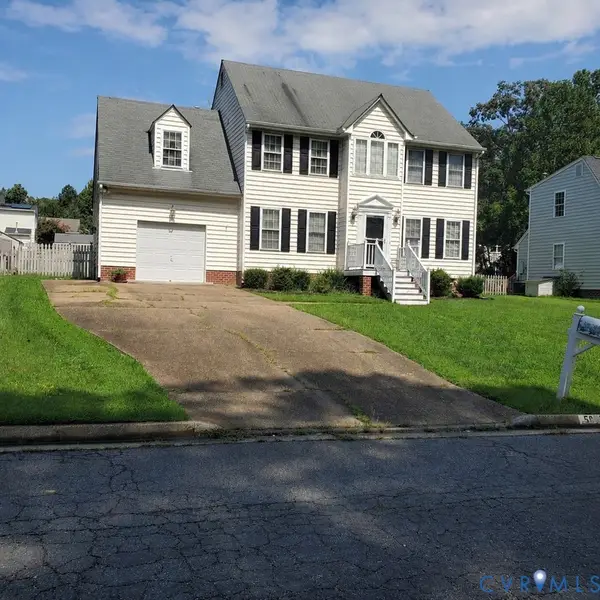 $475,000Coming Soon4 beds 3 baths
5625 Drayton Drive, Glen Allen, VA 23060
MLS# 2621699Listed by: HOMETOWN REALTY - New
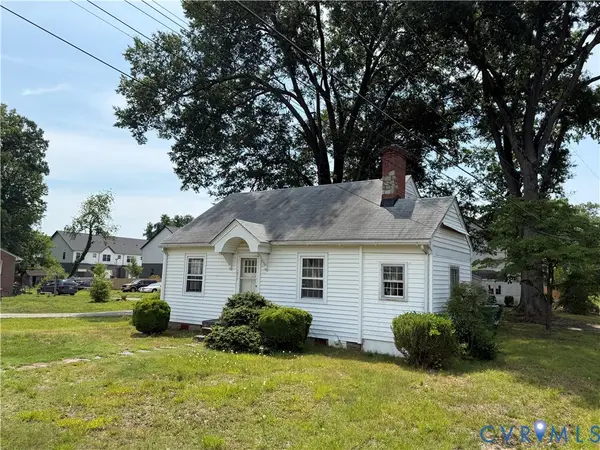 Listed by ERA$239,950Active2 beds 1 baths1,053 sq. ft.
1317 Virginia Avenue, Glen Allen, VA 23060
MLS# 2622261Listed by: NAPIER REALTORS ERA  $299,950Pending2 beds 1 baths920 sq. ft.
4801 Springfield Road, Glen Allen, VA 23060
MLS# 2620961Listed by: HOME CHOICE REALTY INC- New
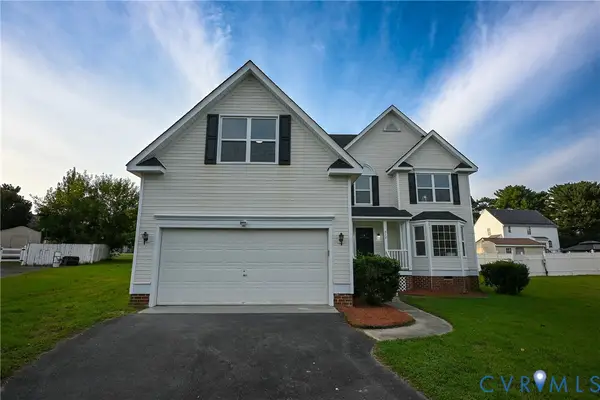 $489,960Active5 beds 3 baths2,192 sq. ft.
912 Harmony Road, Fairfield, VA 23059
MLS# 2609347Listed by: FIRST CHOICE REALTY - New
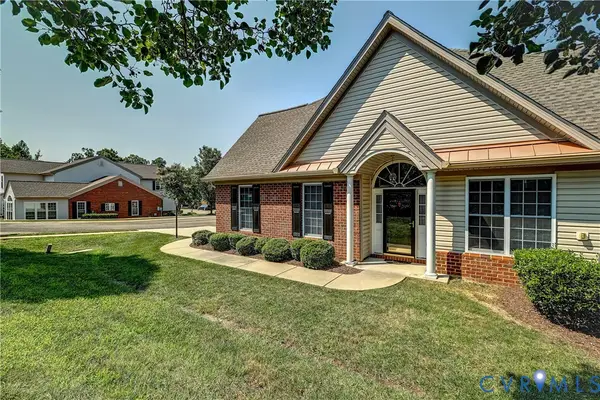 $495,000Active3 beds 2 baths1,804 sq. ft.
5046 Lewisetta Drive, Glen Allen, VA 23060
MLS# 2621959Listed by: JOYNER FINE PROPERTIES - Open Sat, 10 to 5pmNew
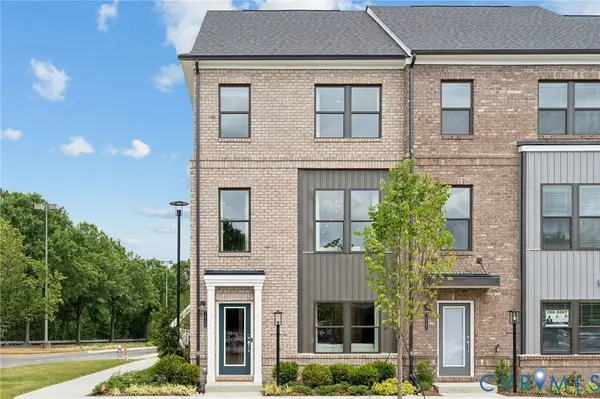 $434,585Active3 beds 4 baths1,943 sq. ft.
9093 All Star Boulevard, Henrico, VA 23059
MLS# 2622096Listed by: SM BROKERAGE LLC - New
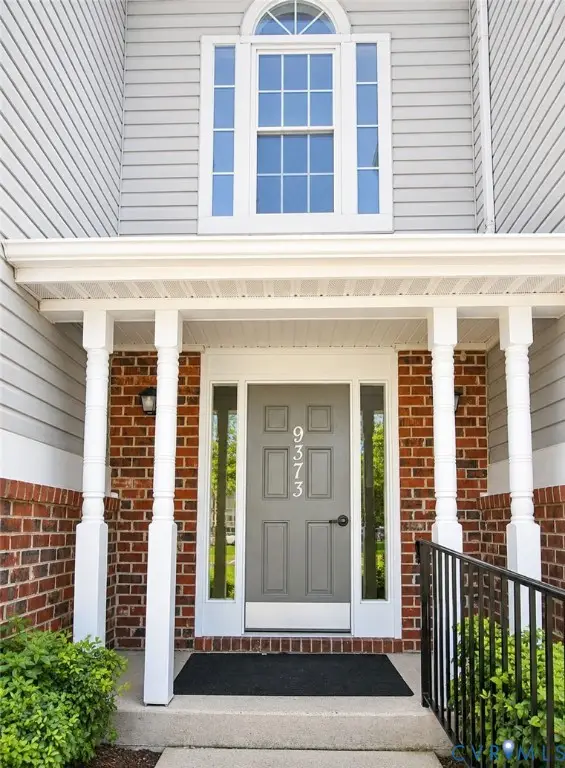 $250,000Active2 beds 2 baths1,040 sq. ft.
9373 Manowar Court #1104, Glen Allen, VA 23060
MLS# 2621912Listed by: FATHOM REALTY VIRGINIA


Protect your home and budget from life's surprises with an Assurant Home Warranty, backed by a partner that supports you through every step of homeownership. Explore Plans.
© 2023 - 2026 ERA Franchise Systems LLC. All rights reserved. ERA Franchise Systems LLC fully supports the principles of the Fair Housing Act and the Equal Opportunity Act. ERA, ERA Real Estate powered, and their respective logos are registered service marks of ERA Franchise Systems LLC. Each office is independently owned and operated.