
5121 Austin Healey Drive, Glen Allen, VA 23059
Local realty services provided by:ICON Realty Group ERA Powered
5121 Austin Healey Drive,Glen Allen, VA 23059
$1,060,000
- 5 Beds
- 5 Baths
- - sq. ft.
- Single family
- Sold
Listed by: katie stiles, john daylor
Office: joyner fine properties
MLS#:2619565
Source:RV
Sorry, we are unable to map this address
Price summary
- Price:$1,060,000
- Monthly HOA dues:$100
About this home
This impressive brick front home offers an exceptional combination of space, flexibility, and location. With 5,431 square feet, 5 bedrooms, 5 full baths, and a 3-car attached garage, the gracious floor plan easily accommodates multigenerational living, overnight guests, work-from-home needs, and entertaining on any scale. A dramatic two-story family room serves as the heart of the home, featuring a floor-to-ceiling stone gas fireplace and soaring windows that fill the space with natural light. The spacious kitchen offers granite countertops, a large center island, walk-in pantry, and generous dining area. Formal living and dining rooms at the front of the home are filled with sunlight from oversized bay windows and enhanced by elegant column details. A 1st-floor bedroom with full bath access provides ideal guest accommodations or a private home office. Upstairs, the oversized primary suite features a tray ceiling, two walk-in closets, and a luxurious ensuite bath with soaking tub and separate walk-in shower. Three additional bedrooms complete the second level, including one with a private ensuite and two connected by a Jack-and-Jill bath. A convenient second-floor laundry room adds everyday practicality. The finished basement provides outstanding flexible living space with a large recreation room, an optional sixth bedroom adjacent to a full bath, and an additional room ideal for a home gym, media room, playroom, or office. Outdoor living is equally inviting with a spacious deck overlooking the large backyard, providing plenty of room for recreation and outdoor entertaining. Located in the highly sought-after Bentley community, this home offers easy access to Short Pump's premier shopping, dining, and entertainment while being served by top-rated Henrico County schools. An exceptional opportunity to own a spacious, well-maintained home in one of the area's most desirable neighborhoods....
Contact an agent
Home facts
- Year built:2007
- Subdivision & Development:Bentley Section 1
- Listing ID #:2619565
- Added:62 day(s) ago
- Updated:September 24, 2026 at 07:10 AM
Rooms and interior
- Bedrooms:5
- Total bathrooms:5
- Full bathrooms:5
- Rooms Total:12
- Flooring:Partially Carpeted, Tile, Wood
- Dining Description:Breakfast Area, Separate/Formal Dining Room
- Bathrooms Description:Double Vanity, Garden Tub/Roman Tub
- Kitchen Description:Built-In Oven, Dishwasher, Disposal, Electric Cooking, Kitchen Island, Pantry, Range, Range Hood, Refrigerator, Smooth Cooktop, Wine Cooler
- Basement:Yes
- Basement Description:Full, Partially Finished
Heating and cooling
- Cooling:Central Air, Zoned
- Heating:Forced Air, Natural Gas, Zoned
- Central air:Yes
Structure and exterior
- Roof:Composition, Shingle
- Year built:2007
- Lot Features:Dead End, Landscaped, Level
- Architectural Style:Transitional, Two Story
- Construction Materials:Brick, Drywall, Frame, Vinyl Siding
- Exterior Features:Deck, Front Porch, Sprinkler Irrigation
- Levels:Two, Two Story
Schools
- High school:Deep Run
- Middle school:Short Pump
- Elementary school:Kaechele Elementary
Utilities
- Water:Public
- Sewer:Public Sewer
Finances and disclosures
- Price:$1,060,000
- Tax amount:$7,937 (2026)
Features and amenities
- Appliances:Built-In Oven, Cooktop, Dishwasher, Disposal, Electric Cooking, Gas Water Heater, Generator, Range, Range Hood, Refrigerator, Smooth Cooktop, Water Heater, Wine Cooler
- Laundry features:Dryer Hookup, Washer Hookup
- Amenities:Bay Windows, Butler's Pantry, French Doors/Atrium Doors, Granite Counters, High Ceilings, Palladian Windows, Recessed Lighting, Tray Ceilings
Parking
- Parking description:Attached, Driveway, Garage, Garage Door Opener, Paved, Paved Driveway
- Garage:Yes
- Garage spaces:3
 The information being provided is for consumers' personal, non-commercial use and may not be used for any purpose other than to identify prospective properties for purchasing. All information provided is deemed reliable but is not guaranteed accurate.The multiple listing information is provided by Central Virginia Regional Multiple Listing Service, LLC from a copyrighted compilation of listings. The compilation of listings and each individual listing are © 2026 Central Virginia Regional Multiple Listing Service, LLC. All rights reserved. RV Member Broker: Catina Jones
New listings near 5121 Austin Healey Drive
- Coming Soon
 $360,000Coming Soon3 beds 2 baths1,218 sq. ft.
932 Ayers Way, Glen Allen, VA 23060
MLS# 2626100Listed by: RASHKIND SAUNDERS & CO. - Coming Soon
 $299,995Coming Soon3 beds 3 baths1,458 sq. ft.
10545 Mountain Gate Way, GLEN ALLEN, VA 23060
MLS# VAHN2001316Listed by: SAMSON PROPERTIES - Coming Soon
 $490,000Coming Soon3 beds 3 baths2,020 sq. ft.
3412 Gwynns Place, Glen Allen, VA 23060
MLS# 2625570Listed by: SHAHEEN RUTH MARTIN & FONVILLE - Coming Soon
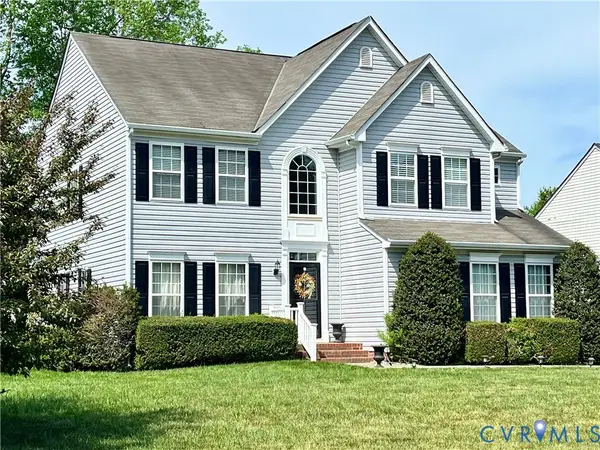 $565,000Coming Soon4 beds 3 baths2,636 sq. ft.
10700 Hollow Court, Glen Allen, VA 23059
MLS# 2621587Listed by: EXP REALTY LLC - Coming Soon
 $599,950Coming Soon3 beds 5 baths2,200 sq. ft.
4348 Dominion Forest Circle, Glen Allen, VA 23060
MLS# 2624108Listed by: HOMETOWN REALTY - Coming Soon
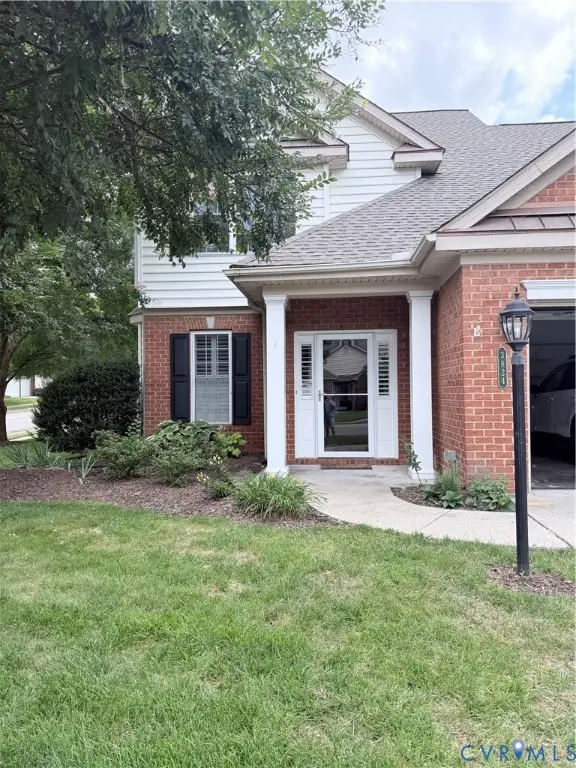 $600,000Coming Soon3 beds 3 baths2,591 sq. ft.
3824 Coles Point Way, Glen Allen, VA 23060
MLS# 2623232Listed by: BHHS PENFED REALTY - Coming Soon
 $869,000Coming Soon5 beds 6 baths4,620 sq. ft.
5017 Sadler Glen Place, Glen Allen, VA 23060
MLS# 2621805Listed by: FATHOM REALTY VIRGINIA - New
 $575,000Active4 beds 3 baths2,952 sq. ft.
10837 Kilpatrick Lane, Glen Allen, VA 23059
MLS# 2625994Listed by: PAUL WESLEY REAL ESTATE - New
 $599,950Active5 beds 3 baths3,180 sq. ft.
10808 Pruett Lane, Henrico, VA 23059
MLS# 2625772Listed by: SAMSON PROPERTIES - New
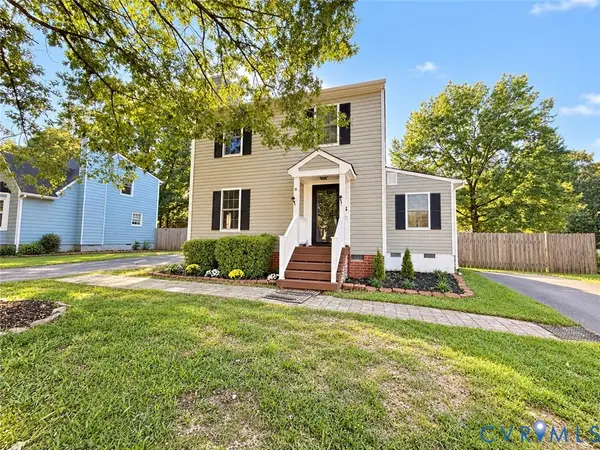 $363,000Active3 beds 3 baths1,344 sq. ft.
1307 Berrymeade Avenue, Henrico, VA 23060
MLS# 2625358Listed by: REAL BROKER LLC


Protect your home and budget from life's surprises with an Assurant Home Warranty, backed by a partner that supports you through every step of homeownership. Explore Plans.
© 2023 - 2026 ERA Franchise Systems LLC. All rights reserved. ERA Franchise Systems LLC fully supports the principles of the Fair Housing Act and the Equal Opportunity Act. ERA, ERA Real Estate powered, and their respective logos are registered service marks of ERA Franchise Systems LLC. Each office is independently owned and operated.