
5316 Stanwood Way, Glen Allen, VA 23059
Local realty services provided by:ICON Realty Group ERA Powered
5316 Stanwood Way,Glen Allen, VA 23059
$965,000
- 5 Beds
- 4 Baths
- 3,832 sq. ft.
- Single family
- Active
Listed by: paige bryan
Office: shaheen ruth martin & fonville
MLS#:2622646
Source:RV
Price summary
- Price:$965,000
- Price per sq. ft.:$251.83
- Monthly HOA dues:$44.17
About this home
Back on the market due to no fault of the seller! Welcome to this move-in-ready, meticulously maintained beauty in an ideal location. This spacious 5-bedroom, 3.5-bath home offers an ideal combination of comfort, space, and functionality in a highly desirable school district. Enter to find refinished Hardwood floors throughout the main level, creating a warm and inviting feel, while the open kitchen and eat-in area flow seamlessly into the large family room - Perfect for both everyday living and entertaining! The family room is large and accommodates a large group of people. Built-in bookcases and cabinetry provide a relaxed, chic feel. Enjoy special times in the dining room which includes plantation shutters along with the family room, living room, and Breakfast area. Step outside to enjoy the screened porch and expansive paver patio, providing wonderful spaces for relaxing, dining, and entertaining. You will want to spend a lot of time here - it is fantastic! Upstairs you'll find 5 generously sized bedrooms, each with a ceiling fan and nice sized closets, while the huge third-floor recreation room offers incredible flexibility for a media room, playroom, home gym, office, or additional living space. Copious amounts of storage throughout the third floor and in 2 of the bedrooms are an added bonus.
With a roof that is approximately 9 years old and a history of meticulous care, this home has been thoughtfully maintained and is ready for its next owners. Don’t miss this wonderful opportunity to enjoy plenty of living space, great indoor-outdoor flow, and a sought-after location!...
Contact an agent
Home facts
- Year built:2001
- Subdivision & Development:Stanwood At Berkeley
- Listing ID #:2622646
- Added:47 day(s) ago
- Updated:October 07, 2026 at 03:21 PM
Rooms and interior
- Bedrooms:5
- Total bathrooms:4
- Full bathrooms:3
- Half bathrooms:1
- Rooms Total:9
- Flooring:Carpet, Tile, Wood
- Dining Description:Breakfast Area, Dining Area, Separate/Formal Dining Room
- Bathrooms Description:Double Vanity
- Kitchen Description:Dishwasher, Disposal, Microwave, Refrigerator
- Living area:3,832 sq. ft.
Heating and cooling
- Cooling:Central Air, Zoned
- Heating:Forced Air, Natural Gas, Zoned
- Central air:Yes
Structure and exterior
- Roof:Asphalt, Shingle
- Year built:2001
- Building area:3,832 sq. ft.
- Lot area:0.42 Acres
- Lot Features:Cul-de-sac, Landscaped, Level
- Architectural Style:Transitional
- Construction Materials:Brick, Drywall, Frame, Vinyl Siding
- Exterior Features:Hot Tub/Spa, Lighting, Porch, Sprinkler Irrigation
- Levels:Two
Schools
- High school:Deep Run
- Middle school:Short Pump
- Elementary school:Kaechele Elementary
Utilities
- Water:Public
- Sewer:Public Sewer
Finances and disclosures
- Price:$965,000
- Price per sq. ft.:$251.83
- Tax amount:$6,398 (2026)
Features and amenities
- Appliances:Dishwasher, Disposal, Dryer, Gas Water Heater, Microwave, Refrigerator
- Laundry features:Dryer, Dryer Hookup, Washer Hookup
- Amenities:Ceiling Fans, Granite Counters, High Ceilings, Recessed Lighting, Walk-In Closets
Parking
- Parking description:Attached, Direct Access, Garage, Garage Door Opener, Off Street, On Street, Two Spaces
- Garage:Yes
- Garage spaces:2
 The information being provided is for consumers' personal, non-commercial use and may not be used for any purpose other than to identify prospective properties for purchasing. All information provided is deemed reliable but is not guaranteed accurate.The multiple listing information is provided by Central Virginia Regional Multiple Listing Service, LLC from a copyrighted compilation of listings. The compilation of listings and each individual listing are © 2026 Central Virginia Regional Multiple Listing Service, LLC. All rights reserved. RV Member Broker: Catina Jones
New listings near 5316 Stanwood Way
- Coming Soon
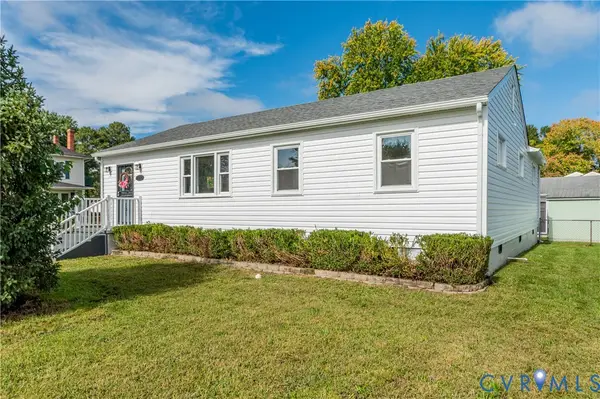 $339,000Coming Soon4 beds 2 baths1,470 sq. ft.
8010 Callison Drive, Glen Allen, VA 23060
MLS# 2627228Listed by: SHAHEEN RUTH MARTIN & FONVILLE - Coming Soon
 $849,950Coming Soon6 beds 5 baths4,227 sq. ft.
6008 Carrington Green Place, Glen Allen, VA 23060
MLS# 2627085Listed by: LONG & FOSTER REALTORS - Coming Soon
 $369,950Coming Soon3 beds 2 baths1,536 sq. ft.
10702 Warren Road, Henrico, VA 23060
MLS# 2626856Listed by: JOYNER FINE PROPERTIES - New
 $499,995Active4 beds 3 baths2,022 sq. ft.
5200 Olde Milbrooke Drive, Glen Allen, VA 23060
MLS# 2626459Listed by: RIVER CITY ELITE PROPERTIES - REAL BROKER - New
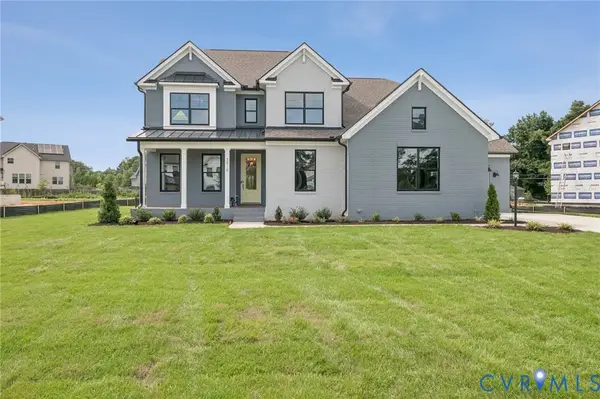 $999,990Active5 beds 5 baths4,261 sq. ft.
3909 Lyons Mill Lane, Glen Allen, VA 23059
MLS# 2627231Listed by: D R HORTON REALTY OF VIRGINIA, - New
 $545,000Active4 beds 3 baths2,210 sq. ft.
10452 Park Tree Place, Glen Allen, VA 23060
MLS# 2627101Listed by: LONG & FOSTER REALTORS - New
 $349,035Active3 beds 3 baths1,525 sq. ft.
928 Formosa Way #K-66, Henrico, VA 23227
MLS# 2625698Listed by: LONG & FOSTER REALTORS - New
 $474,000Active3 beds 3 baths2,020 sq. ft.
10103 Reedville Avenue, Glen Allen, VA 23060
MLS# 2626784Listed by: LONG & FOSTER REALTORS - New
 $630,000Active4 beds 3 baths2,624 sq. ft.
8805 Eli Place, Glen Allen, VA 23060
MLS# 2626974Listed by: HOMETOWN REALTY  $484,950Pending4 beds 3 baths2,288 sq. ft.
10609 Sherwin Place, Glen Allen, VA 23059
MLS# 2626442Listed by: RASHKIND SAUNDERS & CO.


Protect your home and budget from life's surprises with an Assurant Home Warranty, backed by a partner that supports you through every step of homeownership. Explore Plans.
© 2023 - 2026 ERA Franchise Systems LLC. All rights reserved. ERA Franchise Systems LLC fully supports the principles of the Fair Housing Act and the Equal Opportunity Act. ERA, ERA Real Estate powered, and their respective logos are registered service marks of ERA Franchise Systems LLC. Each office is independently owned and operated.