
5410 Ridgedale Dr Drive, Glen Allen, VA 23059
Local realty services provided by:ERA Woody Hogg & Assoc.
5410 Ridgedale Dr Drive,Glen Allen, VA 23059
$425,000
- 2 Beds
- 2 Baths
- 1,437 sq. ft.
- Townhouse
- Coming Soon
Listed by: zhanna shuparska
Office: joyner fine properties
MLS#:2629220
Source:RV
Price summary
- Price:$425,000
- Price per sq. ft.:$295.76
- Monthly HOA dues:$292
About this home
Enjoy effortless one-level, low-maintenance living in this well-maintained patio-style townhome in the heart of Wyndham! Featuring convenient zero-step entry through both the front door and the garage, this bright and open home welcomes you with warmth, natural light, and style.
A spacious foyer accented with classic wainscoting and hardwood floors leads to the kitchen on the left, featuring recessed lighting, stainless steel appliances, a ceramic tile backsplash, a pantry, abundant cabinet and counter space, and convenient bar seating. The kitchen flows seamlessly into the sun-filled family room, highlighted by a vaulted ceiling, a cozy gas fireplace, and French doors opening to a private aggregate patio with a retractable awning.
Across from the kitchen, an attractive formal dining room with an elegant tray ceiling and extensive wainscoting provides the ideal setting for a relaxing meal, or hosting family and friends.
The bright and spacious First-Floor primary suite offers warm laminate flooring, a roomy walk-in closet, and an ensuite bath complete with ceramic tile flooring, a double vanity, a soaking garden tub, and a separate walk-in shower. A second sun-filled bedroom features the same warm laminate flooring and convenient access to a nearby full bathroom, making it ideal for guests or a home office. Recent updates include a newer HVAC system installed in 2021, and an awning installed in 2019. Additional guest parking is conveniently located across the street.
Enjoy all the resort-style amenities that make Wyndham one of the area's most sought-after communities! Residents enjoy access to the Swim & Racquet Club, featuring a swimming pool, splash pool, fitness center, and tennis and pickleball courts. Spend weekends exploring miles of scenic sidewalks and walking trails, relaxing by the five-acre lake and amphitheater, or visiting neighborhood parks. Plus, you are just minutes from top-rated schools, Nuckols Road conveniences, and premier shopping and dining at Short Pump Town Center!...
Contact an agent
Home facts
- Year built:2003
- Subdivision & Development:Courtland @ Wyndham
- Listing ID #:2629220
- Updated:November 12, 2026 at 05:08 AM
Rooms and interior
- Bedrooms:2
- Total bathrooms:2
- Full bathrooms:2
- Rooms Total:6
- Flooring:Ceramic Tile, Laminate, Wood
- Dining Description:Dining Area, Separate/Formal Dining Room
- Bathrooms Description:Double Vanity, Garden Tub/Roman Tub
- Kitchen Description:Dishwasher, Disposal, Electric Cooking, Microwave, Oven, Pantry, Refrigerator, Smooth Cooktop, Stove
- Bedroom Description:Main Level Primary
- Living area:1,437 sq. ft.
Heating and cooling
- Cooling:Central Air, Electric
- Heating:Forced Air, Natural Gas
- Central air:Yes
Structure and exterior
- Roof:Composition
- Year built:2003
- Building area:1,437 sq. ft.
- Lot area:0.08 Acres
- Lot Features:Level
- Architectural Style:Row House
- Construction Materials:Brick, Drywall, Frame, Vinyl Siding
- Exterior Features:Awnings, Front Porch, Patio, Porch
- Foundation Description:Slab
- Levels:One
Schools
- High school:Deep Run
- Middle school:Short Pump
- Elementary school:Shady Grove
Utilities
- Water:Public
- Sewer:Public Sewer
Finances and disclosures
- Price:$425,000
- Price per sq. ft.:$295.76
- Tax amount:$2,990 (2026)
Features and amenities
- Appliances:Dishwasher, Disposal, Electric Cooking, Gas Water Heater, Microwave, Oven, Refrigerator, Smooth Cooktop, Stove, Water Heater
- Laundry features:Dryer Hookup, Washer Hookup
- Amenities:Cathedral Ceilings, Ceiling Fans, French Doors/Atrium Doors, High Ceilings, Laminate Counters, Landscaping, Recessed Lighting, Smoke Detectors, Thermal Windows, Tray Ceilings, Walk-In Closets
- Pool features:Community
Parking
- Parking description:Attached, Direct Access, Driveway, Garage, Garage Door Opener, Paved, Paved Driveway
- Garage:Yes
- Garage spaces:1
 The information being provided is for consumers' personal, non-commercial use and may not be used for any purpose other than to identify prospective properties for purchasing. All information provided is deemed reliable but is not guaranteed accurate.The multiple listing information is provided by Central Virginia Regional Multiple Listing Service, LLC from a copyrighted compilation of listings. The compilation of listings and each individual listing are © 2026 Central Virginia Regional Multiple Listing Service, LLC. All rights reserved.
New listings near 5410 Ridgedale Dr Drive
- Coming Soon
 $714,900Coming Soon3 beds 2 baths2,841 sq. ft.
6009 Olde Hartley Place, Glen Allen, VA 23060
MLS# 2630139Listed by: LONG & FOSTER REALTORS - Coming Soon
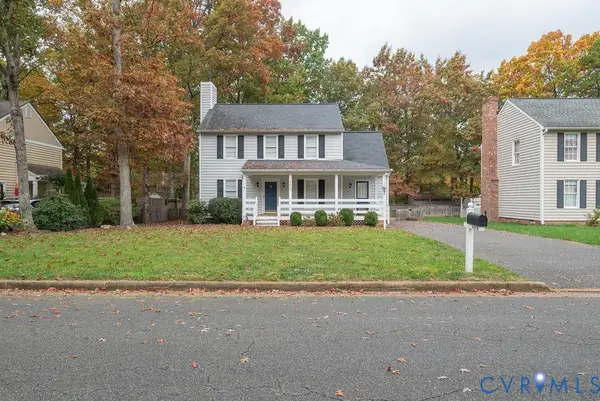 $399,950Coming Soon3 beds 3 baths1,752 sq. ft.
4616 Fort Mchenry Parkway, Glen Allen, VA 23060
MLS# 2629825Listed by: JOYNER FINE PROPERTIES - Coming Soon
 $585,000Coming Soon3 beds 3 baths2,208 sq. ft.
3600 Gracie Lane, Glen Allen, VA 23060
MLS# 2629459Listed by: EXIT FIRST REALTY - Coming Soon
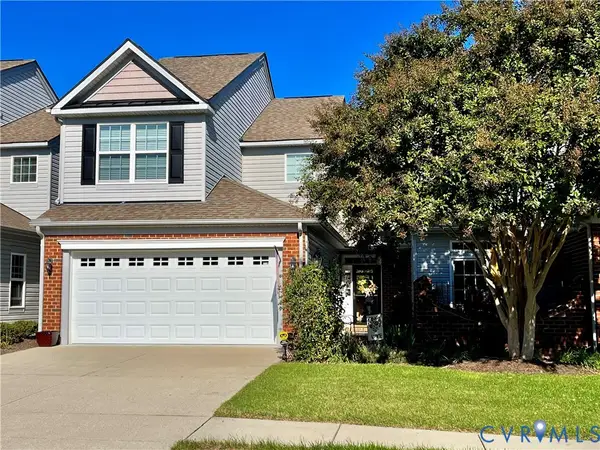 $495,950Coming Soon3 beds 3 baths2,020 sq. ft.
843 Fair Port Circle, Glen Allen, VA 23060
MLS# 2629074Listed by: EXP REALTY LLC  $637,924Active2 beds 2 baths2,275 sq. ft.
10021 Silver Silo Court #AS11B-24, Glen Allen, VA 23059
MLS# 2628394Listed by: CH REALTY, LLC- New
 $295,000Active3 beds 2 baths1,008 sq. ft.
1004 Maryland Avenue, Glen Allen, VA 23060
MLS# 2629593Listed by: LONG & FOSTER REALTORS - New
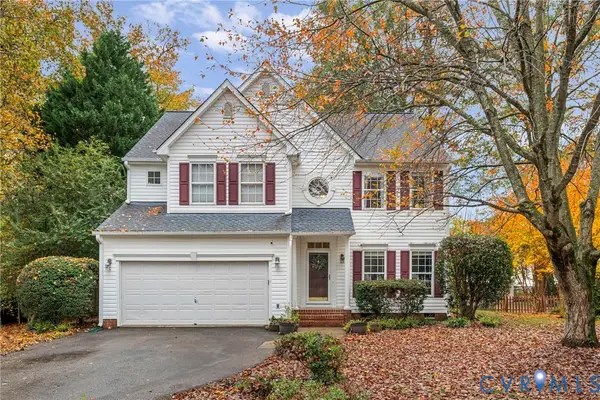 $565,000Active4 beds 3 baths2,648 sq. ft.
1945 Greenwood Glen Drive, Glen Allen, VA 23059
MLS# 2629619Listed by: NEUMANN & DUNN REAL ESTATE - New
 $359,000Active3 beds 1 baths1,247 sq. ft.
3075 Kellipe Road, Glen Allen, VA 23059
MLS# 2629863Listed by: EXP REALTY LLC - New
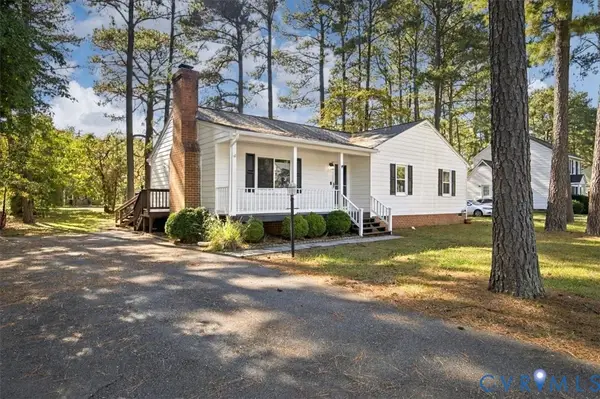 $355,000Active3 beds 2 baths1,212 sq. ft.
2605 Tavern Way, Glen Allen, VA 23060
MLS# 2629488Listed by: RE/MAX COMMONWEALTH - New
 $540,000Active4 beds 3 baths2,064 sq. ft.
10227 Acworth Drive, Glen Allen, VA 23060
MLS# 2629808Listed by: VIRGINIA CAPITAL REALTY


Protect your home and budget from life's surprises with an Assurant Home Warranty, backed by a partner that supports you through every step of homeownership. Explore Plans.
© 2023 - 2026 ERA Franchise Systems LLC. All rights reserved. ERA Franchise Systems LLC fully supports the principles of the Fair Housing Act and the Equal Opportunity Act. ERA, ERA Real Estate powered, and their respective logos are registered service marks of ERA Franchise Systems LLC. Each office is independently owned and operated.