
5800 Hardwick Drive, Glen Allen, VA 23059
Local realty services provided by:ERA Real Estate Professionals
5800 Hardwick Drive,Glen Allen, VA 23059
$499,950
- 5 Beds
- 4 Baths
- 2,994 sq. ft.
- Single family
- Pending
Listed by: adam carpenter
Office: nexthome advantage
MLS#:2619322
Source:RV
Price summary
- Price:$499,950
- Price per sq. ft.:$166.98
- Monthly HOA dues:$76
About this home
*** INVESTOR SPECIAL WITH TONS OF UPSIDE FOR VALUE ADD *** Attention investors and savvy buyers—this is the opportunity you've been waiting for! Priced $187,000 BELOW CURRENT ASSESSED VALUE, this Hardwick at Wyndham property offers incredible upside in one of the area's most sought-after neighborhoods. After renovations are completed this stunning brick front home will feature over 3,500 square feet, up to 7 BEDROOMS and 4 FULL BATHROOMS. Selling AS-IS, this home features solid construction, a highly desirable floor plan with a first-floor bedroom (w/ full bath access), and exceptional value-add potential. The third floor is approximately 75% complete and already includes a bedroom and full bathroom. Finish the remaining work to unlock nearly 600 additional square feet of living space and significantly increase the home's value. With strong bones, a spacious rear deck perfect for entertaining, and endless possibilities for customization, this is an ideal project for investors, renovators, or buyers looking to build instant equity. Located in the highly desirable Hardwick at Wyndham community, you'll enjoy top-rated schools, convenient access to shopping, dining, parks, and major roadways—all while being surrounded by well-maintained homes in an established neighborhood. Opportunities like this are rare. Bring your vision and capitalize on the potential!...
Contact an agent
Home facts
- Year built:2000
- Listing ID #:2619322
- Added:3 day(s) ago
- Updated:July 20, 2026 at 10:58 AM
Rooms and interior
- Bedrooms:5
- Total bathrooms:4
- Full bathrooms:4
- Rooms Total:10
- Flooring:Partially Carpeted, Wood
- Dining Description:Breakfast Area, Dining Area, Separate/Formal Dining Room
- Bathrooms Description:Bathroom Rough In
- Kitchen Description:Dishwasher, Gas Cooking, Kitchen Island, Microwave, Oven, Refrigerator
- Basement:Yes
- Basement Description:Crawl Space
- Living area:2,994 sq. ft.
Heating and cooling
- Cooling:Central Air, Zoned
- Heating:Electric, Forced Air, Natural Gas, Zoned
- Central air:Yes
Structure and exterior
- Roof:Asphalt, Shingle
- Year built:2000
- Building area:2,994 sq. ft.
- Lot area:0.32 Acres
- Architectural Style:Colonial, Two Story
- Construction Materials:Brick, Drywall, Frame, Hardboard
- Exterior Features:Deck, Rear Porch
- Levels:Two Story
Schools
- High school:Deep Run
- Middle school:Short Pump
- Elementary school:Shady Grove
Utilities
- Water:Public
- Sewer:Public Sewer
Finances and disclosures
- Price:$499,950
- Price per sq. ft.:$166.98
- Tax amount:$5,578 (2025)
Features and amenities
- Appliances:Dishwasher, Dryer, Electric Water Heater, Gas Cooking, Microwave, Oven, Refrigerator, Washer
- Laundry features:Dryer, Dryer Hookup, Washer, Washer Hookup
- Amenities:Granite Counters, High Ceilings, Landscaping, Recessed Lighting, Smoke Detectors, Walk-In Closets
- Pool features:Community
Parking
- Parking description:Attached, Driveway, Garage, Garage Door Opener, Paved, Paved Driveway
- Garage:Yes
- Garage spaces:2
 The information being provided is for consumers' personal, non-commercial use and may not be used for any purpose other than to identify prospective properties for purchasing. All information provided is deemed reliable but is not guaranteed accurate.The multiple listing information is provided by Central Virginia Regional Multiple Listing Service, LLC from a copyrighted compilation of listings. The compilation of listings and each individual listing are © 2026 Central Virginia Regional Multiple Listing Service, LLC. All rights reserved.
New listings near 5800 Hardwick Drive
- Coming Soon
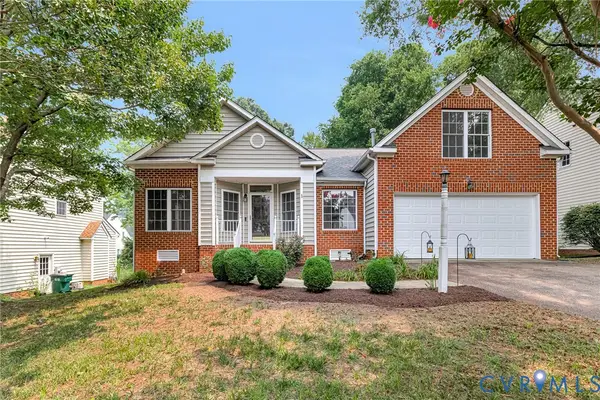 $475,000Coming Soon4 beds 2 baths
10621 Correnty Drive, Henrico, VA 23059
MLS# 2619556Listed by: HOMETOWN REALTY  $300,000Pending3 beds 3 baths1,280 sq. ft.
10100 Robin Lee Lane, Glen Allen, VA 23060
MLS# 2619469Listed by: HARDESTY HOMES- New
 $715,000Active5 beds 4 baths3,500 sq. ft.
4924 Sadler Glen Ct, Glen Allen, VA 23060
MLS# 2619426Listed by: SAMSON PROPERTIES - Coming Soon
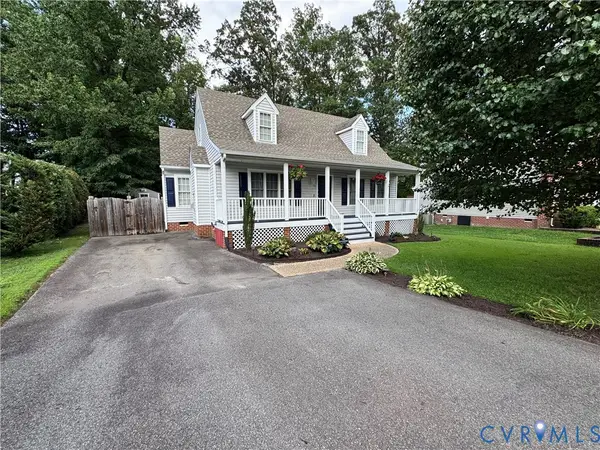 $404,950Coming Soon4 beds 2 baths
9437 Willow Ridge Drive, Glen Allen, VA 23060
MLS# 2618845Listed by: KW METRO CENTER - Coming Soon
 $410,000Coming Soon3 beds 3 baths
9326 Emmett Road, Glen Allen, VA 23060
MLS# 2619279Listed by: EXP REALTY, LLC - New
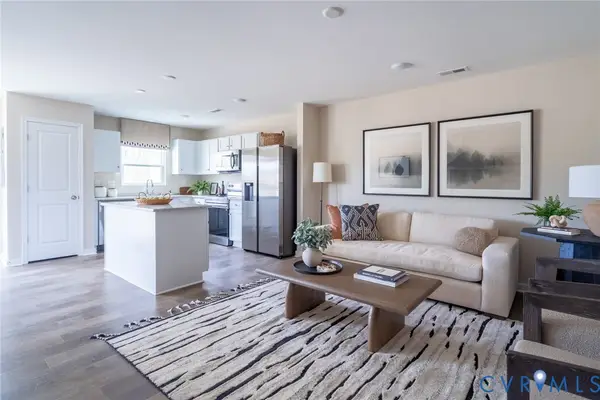 $362,065Active3 beds 3 baths1,525 sq. ft.
930 Formosa Way #K-65, Henrico, VA 23227
MLS# 2619256Listed by: LONG & FOSTER REALTORS - Open Sat, 12 to 4pmNew
 $399,325Active3 beds 3 baths1,540 sq. ft.
9805 Brookskirt Run, Glen Allen, VA 23059
MLS# 2618993Listed by: HHHUNT REALTY INC  $347,900Pending4 beds 3 baths1,728 sq. ft.
9244 Tweed Pl, Glen Allen, VA 23060
MLS# 2619210Listed by: JOE HATCH REAL ESTATE GROUP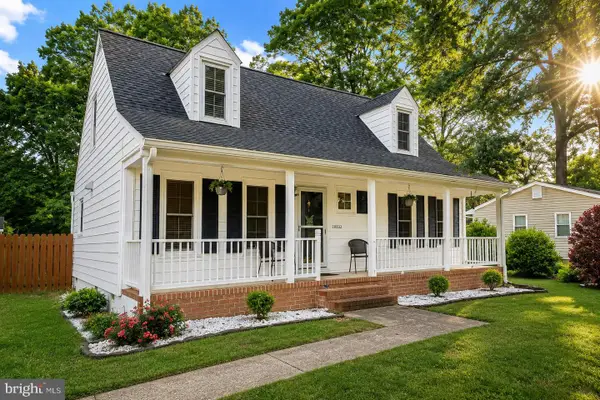 $369,000Pending4 beds 2 baths1,512 sq. ft.
10322 Winston Blvd, GLEN ALLEN, VA 23060
MLS# VAHN2001264Listed by: INNOVATE REAL ESTATE INC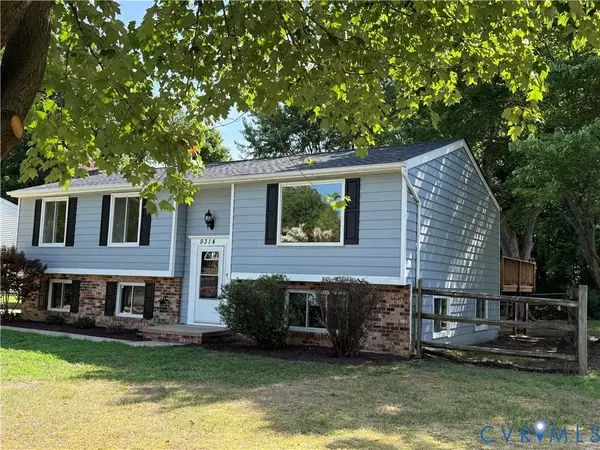 $419,000Pending5 beds 3 baths2,238 sq. ft.
9314 Dolmen Road, Glen Allen, VA 23060
MLS# 2618877Listed by: RE/MAX COMMONWEALTH


Protect your home and budget from life's surprises with an Assurant Home Warranty, backed by a partner that supports you through every step of homeownership. Explore Plans.
© 2023 - 2026 ERA Franchise Systems LLC. All rights reserved. ERA Franchise Systems LLC fully supports the principles of the Fair Housing Act and the Equal Opportunity Act. ERA, ERA Real Estate powered, and their respective logos are registered service marks of ERA Franchise Systems LLC. Each office is independently owned and operated.