
9326 Emmett Road, Glen Allen, VA 23060
Local realty services provided by:ERA Real Estate Professionals
9326 Emmett Road,Glen Allen, VA 23060
$410,000
- 3 Beds
- 3 Baths
- - sq. ft.
- Single family
- Sold
Listed by: dave ludlow
Office: exp realty, llc.
MLS#:2619279
Source:RV
Sorry, we are unable to map this address
Price summary
- Price:$410,000
About this home
Welcome to 9326 Emmett Rd., a beautifully updated split-foyer home nestled on a quiet street in the desirable Broad Meadows subdivision. Offering 1,688 finished square feet, 3 bedrooms, 2.5 baths, and an oversized 2-car attached garage with workshop space, this move-in-ready home blends modern updates with comfortable everyday living.
Major improvements include a new dimensional roof (2018), new vinyl siding (2024), luxury wide-plank LVP flooring throughout (2025), fresh interior paint, and a stunning fully renovated kitchen (2025) featuring custom cabinetry, quartz countertops, a peninsula island, glass tile backsplash, new stainless steel appliances, and tile flooring.
The upper level offers an inviting open-concept living and dining area with crown molding, a bay window, and new French doors leading to the spacious rear deck. The primary suite features new LVP flooring, a lighted ceiling fan, a large four-door closet, and a private en-suite bath with tile flooring, updated vanity, new toilet, and a beautifully tiled walk-in shower. Two additional bedrooms complete the main level.
Downstairs, enjoy a spacious family room with a wood-burning fireplace featuring a wood stove insert, recessed lighting, built-in surround sound, and a renovated half bath with updated fixtures. The laundry/utility room provides additional storage, and the oversized garage offers direct interior access plus a pedestrian door to the backyard.
Outside, you'll love the double-width paved driveway, large 24' x 12' deck, and fully fenced backyard, providing the perfect space for entertaining, pets, or outdoor activities.
Conveniently located near shopping, dining, and major highways, this beautifully updated home offers the perfect combination of style, functionality, and value. Don't miss your opportunity to make this exceptional property your new home!...
Contact an agent
Home facts
- Year built:1977
- Subdivision & Development:Broad Meadows
- Listing ID #:2619279
- Added:50 day(s) ago
- Updated:September 04, 2026 at 06:58 AM
Rooms and interior
- Bedrooms:3
- Total bathrooms:3
- Full bathrooms:2
- Half bathrooms:1
- Rooms Total:8
- Flooring:Tile, Vinyl
- Dining Description:Dining Area
- Kitchen Description:Dishwasher, Electric Cooking, Microwave, Oven, Stove
- Basement:Yes
- Basement Description:Garage Access, Partially Finished
Heating and cooling
- Cooling:Central Air, Heat Pump
- Heating:Electric, Heat Pump
- Central air:Yes
Structure and exterior
- Year built:1977
- Architectural Style:Split Foyer
- Construction Materials:Drywall, Frame, Vinyl Siding
- Exterior Features:Deck, Rear Porch
- Foundation Description:Slab
- Levels:Multi/Split, Two
Schools
- High school:Tucker
- Middle school:Holman
- Elementary school:Springfield Park
Utilities
- Water:Public
- Sewer:Public Sewer
Finances and disclosures
- Price:$410,000
- Tax amount:$2,928 (2025)
Features and amenities
- Appliances:Dishwasher, Electric Cooking, Electric Water Heater, Microwave, Oven, Stove
- Laundry features:Dryer Hookup
- Amenities:Ceiling Fans, Granite Counters, Thermal Windows
Parking
- Parking description:Attached, Direct Access, Driveway, Garage, Off Street, Paved, Paved Driveway
- Garage:Yes
- Garage spaces:2
 The information being provided is for consumers' personal, non-commercial use and may not be used for any purpose other than to identify prospective properties for purchasing. All information provided is deemed reliable but is not guaranteed accurate.The multiple listing information is provided by Central Virginia Regional Multiple Listing Service, LLC from a copyrighted compilation of listings. The compilation of listings and each individual listing are © 2026 Central Virginia Regional Multiple Listing Service, LLC. All rights reserved.
New listings near 9326 Emmett Road
- Coming Soon
 $799,950Coming Soon6 beds 5 baths4,604 sq. ft.
5808 Dorton Lane, Glen Allen, VA 23060
MLS# 2622993Listed by: LONG & FOSTER REALTORS - Coming Soon
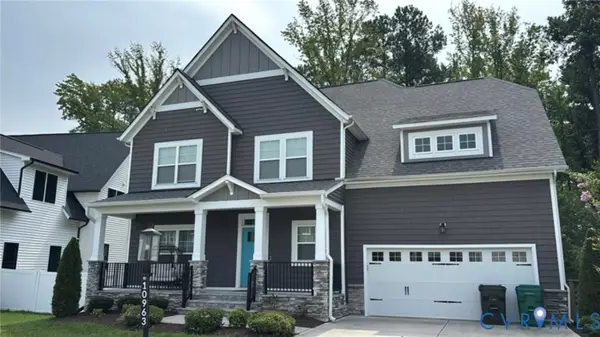 $845,000Coming Soon5 beds 4 baths4,278 sq. ft.
10963 Little Five Loop, Henrico, VA 23059
MLS# 2623500Listed by: FIRST CHOICE REALTY - Coming Soon
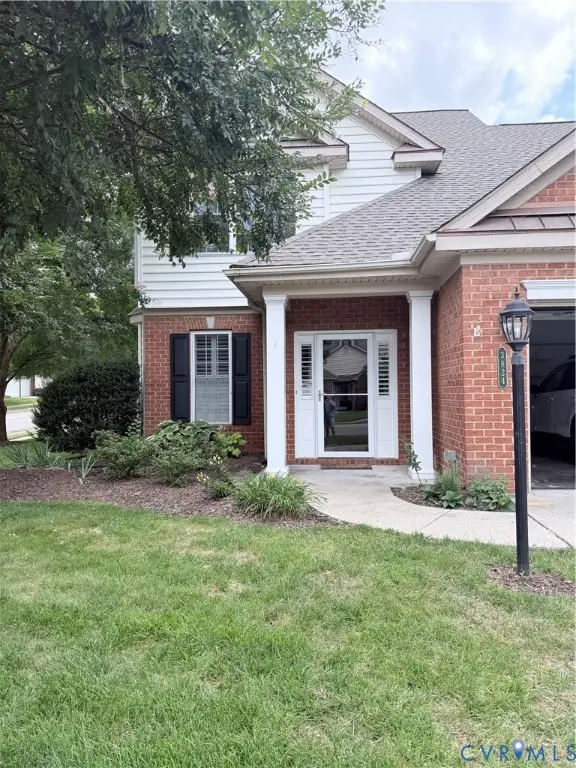 $600,000Coming Soon3 beds 3 baths2,591 sq. ft.
3824 Coles Point Way, Glen Allen, VA 23060
MLS# 2623232Listed by: BHHS PENFED REALTY - Coming Soon
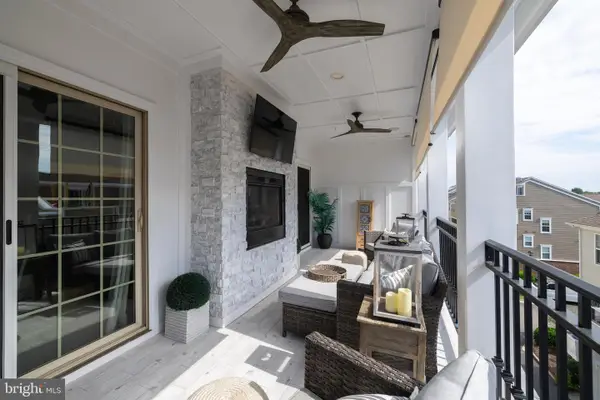 $820,000Coming Soon4 beds 5 baths3,462 sq. ft.
3906 Village Commons Walk, GLEN ALLEN, VA 23060
MLS# VAHN2001292Listed by: REAL BROKER, LLC - Coming Soon
 $869,000Coming Soon5 beds 6 baths4,620 sq. ft.
5017 Sadler Glen Place, Glen Allen, VA 23060
MLS# 2621805Listed by: FATHOM REALTY VIRGINIA - Open Sun, 1 to 4pmNew
 $550,000Active4 beds 3 baths1,960 sq. ft.
10227 Acworth Drive, Glen Allen, VA 23060
MLS# 2624009Listed by: VIRGINIA CAPITAL REALTY  $376,575Pending3 beds 4 baths1,482 sq. ft.
9850 Edgecraft Walk, Glen Allen, VA 23059
MLS# 2624165Listed by: HHHUNT REALTY INC- $376,575Pending3 beds 4 baths1,482 sq. ft.
9850 Edgecraft Walk, Glen Allen, VA 23059
MLS# 2624165Listed by: HHHUNT REALTY INC - Open Sat, 2 to 4pmNew
 $430,000Active3 beds 3 baths2,617 sq. ft.
8045 Lake Laurel Lane #B, Glen Allen, VA 23060
MLS# 2623971Listed by: KELLER WILLIAMS FAIRFAX GATEWA - New
 $499,000Active4 beds 3 baths2,385 sq. ft.
9512 Hungary Woods Drive, Glen Allen, VA 23060
MLS# 2623646Listed by: JOYNER FINE PROPERTIES


Protect your home and budget from life's surprises with an Assurant Home Warranty, backed by a partner that supports you through every step of homeownership. Explore Plans.
© 2023 - 2026 ERA Franchise Systems LLC. All rights reserved. ERA Franchise Systems LLC fully supports the principles of the Fair Housing Act and the Equal Opportunity Act. ERA, ERA Real Estate powered, and their respective logos are registered service marks of ERA Franchise Systems LLC. Each office is independently owned and operated.