
7437 Aldeby Street, Glen Allen, VA 23059
Local realty services provided by:ERA Real Estate Professionals
7437 Aldeby Street,Glen Allen, VA 23059
$675,000
- 3 Beds
- 2 Baths
- - sq. ft.
- Single family
- Sold
Listed by: alex innes
Office: swell real estate co
MLS#:2621289
Source:RV
Sorry, we are unable to map this address
Price summary
- Price:$675,000
- Monthly HOA dues:$250
About this home
Welcome to 7437 Aldeby Street, a beautifully maintained one-story home on a quiet, wooded homesite in Parkside Village, a 55+ community in Glen Allen! Built in 2023, this 3 bed, 2 full bath, 2,080 sqft home offers an easy-flowing open floor plan w/ luxury vinyl flooring throughout, abundant storage, and Hot Tub for year-round outdoor living. Enter through the covered front porch into a welcoming foyer that leads to the spacious living room w/ cozy fireplace & flows into the dining area & kitchen. The kitchen features an oversized island w/ bar seating, designer pendant lighting, stainless appliances, designer herringbone tile backsplash, & TWO pantries including a large walk-in pantry for extra storage. The primary suite offers a vaulted ceiling & a spa-like en-suite bath w/ dual vanities, a wood-accent wall, glass walk-in shower, & an expansive walk-in closet. Two additional bedrooms share a full hall bath, & a dedicated laundry room adds everyday convenience. Step outside to your private oasis: a 17x11 screened porch & adjoining deck under a retractable Sunsetter awning, overlooking a new hot tub (CONVEYS!) ready for year-round relaxation. The 2-car garage boasts extra-tall ceilings for abundant storage. With Hardiplank siding and professionally installed gutterguards, your new home is low maintenance. The HOA covers lawn care including: fertilizing, seeding, aerating, mulching, and trimming of all bushes and trees, plus access to walking trails & common areas. Conveniently located in Goochland County (lower tax rate) near I-64 & I-295, just 5 minutes from Short Pump shopping & dining! Don't miss your chance to own this wonderful home - schedule your tour today!...
Contact an agent
Home facts
- Year built:2023
- Subdivision & Development:Parkside Village
- Listing ID #:2621289
- Added:49 day(s) ago
- Updated:September 28, 2026 at 07:02 AM
Rooms and interior
- Bedrooms:3
- Total bathrooms:2
- Full bathrooms:2
- Rooms Total:9
- Flooring:Partially Carpeted, Wood
- Dining Description:Dining Area
- Bathrooms Description:Double Vanity
- Kitchen Description:Dishwasher, Disposal, Gas Cooking, Kitchen Island, Microwave, Oven, Pantry, Range Hood, Refrigerator
- Bedroom Description:Main Level Primary
- Basement:Yes
- Basement Description:Crawl Space
Heating and cooling
- Cooling:Electric, Heat Pump
- Heating:Electric, Heat Pump
Structure and exterior
- Roof:Shingle
- Year built:2023
- Lot Features:Level
- Architectural Style:Bungalow, Cottage, Craftsman
- Construction Materials:Brick, Drywall, Wood Siding
- Exterior Features:Awnings, Deck, Front Porch, Hot Tub/Spa, Porch, Sprinkler Irrigation
- Levels:One
Schools
- High school:Goochland
- Middle school:Goochland
- Elementary school:Randolph
Utilities
- Water:Public
- Sewer:Public Sewer
Finances and disclosures
- Price:$675,000
- Tax amount:$3,464 (2026)
Features and amenities
- Appliances:Dishwasher, Disposal, Dryer, Electric Water Heater, Gas Cooking, Microwave, Oven, Range Hood, Refrigerator, Washer
- Laundry features:Dryer, Washer
- Amenities:Ceiling Fans, Granite Counters, High Ceilings, Recessed Lighting, Smoke Detectors, Walk-In Closets
Parking
- Parking description:Attached, Direct Access, Driveway, Garage, Off Street, Paved, Paved Driveway
- Garage:Yes
- Garage spaces:2
 The information being provided is for consumers' personal, non-commercial use and may not be used for any purpose other than to identify prospective properties for purchasing. All information provided is deemed reliable but is not guaranteed accurate.The multiple listing information is provided by Central Virginia Regional Multiple Listing Service, LLC from a copyrighted compilation of listings. The compilation of listings and each individual listing are © 2026 Central Virginia Regional Multiple Listing Service, LLC. All rights reserved.
New listings near 7437 Aldeby Street
- Coming Soon
 $360,000Coming Soon3 beds 2 baths1,218 sq. ft.
932 Ayers Way, Glen Allen, VA 23060
MLS# 2626100Listed by: RASHKIND SAUNDERS & CO. - Coming Soon
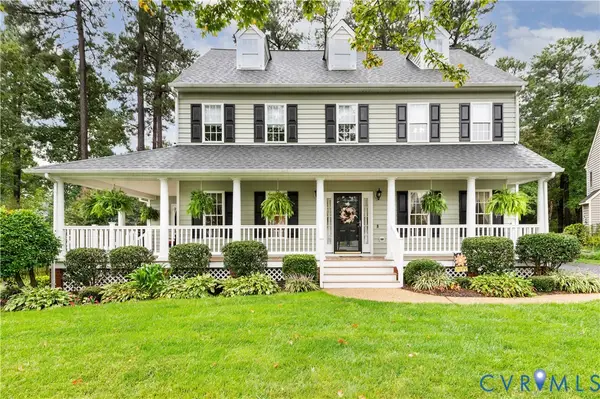 $625,000Coming Soon5 beds 3 baths3,026 sq. ft.
3309 Trillium Court, Glen Allen, VA 23060
MLS# 2625839Listed by: LONG & FOSTER REALTORS - Coming Soon
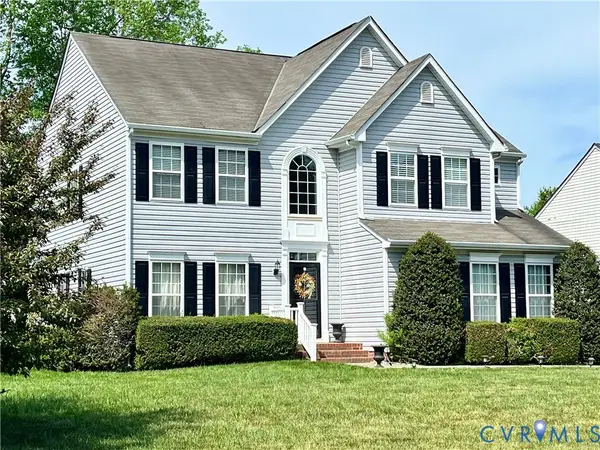 $565,000Coming Soon4 beds 3 baths2,636 sq. ft.
10700 Hollow Court, Glen Allen, VA 23059
MLS# 2621587Listed by: EXP REALTY LLC - Coming Soon
 $599,950Coming Soon3 beds 5 baths2,200 sq. ft.
4348 Dominion Forest Circle, Glen Allen, VA 23060
MLS# 2624108Listed by: HOMETOWN REALTY - Coming Soon
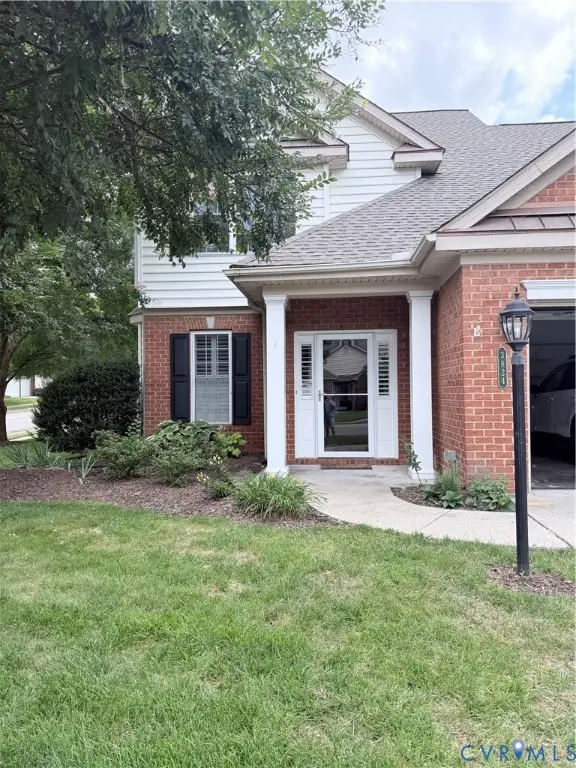 $600,000Coming Soon3 beds 3 baths2,591 sq. ft.
3824 Coles Point Way, Glen Allen, VA 23060
MLS# 2623232Listed by: BHHS PENFED REALTY - New
 $449,000Active3 beds 3 baths1,640 sq. ft.
5208 Linsey Lakes Drive, Glen Allen, VA 23060
MLS# 2625802Listed by: THE STEELE GROUP - New
 $499,900Active4 beds 3 baths1,825 sq. ft.
1501 Mountain Road, Glen Allen, VA 23060
MLS# 2626283Listed by: HOMETOWN REALTY - New
 $484,000Active3 beds 3 baths2,020 sq. ft.
10116 Locklies Drive, Glen Allen, VA 23060
MLS# 2626095Listed by: THE STEELE GROUP - New
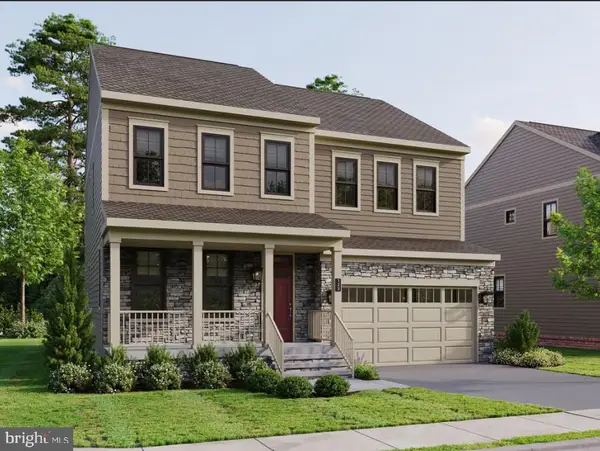 $691,210Active3 beds 3 baths2,465 sq. ft.
11517 Chapman Mill Dr, GLEN ALLEN, VA 23060
MLS# VAHN2001320Listed by: CENTURY 21 REDWOOD REALTY  $572,000Pending4 beds 3 baths2,336 sq. ft.
3109 Ismet Court, Glen Allen, VA 23060
MLS# 2626162Listed by: COLDWELL BANKER AVENUES


Protect your home and budget from life's surprises with an Assurant Home Warranty, backed by a partner that supports you through every step of homeownership. Explore Plans.
© 2023 - 2026 ERA Franchise Systems LLC. All rights reserved. ERA Franchise Systems LLC fully supports the principles of the Fair Housing Act and the Equal Opportunity Act. ERA, ERA Real Estate powered, and their respective logos are registered service marks of ERA Franchise Systems LLC. Each office is independently owned and operated.