
853 Parkland Place, Glen Allen, VA 23059
Local realty services provided by:Napier Realtors ERA
853 Parkland Place,Glen Allen, VA 23059
$469,900
- 3 Beds
- 3 Baths
- 1,644 sq. ft.
- Townhouse
- Active
Listed by: kaleemuddin mohammad
Office: robinhood real estate & mortgage
MLS#:2623972
Source:RV
Price summary
- Price:$469,900
- Price per sq. ft.:$285.83
- Monthly HOA dues:$180
About this home
Welcome to this exceptional townhome in the highly sought-after Jamerson Park at Twin Hickory! Offering 3 bedrooms, 2.5 baths, 1,644 square feet, a 1-car garage, and a desirable first-floor primary suite, this beautifully updated home combines comfort, style, and convenience.
Step inside to a stunning family room featuring soaring ceilings, beautiful hardwood floors, and a contemporary peninsula gas fireplace that creates a warm and inviting focal point. The open dining area flows seamlessly into the spacious kitchen, which is appointed with gorgeous granite countertops, stainless steel appliances, and a stylish tile backsplash.
The first-floor primary suite is a true retreat, featuring brand-new hardwood flooring installed in 2024, a generous walk-in closet, and an ensuite bath complete with a luxurious soaking tub and glass-enclosed shower. A convenient first-floor laundry room and direct access to the garage add to the home's functionality.
Upstairs, the versatile loft provides the perfect space for a home office, reading area, or secondary living space. Two additional bedrooms and a full hall bath complete the second floor. Hardwood flooring was newly installed throughout the stairs and entire second floor in 2024. Additional updates include new ceiling fans in the bedrooms and hallway and recessed lighting throughout the home, both completed in 2024. The entire interior has also been recently refreshed with fresh paint, creating a bright and inviting atmosphere. The water heater was replaced in August 2024.
Outside, sliding glass doors open to a private patio overlooking a peaceful, tree-lined lot—an ideal setting for entertaining, dining al fresco, or simply relaxing. Storage is plentiful with both a walk-in attic and a convenient pull-down attic.
Located in desirable Twin Hickory, offering resort-style amenities and easy access to Short Pump shopping, dining, entertainment, and major roadways. Beautifully updated, freshly painted, and ideally located—this exceptional townhome is a must-see!...
Contact an agent
Home facts
- Year built:2006
- Subdivision & Development:Jamerson Park
- Listing ID #:2623972
- Added:45 day(s) ago
- Updated:October 17, 2026 at 02:38 PM
Rooms and interior
- Bedrooms:3
- Total bathrooms:3
- Full bathrooms:2
- Half bathrooms:1
- Rooms Total:6
- Flooring:Ceramic Tile, Wood
- Dining Description:Separate/Formal Dining Room
- Bathrooms Description:Double Vanity, Garden Tub/Roman Tub
- Kitchen Description:Dishwasher, Electric Cooking, Microwave, Refrigerator
- Bedroom Description:Main Level Primary
- Living area:1,644 sq. ft.
Heating and cooling
- Cooling:Central Air
- Heating:Forced Air, Natural Gas
- Central air:Yes
Structure and exterior
- Roof:Composition, Shingle
- Year built:2006
- Building area:1,644 sq. ft.
- Lot area:0.07 Acres
- Architectural Style:Row House, Two Story
- Construction Materials:Brick, Drywall, Frame, Vinyl Siding
- Levels:Two, Two Story
Schools
- High school:Deep Run
- Middle school:Short Pump
- Elementary school:Twin Hickory
Utilities
- Water:Public
- Sewer:Public Sewer
Finances and disclosures
- Price:$469,900
- Price per sq. ft.:$285.83
- Tax amount:$3,542 (2026)
Features and amenities
- Appliances:Dishwasher, Dryer, Electric Cooking, Gas Water Heater, Microwave, Refrigerator, Washer
- Laundry features:Dryer, Dryer Hookup, Washer, Washer Hookup
- Amenities:Cathedral Ceilings, Ceiling Fans, Granite Counters, High Ceilings, Landscaping, Management, Recessed Lighting, Walk-In Closets
- Pool features:Community
Parking
- Parking description:Attached, Driveway, Garage, Garage Door Opener, Off Street, Paved, Paved Driveway
- Garage:Yes
- Garage spaces:1
 The information being provided is for consumers' personal, non-commercial use and may not be used for any purpose other than to identify prospective properties for purchasing. All information provided is deemed reliable but is not guaranteed accurate.The multiple listing information is provided by Central Virginia Regional Multiple Listing Service, LLC from a copyrighted compilation of listings. The compilation of listings and each individual listing are © 2026 Central Virginia Regional Multiple Listing Service, LLC. All rights reserved.
New listings near 853 Parkland Place
- Coming Soon
 $975,000Coming Soon6 beds 5 baths3,851 sq. ft.
6020 Rivermere Lane, Glen Allen, VA 23059
MLS# 2628041Listed by: CAPSTONE REALTY LLC - Coming Soon
 $369,950Coming Soon3 beds 2 baths1,536 sq. ft.
10702 Warren Road, Henrico, VA 23060
MLS# 2626856Listed by: JOYNER FINE PROPERTIES - New
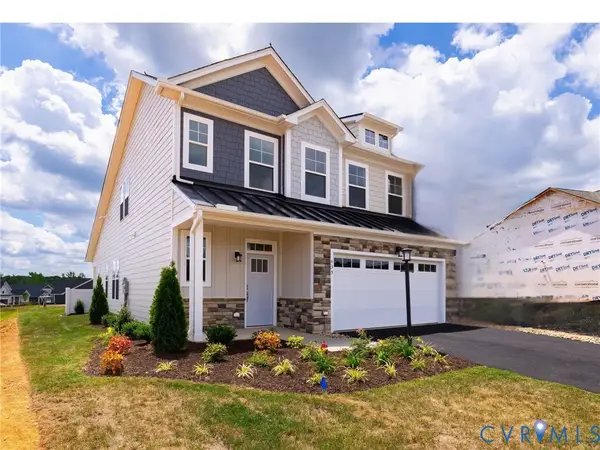 $629,074Active3 beds 3 baths2,275 sq. ft.
11536 Bluegrass Glen #BGC-4, Glen Allen, VA 23059
MLS# 2628131Listed by: CH REALTY, LLC - New
 $649,999Active3 beds 3 baths2,611 sq. ft.
10506 Servo Drive, Glen Allen, VA 23060
MLS# 2627689Listed by: HOMETOWN REALTY - Open Sun, 2 to 4pmNew
 $544,900Active4 beds 3 baths2,183 sq. ft.
2490 Mountain Road, Glen Allen, VA 23060
MLS# 2627748Listed by: KEETON & CO REAL ESTATE - Open Sat, 11am to 1pmNew
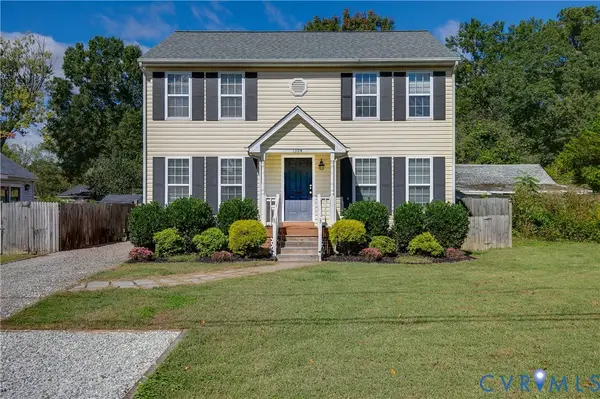 $365,000Active3 beds 3 baths1,601 sq. ft.
1304 Virginia Avenue, Glen Allen, VA 23060
MLS# 2627705Listed by: RIVER FOX REALTY  $665,000Pending4 beds 3 baths2,703 sq. ft.
7051 Rivermere Lane, Glen Allen, VA 23059
MLS# 2627649Listed by: ROBINHOOD REAL ESTATE & MORTGAGE- New
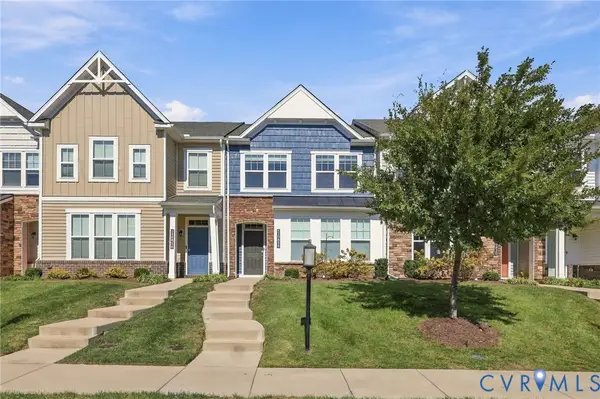 $444,950Active3 beds 3 baths1,540 sq. ft.
10818 Ashton Poole Place, Henrico, VA 23059
MLS# 2627618Listed by: BHHS PENFED REALTY - Open Sun, 1 to 3pm
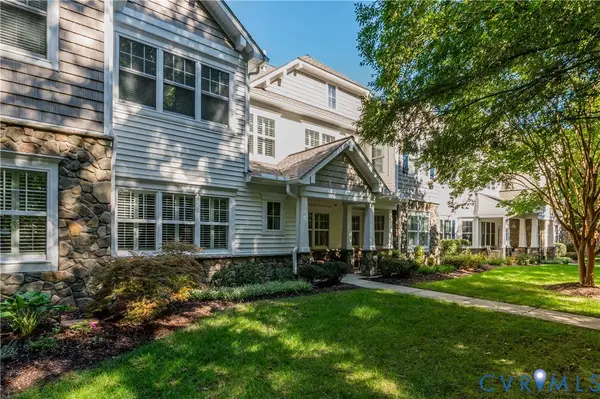 $520,000Pending3 beds 2 baths2,110 sq. ft.
3421 Coles Point Way #E, Glen Allen, VA 23060
MLS# 2620274Listed by: REAL BROKER LLC 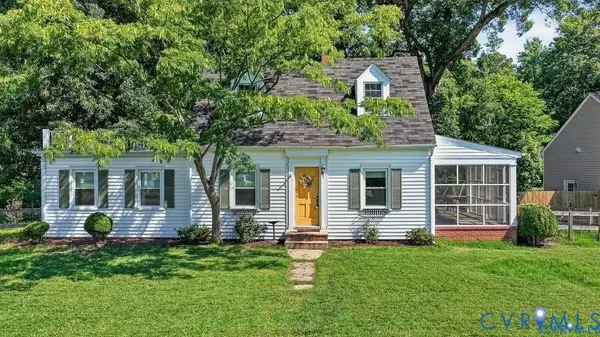 $295,000Pending3 beds 2 baths1,560 sq. ft.
912 Francis Road, Glen Allen, VA 23059
MLS# 2627400Listed by: LONG & FOSTER REALTORS


Protect your home and budget from life's surprises with an Assurant Home Warranty, backed by a partner that supports you through every step of homeownership. Explore Plans.
© 2023 - 2026 ERA Franchise Systems LLC. All rights reserved. ERA Franchise Systems LLC fully supports the principles of the Fair Housing Act and the Equal Opportunity Act. ERA, ERA Real Estate powered, and their respective logos are registered service marks of ERA Franchise Systems LLC. Each office is independently owned and operated.