
9240 Gilligan Street, Glen Allen, VA 23059
Local realty services provided by:ERA Real Estate Professionals
9240 Gilligan Street,Henrico, VA 23059
$429,580
- 3 Beds
- 4 Baths
- 1,958 sq. ft.
- Townhouse
- Active
Upcoming open houses
- Fri, Nov 1310:00 am - 05:00 pm
- Sat, Nov 1410:00 am - 05:00 pm
- Sun, Nov 1512:00 pm - 05:00 pm
- Mon, Nov 1601:00 pm - 05:00 pm
- Tue, Nov 1710:00 am - 05:00 pm
- Wed, Nov 1810:00 am - 05:00 pm
- Thu, Nov 1910:00 am - 05:00 pm
- Fri, Nov 2010:00 am - 05:00 pm
- Sat, Nov 2110:00 am - 05:00 pm
- Sun, Nov 2212:00 pm - 05:00 pm
- Mon, Nov 2301:00 pm - 05:00 pm
- Tue, Nov 2410:00 am - 05:00 pm
- Wed, Nov 2510:00 am - 05:00 pm
- Sat, Nov 2810:00 am - 05:00 pm
- Sun, Nov 2912:00 pm - 05:00 pm
- Mon, Nov 3001:00 pm - 05:00 pm
Listed by: danielle wallace
Office: sm brokerage llc.
MLS#:2616343
Source:RV
Price summary
- Price:$429,580
- Price per sq. ft.:$219.4
- Monthly HOA dues:$68
About this home
END-UNIT LIVING, A 2-CAR GARAGE, AND NEARLY 2,000 SQ. FT. OF SPACE! The Jenkins at Village at Virginia Center delivers approximately 1,943 sq. ft. of flexible living with 3 bedrooms, 2 full baths, and 2 half baths. The open-concept main level is designed to bring everyone together, with a spacious family room flowing seamlessly into the dining area and gourmet kitchen. At the heart of it all, a large sit-down island creates the perfect spot for casual meals, entertaining, or gathering with friends. Timeless white cabinetry, generous counter space, and abundant storage give the kitchen a bright, polished look that carries throughout the home. Upstairs, retreat to the comfortable primary suite with a private bath and spacious closet, while two additional bedrooms offer flexibility for guests, working from home, or hobbies. A 2-car garage adds even more everyday convenience. Beyond your front door, Village at Virginia Center offers planned walking trails, a dog park, and outdoor gathering spaces. Even better, Texas Roadhouse, Regal Theater, American Family Fitness, local dining, and entertainment are within walking distance. Space, garage parking, community amenities, and walkable convenience all come together in one standout Jenkins....
Contact an agent
Home facts
- Year built:2026
- Subdivision & Development:Village at Virginia Center Commons
- Listing ID #:2616343
- Added:149 day(s) ago
- Updated:November 12, 2026 at 05:00 PM
Rooms and interior
- Bedrooms:3
- Total bathrooms:4
- Full bathrooms:2
- Half bathrooms:2
- Rooms Total:9
- Flooring:Ceramic Tile, Partially Carpeted, Vinyl
- Dining Description:Dining Area
- Bathrooms Description:Double Vanity
- Kitchen Description:Built-In Oven, Dishwasher, Disposal, Double Oven, Electric Cooking, Exhaust Fan, Kitchen Island, Microwave, Pantry, Range Hood, Refrigerator, Smooth Cooktop
- Living area:1,958 sq. ft.
Heating and cooling
- Cooling:Central Air
- Heating:Electric
- Central air:Yes
Structure and exterior
- Roof:Shingle
- Year built:2026
- Building area:1,958 sq. ft.
- Architectural Style:Contemporary
- Construction Materials:Brick, Frame, Vinyl Siding
- Exterior Features:Balcony, Deck, Rear Porch
- Levels:Three Or More
Schools
- High school:Hermitage
- Middle school:Brookland
- Elementary school:Longdale
Utilities
- Water:Public
- Sewer:Public Sewer
Finances and disclosures
- Price:$429,580
- Price per sq. ft.:$219.4
Features and amenities
- Appliances:Built-In Oven, Dishwasher, Disposal, Double Oven, Electric Cooking, Exhaust Fan, Microwave, Range Hood, Refrigerator, Smooth Cooktop
- Laundry features:Dryer Hookup, Washer Hookup
- Amenities:High Ceilings, Recessed Lighting, Smoke Detectors, Solid Surface Counters, Walk-In Closets
Parking
- Parking description:Attached, Direct Access, Driveway, Garage, Garage Door Opener, Garage Faces Rear, Off Street, Paved, Paved Driveway
- Garage:Yes
- Garage spaces:2
 The information being provided is for consumers' personal, non-commercial use and may not be used for any purpose other than to identify prospective properties for purchasing. All information provided is deemed reliable but is not guaranteed accurate.The multiple listing information is provided by Central Virginia Regional Multiple Listing Service, LLC from a copyrighted compilation of listings. The compilation of listings and each individual listing are © 2026 Central Virginia Regional Multiple Listing Service, LLC. All rights reserved.
New listings near 9240 Gilligan Street
- Coming Soon
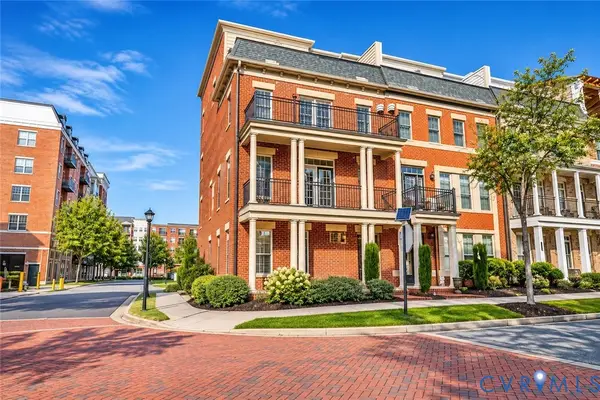 $745,000Coming Soon4 beds 5 baths2,828 sq. ft.
2320 Liesfeld Parkway, Glen Allen, VA 23060
MLS# 2629262Listed by: RIVER CITY ELITE PROPERTIES - REAL BROKER - Coming Soon
 $714,900Coming Soon3 beds 2 baths2,841 sq. ft.
6009 Olde Hartley Place, Glen Allen, VA 23060
MLS# 2630139Listed by: LONG & FOSTER REALTORS - Coming Soon
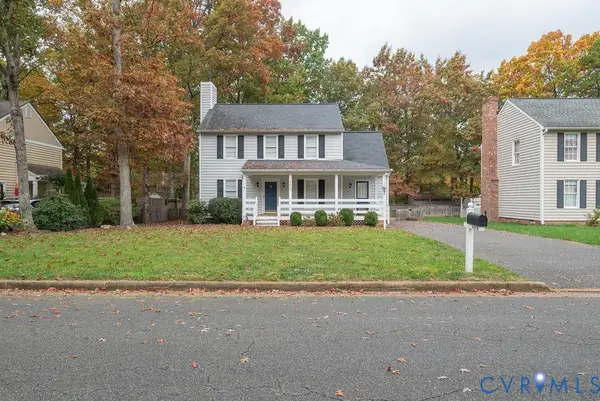 $399,950Coming Soon3 beds 3 baths1,752 sq. ft.
4616 Fort Mchenry Parkway, Glen Allen, VA 23060
MLS# 2629825Listed by: JOYNER FINE PROPERTIES - Coming Soon
 $585,000Coming Soon3 beds 3 baths2,208 sq. ft.
3600 Gracie Lane, Glen Allen, VA 23060
MLS# 2629459Listed by: EXIT FIRST REALTY - Coming Soon
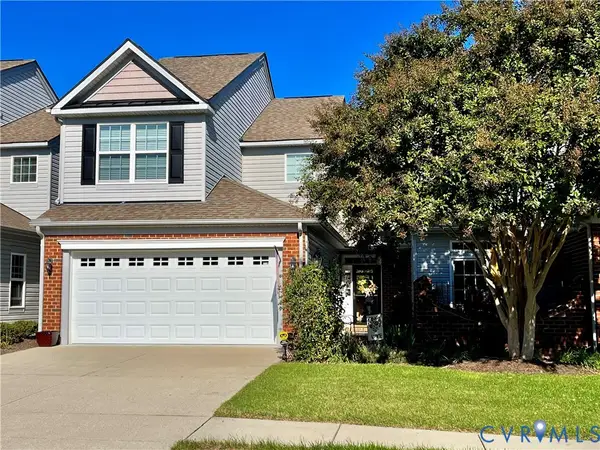 $495,950Coming Soon3 beds 3 baths2,020 sq. ft.
843 Fair Port Circle, Glen Allen, VA 23060
MLS# 2629074Listed by: EXP REALTY LLC - Open Sat, 1 to 3pmNew
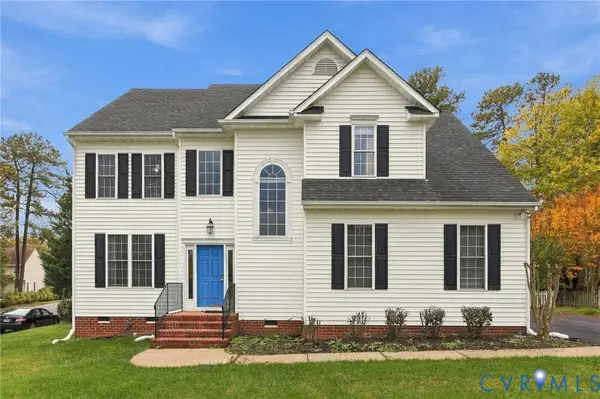 $635,000Active5 beds 4 baths2,854 sq. ft.
3301 Trillium Court, Glen Allen, VA 23060
MLS# 2630222Listed by: THE HOGAN GROUP REAL ESTATE  $637,924Active2 beds 2 baths2,275 sq. ft.
10021 Silver Silo Court #AS11B-24, Glen Allen, VA 23059
MLS# 2628394Listed by: CH REALTY, LLC- New
 $295,000Active3 beds 2 baths1,008 sq. ft.
1004 Maryland Avenue, Glen Allen, VA 23060
MLS# 2629593Listed by: LONG & FOSTER REALTORS - New
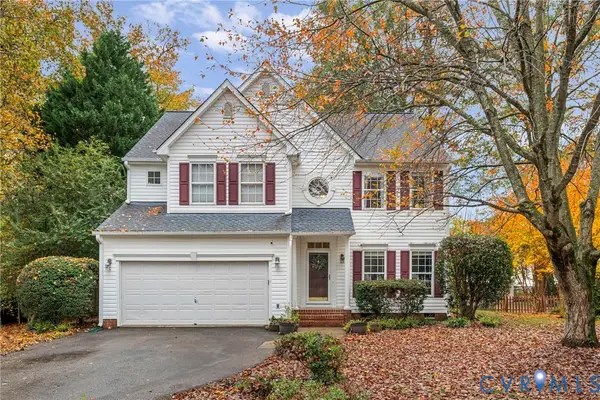 $565,000Active4 beds 3 baths2,648 sq. ft.
1945 Greenwood Glen Drive, Glen Allen, VA 23059
MLS# 2629619Listed by: NEUMANN & DUNN REAL ESTATE - New
 $359,000Active3 beds 1 baths1,247 sq. ft.
3075 Kellipe Road, Glen Allen, VA 23059
MLS# 2629863Listed by: EXP REALTY LLC


Protect your home and budget from life's surprises with an Assurant Home Warranty, backed by a partner that supports you through every step of homeownership. Explore Plans.
© 2023 - 2026 ERA Franchise Systems LLC. All rights reserved. ERA Franchise Systems LLC fully supports the principles of the Fair Housing Act and the Equal Opportunity Act. ERA, ERA Real Estate powered, and their respective logos are registered service marks of ERA Franchise Systems LLC. Each office is independently owned and operated.