
9635 Turning Point Drive #B, Glen Allen, VA 23059
Local realty services provided by:ERA Real Estate Professionals
Upcoming open houses
- Sat, Oct 2410:00 am - 05:00 pm
- Sun, Oct 2512:00 pm - 05:00 pm
- Sat, Oct 3110:00 am - 05:00 pm
Listed by: danielle wallace
Office: sm brokerage llc.
MLS#:2623563
Source:RV
Price summary
- Price:$400,000
- Price per sq. ft.:$170.58
- Monthly HOA dues:$235
About this home
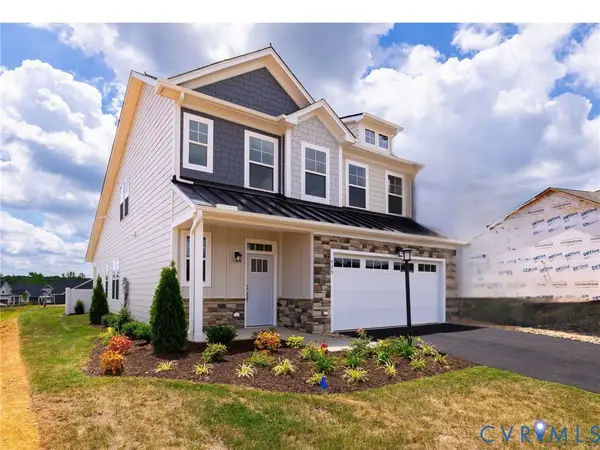
Imagine coming home to a space that gives you room to live, work, gather, and unwind. The Julianne at Village at Virginia Center offers 2,345 square feet and 3 bedrooms in a thoughtfully designed townhome-style condo in Glen Allen.
The main living level is made for connection. An open kitchen flows into the dining and family rooms, so conversation can continue whether you’re preparing dinner, hosting friends, or enjoying a quiet night at home. A dedicated study adds valuable flexibility for a home office, creative space, or reading room, while the pantry helps keep everything organized. Just outside, the covered balcony creates an inviting spot for fresh air and relaxation.
Upstairs, three generously sized bedrooms provide a comfortable separation between living and sleeping spaces. The primary suite offers a private place to recharge, and an upstairs laundry room makes everyday routines that much easier.
And when you’re ready to head out, Village at Virginia Center puts plenty within reach. Restaurants, breweries, and shopping are within easy walking distance, while major commuter routes and the Henrico Sports & Events Center are just moments away.
If you’re looking for generous living space, an open design, and a Glen Allen location that keeps you connected, The Julianne is ready to welcome you. Photos are from a similar home and are intended to help you envision the possibilities.
Come experience The Julianne for yourself. Contact the Neighborhood Sales Manager today to schedule your private tour....
Contact an agent
Home facts
- Year built:2026
- Subdivision & Development:Village at Virginia Center Commons
- Listing ID #:2623563
- Added:54 day(s) ago
- Updated:October 22, 2026 at 02:41 PM
Rooms and interior
- Bedrooms:3
- Total bathrooms:3
- Full bathrooms:2
- Half bathrooms:1
- Rooms Total:5
- Flooring:Ceramic Tile, Partially Carpeted, Vinyl
- Dining Description:Dining Area
- Bathrooms Description:Double Vanity
- Kitchen Description:Kitchen Island, Pantry
- Living area:2,345 sq. ft.
Heating and cooling
- Cooling:Heat Pump
- Heating:Electric
Structure and exterior
- Roof:Asphalt, Shingle
- Year built:2026
- Building area:2,345 sq. ft.
- Architectural Style:Contemporary
- Construction Materials:Frame, Stone, Vinyl Siding
- Foundation Description:Slab
- Levels:Two
Schools
- High school:Hermitage
- Middle school:Brookland
- Elementary school:Longdale
Utilities
- Water:Public
- Sewer:Public Sewer
Finances and disclosures
- Price:$400,000
- Price per sq. ft.:$170.58
Features and amenities
- Appliances:Electric Water Heater
- Laundry features:Dryer Hookup, Washer Hookup
- Amenities:High Ceilings, Landscaping, Recessed Lighting, Solid Surface Counters, Walk-In Closets
Parking
- Parking description:Attached, Driveway, Garage, Garage Door Opener, Paved, Paved Driveway
- Garage:Yes
- Garage spaces:1
 The information being provided is for consumers' personal, non-commercial use and may not be used for any purpose other than to identify prospective properties for purchasing. All information provided is deemed reliable but is not guaranteed accurate.The multiple listing information is provided by Central Virginia Regional Multiple Listing Service, LLC from a copyrighted compilation of listings. The compilation of listings and each individual listing are © 2026 Central Virginia Regional Multiple Listing Service, LLC. All rights reserved.
New listings near 9635 Turning Point Drive #B
- New
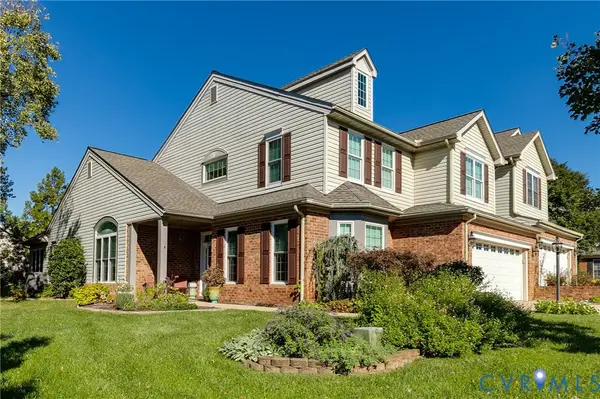 $599,950Active4 beds 3 baths2,582 sq. ft.
3510 Warsaw Terrace, Glen Allen, VA 23060
MLS# 2627808Listed by: SHAHEEN RUTH MARTIN & FONVILLE - New
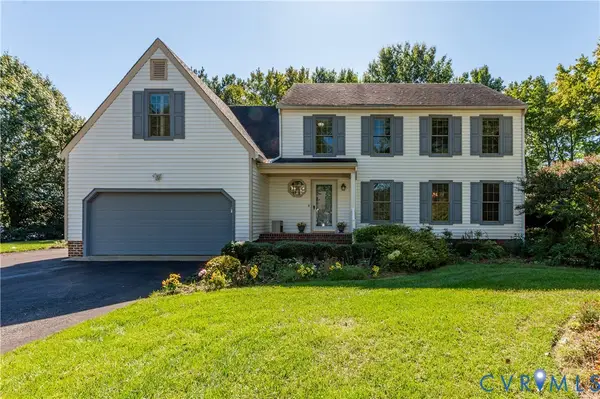 $545,000Active5 beds 3 baths2,387 sq. ft.
10601 Argonne Drive, Glen Allen, VA 23060
MLS# 2628381Listed by: LONG & FOSTER REALTORS - Open Sun, 1 to 3pmNew
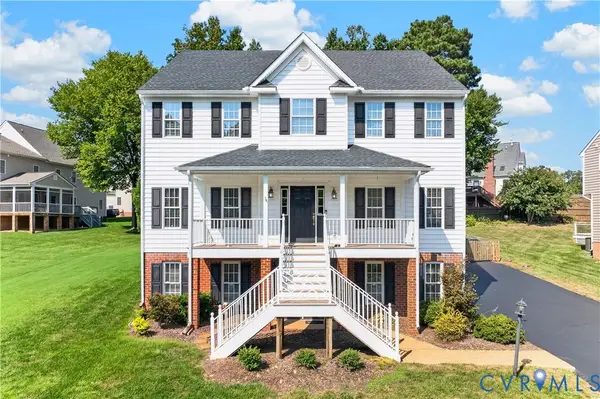 $799,950Active6 beds 5 baths4,262 sq. ft.
5808 Dorton Lane, Glen Allen, VA 23060
MLS# 2628447Listed by: LONG & FOSTER REALTORS - New
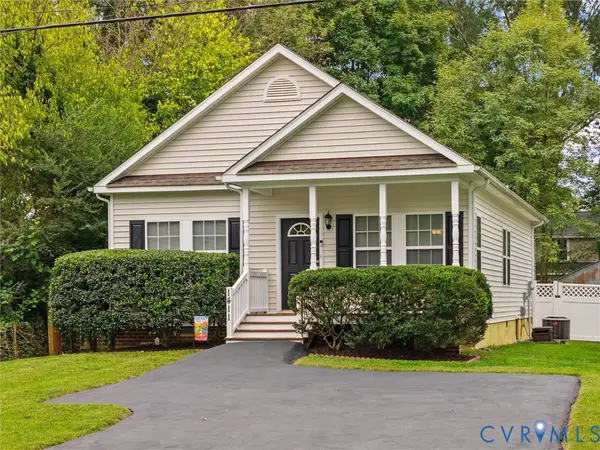 $350,000Active3 beds 2 baths1,295 sq. ft.
1411 Rhode Island Avenue, Glen Allen, VA 23060
MLS# 2628435Listed by: BHHS PENFED REALTY - New
 $739,955Active4 beds 3 baths2,520 sq. ft.
11571 Edinburgh Road, Glen Allen, VA 23060
MLS# 2628442Listed by: HOMETOWN REALTY - New
 $637,924Active2 beds 2 baths2,275 sq. ft.
10021 Silver Silo Court, Glen Allen, VA 23059
MLS# 2628394Listed by: CH REALTY, LLC - New
 $629,074Active3 beds 3 baths2,275 sq. ft.
11536 Bluegrass Glen #BGC-4, Glen Allen, VA 23059
MLS# 2628131Listed by: CH REALTY, LLC - Open Sat, 1 to 3pmNew
 $639,999Active3 beds 3 baths2,611 sq. ft.
10506 Servo Drive, Glen Allen, VA 23060
MLS# 2627689Listed by: HOMETOWN REALTY  $544,900Pending4 beds 3 baths2,183 sq. ft.
2490 Mountain Road, Glen Allen, VA 23060
MLS# 2627748Listed by: KEETON & CO REAL ESTATE- New
 $975,000Active6 beds 5 baths3,851 sq. ft.
6020 Rivermere Lane, Glen Allen, VA 23059
MLS# 2628041Listed by: CAPSTONE REALTY LLC


Protect your home and budget from life's surprises with an Assurant Home Warranty, backed by a partner that supports you through every step of homeownership. Explore Plans.
© 2023 - 2026 ERA Franchise Systems LLC. All rights reserved. ERA Franchise Systems LLC fully supports the principles of the Fair Housing Act and the Equal Opportunity Act. ERA, ERA Real Estate powered, and their respective logos are registered service marks of ERA Franchise Systems LLC. Each office is independently owned and operated.