
12462 Dogwood Trail, Gloucester, VA 23061
Local realty services provided by:ERA Real Estate Professionals
Listed by: joelle harvey
Office: patsy hall realty inc
MLS#:10651470
Source:VA_REIN
Price summary
- Price:$349,900
- Price per sq. ft.:$217.33
About this home
Enjoy Easy Coastal Living in this Beautiful Ranch located in Holly Beach, a Waterfront Community along the Piankatank River offering access to a community fishing pier, pavilion, and boat ramp. This inviting 3 Bedroom, 2 Bath home offers 1,610 sq. ft. of comfortable living space with a thoughtfully designed floor plan and fresh new paint throughout. Features include a spacious Living Room with a cozy gas fireplace, a well-appointed Kitchen with abundant cabinetry and pantry, and an open Dining Area for everyday living and entertaining. The Primary Ensuite offers two closets and a private full bath. A gorgeous Sunroom filled with natural light provides the perfect place to relax while overlooking the beautifully landscaped rear yard and deck area. Additional highlights include a covered front porch, storage shed with electricity, brand-new HVAC system installed in August 2026, and an attached 2-car garage with storage shelving. Enjoy the relaxed coastal lifestyle of Rivah Living! Virtual staging in some photos....
Contact an agent
Home facts
- Year built:2005
- Listing ID #:10651470
- Updated:October 24, 2026 at 09:13 AM
Rooms and interior
- Bedrooms:3
- Total bathrooms:2
- Full bathrooms:2
- Rooms Total:7
- Flooring:Ceramic, Laminate/LVP, Wood
- Kitchen Description:Dishwasher, Electric Range, Microwave, Refrigerator
- Bedroom Description:1st Floor Bedroom
- Living area:1,610 sq. ft.
Heating and cooling
- Cooling:Central Air, Heat Pump
- Heating:Electric, Heat Pump, Programmable Thermostat
- Central air:Yes
Structure and exterior
- Roof:Asphalt Shingle
- Year built:2005
- Building area:1,610 sq. ft.
- Lot area:0.34 Acres
- Architectural Style:Ranch
- Construction Materials:Vinyl
- Exterior Features:Deck
- Foundation Description:Crawl
- Levels:1 Story
Schools
- High school:Gloucester
- Middle school:Peasley Middle
- Elementary school:Petsworth Elementary
Utilities
- Water:Water Heater - Electric, Well
- Sewer:Septic
Finances and disclosures
- Price:$349,900
- Price per sq. ft.:$217.33
- Tax amount:$1,844
Features and amenities
- Appliances:Elec Range, Refrigerator
- Laundry features:Fireplace Gas-propane, Pull Down Attic Stairs, Walk-In Closet, Window Treatments
- Amenities:Ceiling Fan, Fireplace Gas-propane, Pull Down Attic Stairs, Walk-In Closet, Window Treatments
Parking
- Parking description:2 Car Attached Garage, Driveway Space, Garage Door Opener
New listings near 12462 Dogwood Trail
- New
 $355,000Active3 beds 2 baths1,338 sq. ft.
8986 Marlfield Drive, Gloucester, VA 23061
MLS# 10659067Listed by: Abbitt Realty Company LLC - New
 $125,000Active13.38 Acres
26-17 Catapult Lane, Gloucester, VA 23061
MLS# 10659145Listed by: CENTURY 21 Nachman Realty - New
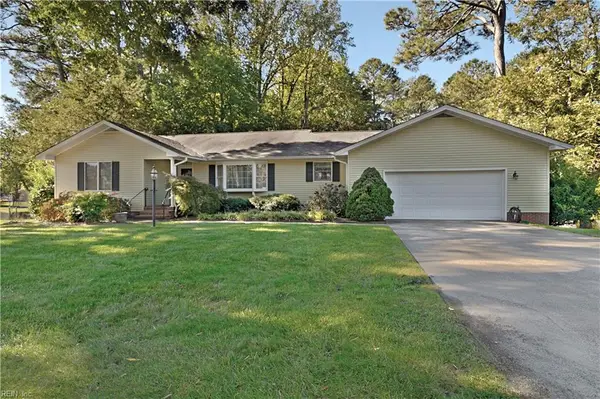 $349,900Active3 beds 3 baths2,140 sq. ft.
6112 Wiatt Street, Gloucester, VA 23061
MLS# 10658459Listed by: Southern Trade Realty Inc. - New
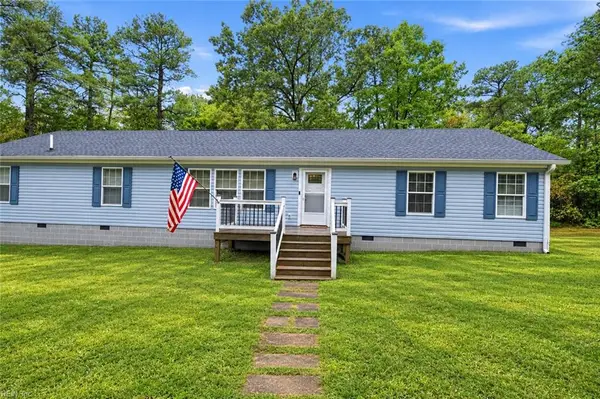 $419,900Active3 beds 2 baths2,052 sq. ft.
9935 Figg Shop Road, Gloucester, VA 23061
MLS# 10658873Listed by: Real Broker LLC - New
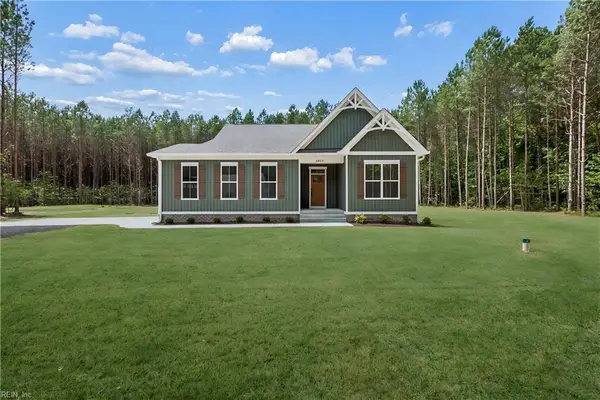 $574,900Active4 beds 3 baths2,289 sq. ft.
6912 Sunset Cove Lane, Gloucester, VA 23061
MLS# 10658330Listed by: Fathom Realty - New
 $399,000Active4.6 Acres
4.6 George Washington Mem Highway, Gloucester, VA 23061
MLS# 10658479Listed by: RE/MAX Elevate - New
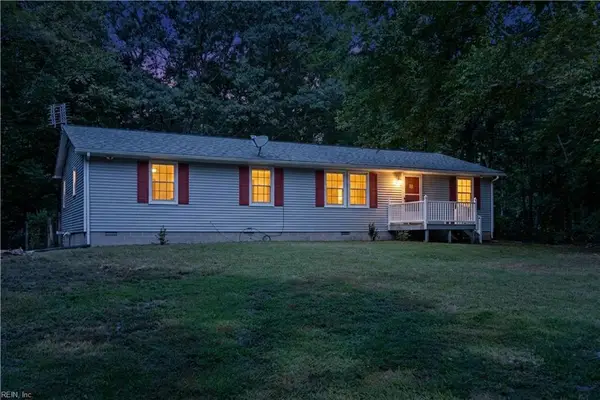 $499,000Active3 beds 2 baths1,782 sq. ft.
8960 Norseman Lane, Gloucester, VA 23061
MLS# 10658510Listed by: Rivers Edge Realty Group LLC - New
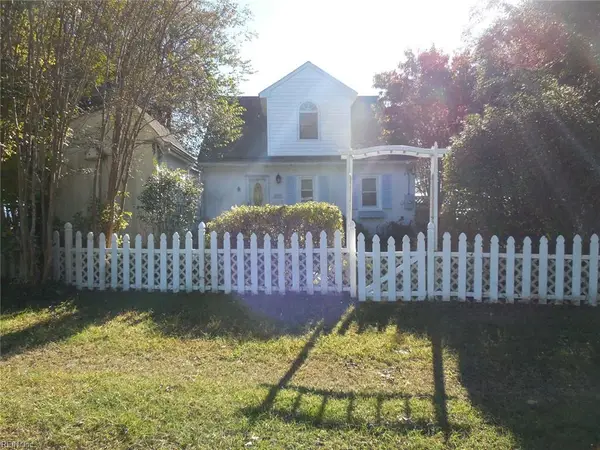 $445,900Active2 beds 2 baths1,468 sq. ft.
3851 Old Concord Road, Gloucester, VA 23061
MLS# 10658500Listed by: Bunting & Company - New
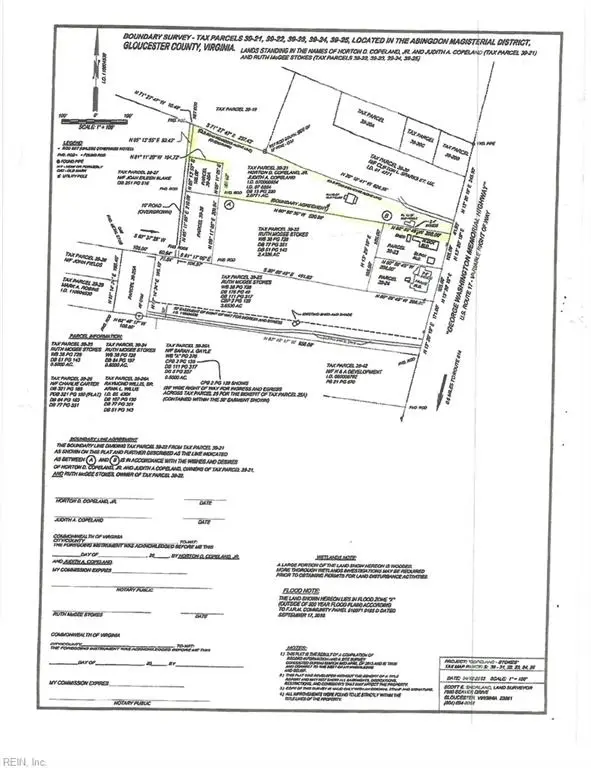 $199,000Active2.08 Acres
5474 George Washington Memorial Highway, Gloucester, VA 23061
MLS# 10658379Listed by: Coldwell Banker Premier - New
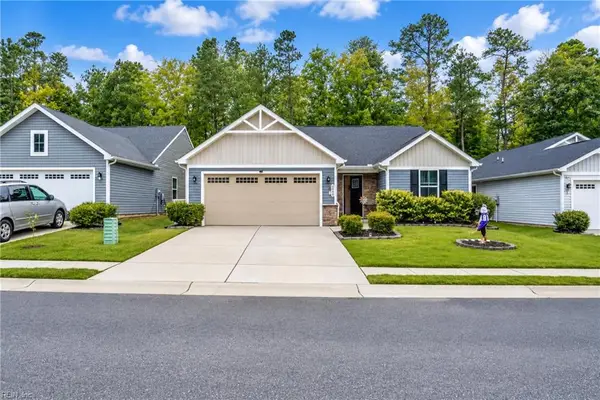 $380,000Active3 beds 2 baths1,338 sq. ft.
6844 Motley Landing Drive, Gloucester, VA 23061
MLS# 10658342Listed by: NextHome Coast to Country RE


Protect your home and budget from life's surprises with an Assurant Home Warranty, backed by a partner that supports you through every step of homeownership. Explore Plans.
© 2023 - 2026 ERA Franchise Systems LLC. All rights reserved. ERA Franchise Systems LLC fully supports the principles of the Fair Housing Act and the Equal Opportunity Act. ERA, ERA Real Estate powered, and their respective logos are registered service marks of ERA Franchise Systems LLC. Each office is independently owned and operated.