
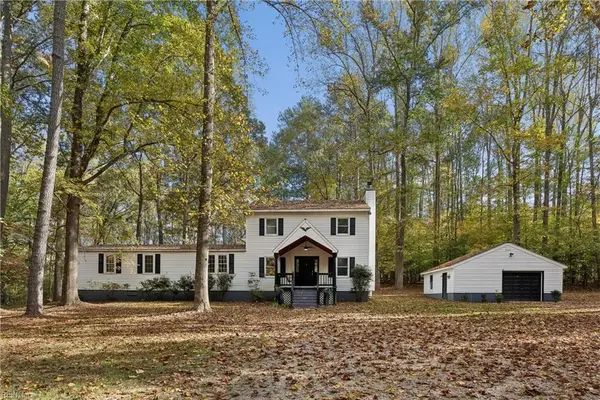
5607 Patricia Place, Gloucester, VA 23061
Local realty services provided by:ERA Real Estate Professionals
Listed by: michael pattison
Office: exp realty llc
MLS#:10661207
Source:VA_REIN
Price summary
- Price:$325,000
- Price per sq. ft.:$223.83
About this home
Welcome to 5607 Patricia Place, a charming retreat tucked among the trees in beautiful Gloucester, Virginia! Surrounded by mature trees and peaceful natural scenery, this inviting home offers a wonderful blend of comfort, privacy, and everyday convenience. From the moment you arrive, the wooded setting creates a relaxing atmosphere that feels like your own private escape.
Step inside to discover a bright, welcoming interior featuring soft, neutral colors, attractive flooring, and comfortable living spaces designed for both relaxation and entertaining. The spacious living room provides the perfect place to gather with loved ones, while the adjoining dining area offers an inviting setting for everything from everyday meals to memorable celebrations.
The generously sized kitchen is sure to impress! Featuring abundant natural wood cabinetry, beautiful dark countertops, stainless steel appliances, double wall ovens, and a center island with a cooktop and breakfast bar seating, this space combines functionality with style. Ample counter space and windows overlooking the surrounding greenery make meal preparation and entertaining a pleasure.
Comfortable bedrooms offer peaceful retreats with flexible space to accommodate your lifestyle, whether you envision a welcoming guest room, home office, or personal sanctuary. Thoughtfully arranged living areas provide the perfect balance of gathering spaces and quiet places to unwind.
Step outside and discover even more to love! The expansive wooden deck offers endless opportunities for outdoor enjoyment, from morning coffee surrounded by nature to evening gatherings under the stars. The beautiful wooded surroundings provide a picturesque backdrop throughout the seasons, creating a peaceful atmosphere that's increasingly hard to find.
With its inviting interior, spacious kitchen, wonderful outdoor living areas, and tranquil natural setting, 5607 Patricia Place is more than just a house—it's a place to truly feel at home. Come experience its charm and imagine the memories waiting to be made!...
Contact an agent
Home facts
- Year built:1990
- Listing ID #:10661207
- Updated:November 13, 2026 at 10:22 AM
Rooms and interior
- Bedrooms:3
- Total bathrooms:2
- Full bathrooms:2
- Rooms Total:5
- Flooring:Carpet, Wood
- Dining Description:Breakfast Area
- Kitchen Description:Dishwasher, Electric Range, Microwave, Refrigerator
- Bedroom Description:1st Floor Bedroom
- Living area:1,452 sq. ft.
Heating and cooling
- Cooling:Central Air
- Heating:Electric, Heat Pump
- Central air:Yes
Structure and exterior
- Roof:Asphalt Shingle
- Year built:1990
- Building area:1,452 sq. ft.
- Lot area:1.66 Acres
- Lot Features:Cul-De-Sac, Wooded
- Architectural Style:Ranch
- Construction Materials:Vinyl
- Exterior Features:Cul-De-Sac, Pump, Wooded
- Foundation Description:Crawl
- Levels:1 Story
Schools
- High school:Gloucester
- Middle school:Peasley Middle
- Elementary school:Bethel Elementary
Utilities
- Water:Water Heater - Electric, Well
- Sewer:Septic
Finances and disclosures
- Price:$325,000
- Price per sq. ft.:$223.83
- Tax amount:$1,749
Features and amenities
- Appliances:Elec Range, Refrigerator, Washer Hookup
- Laundry features:Dryer Hookup, Walk-In Closet, Washer Hookup
- Amenities:Bar, Cable Hookup, Ceiling Fan, Walk-In Closet, Water Softener
Parking
- Parking description:Driveway Space, Off Street
New listings near 5607 Patricia Place
- New
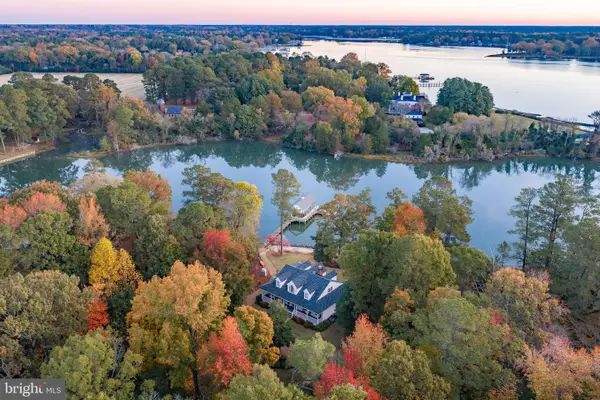 $1,218,000Active4 beds 4 baths2,963 sq. ft.
8667 Dundee Ln, GLOUCESTER, VA 23061
MLS# VAGV2000236Listed by: SHAHEEN, RUTH, MARTIN & FONVILLE REAL ESTATE - Open Sat, 11am to 1pmNew
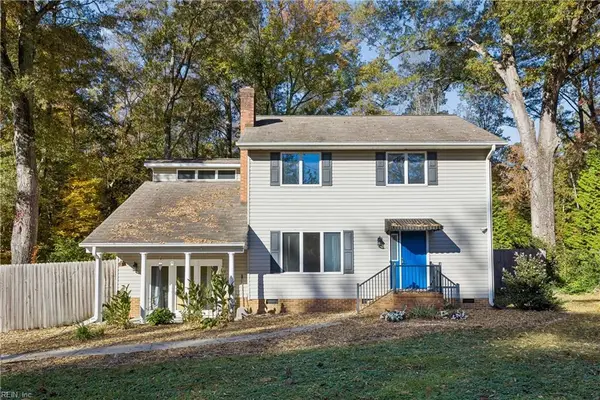 $360,000Active3 beds 3 baths2,192 sq. ft.
7322 Wellford Lane, Gloucester, VA 23061
MLS# 10661441Listed by: Mission Realty Group LLC - New
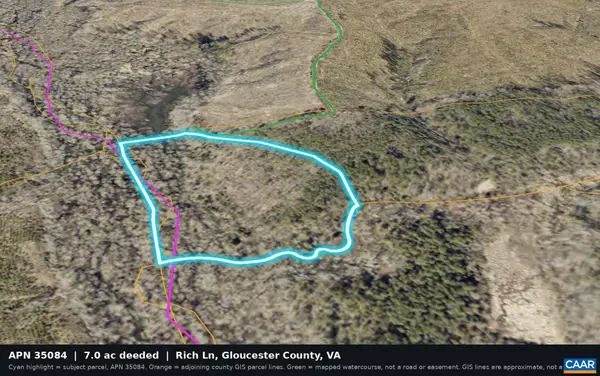 $30,000Active7 Acres
0 Rich Ln, Gloucester, VA 23061
MLS# 683911Listed by: COWAN REALTY - New
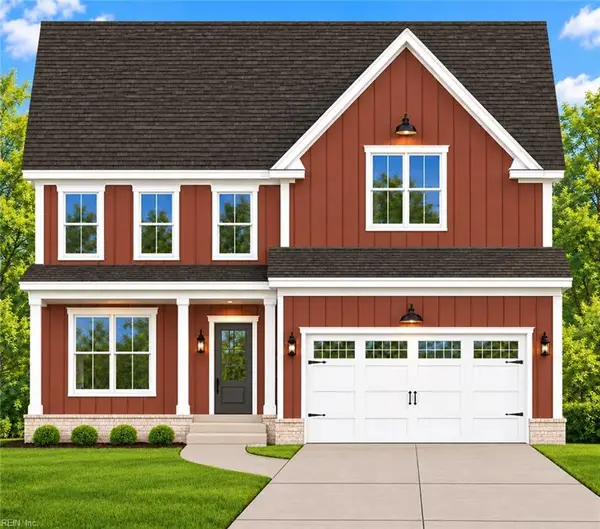 $674,900Active4 beds 4 baths3,065 sq. ft.
Lot 1 Bailey's Wharf Road, Gloucester, VA 23061
MLS# 10661343Listed by: Fathom Realty - New
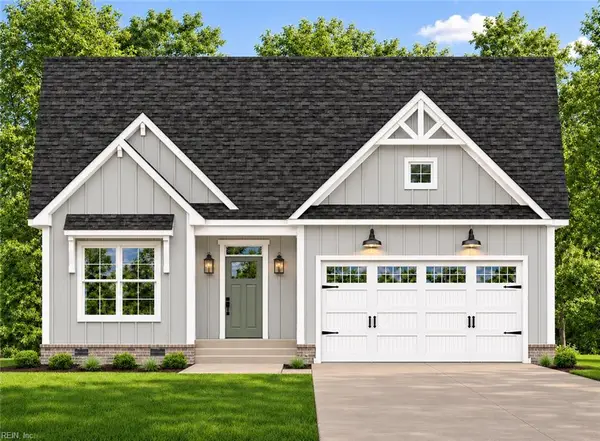 $624,900Active4 beds 3 baths2,527 sq. ft.
Lot 3 Bailey's Wharf Road, Gloucester, VA 23061
MLS# 10661351Listed by: Fathom Realty - New
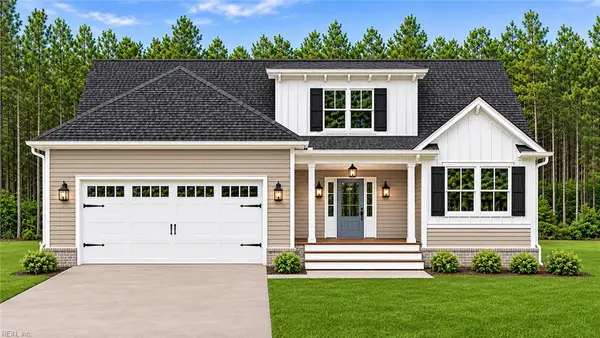 $664,900Active4 beds 3 baths2,681 sq. ft.
Lot 4 Bailey's Wharf Road, Gloucester, VA 23061
MLS# 10661355Listed by: Fathom Realty - New
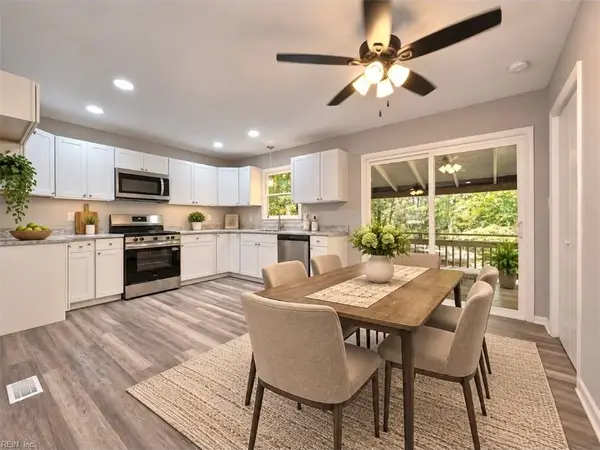 $350,000Active4 beds 2 baths1,251 sq. ft.
2805 Island Drive, Gloucester, VA 23061
MLS# 10661138Listed by: LPT Realty LLC - New
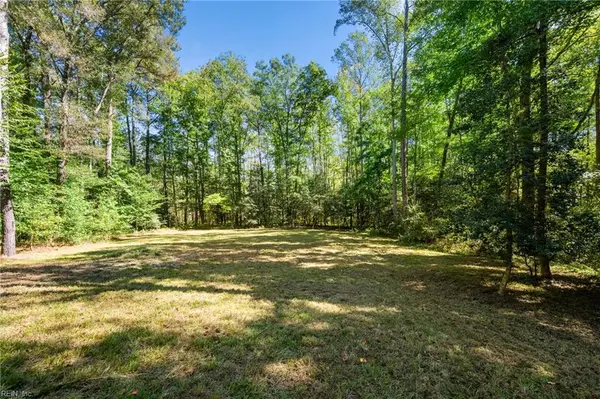 $75,000Active10.2 Acres
10.2AC Beaver Drive, Gloucester, VA 23061
MLS# 10660497Listed by: Abbitt Realty Company LLC - New
 $349,000Active3 beds 3 baths2,208 sq. ft.
12113 Dogwood Trail, Gloucester, VA 23061
MLS# 10660735Listed by: KW Allegiance


Protect your home and budget from life's surprises with an Assurant Home Warranty, backed by a partner that supports you through every step of homeownership. Explore Plans.
© 2023 - 2026 ERA Franchise Systems LLC. All rights reserved. ERA Franchise Systems LLC fully supports the principles of the Fair Housing Act and the Equal Opportunity Act. ERA, ERA Real Estate powered, and their respective logos are registered service marks of ERA Franchise Systems LLC. Each office is independently owned and operated.