
8667 Dundee Ln, Gloucester, VA 23061
Local realty services provided by:Pagoda Realty ERA Powered
8667 Dundee Ln,Gloucester, VA 23061
$1,218,000
- 4 Beds
- 4 Baths
- 2,963 sq. ft.
- Single family
- Active
Listed by: karin j andrews
Office: shaheen, ruth, martin & fonville real estate
MLS#:VAGV2000236
Source:BRIGHTMLS
Price summary
- Price:$1,218,000
- Price per sq. ft.:$411.07
About this home
Located on Ware Neck, in an area of fine historic and stately homes, this fabulously appointed and fully updated waterfront oasis has undergone extensive renovations that have turned this property into a Lux Creek / Riverfront retreat! Breathtaking and serene sunrises are truly magical. This fabulous Coastal Cape Cod-style residence offers a luxurious lifestyle defined by casual waterfront elegance and comfort. A masterful renovation of the interior and exterior elements of this home, including the Pier and Covered Dock, seamlessly blends the best modern amenities with the stunning views and vistas of Elmington Creek and the North River. Step inside to discover a spacious and inviting interior, where high-end finishes and fixtures abound. The new gourmet kitchen is a chef's dream, featuring stainless steel Wolfe and other high-end appliances, a six-burner gas stove, farm sink and an expansive island that invites culinary creativity. It is truly an ideal backdrop for entertaining and the gathering of friends and family. The butler's pantry area with wet/dry bar, wine storage, and a dedicated pantry provides ample storage, while the Great Room with vaulted ceiling and fireplace enhances the flow between the kitchen, dining, and living areas. The primary ensuite is a true sanctuary, with waterfront views, a waterside porch, walk-in closet with laundry, and spacious primary bath. A second first-floor bedroom ensuite with a dedicated bath and walk-in closet is ideal for visiting guests. Two additional upstairs bedrooms are generously sized, ensuring comfort for all. They are both served by a second-floor hall bath. Elegant details such as crown moldings, chair railings, and recessed lighting add to the home's sophisticated ambiance. Outside, the property is equally impressive. Set on 1.64 acres, this property features an assemblage of ancient towering hardwoods and pines, providing a sense of privacy and tranquility. Enjoy the beauty of nature from multiple outdoor living spaces, including front and rear porches and a waterfront stone terrace with firepit overlooking Elmington Creek near its confluence with the North River. The resurfaced pier and covered dock/boathouse include an 11,000lb boat lift and expansive entertaining deck, ideal for coffee at sunrise or evening cocktails. Indulge in fishing, boating, or simply basking in the scenic vistas of the river and surrounding woodland and grounds. Flood Zone X = No Flood Zone with that said, the seller upgraded the exterior windows to hurricane-proof casement windows that open to allow fabulous river breezes in. Too many amenities to list! Higher Elevation is great for summer breezes too and protection from storms. Conveniently located literally minutes from world-class and local amenities. Experience the perfect blend of luxury, comfort, and serene waterfront living at Pine Haven. Convenient to historic Yorktown, Colonial Williamsburg, Virginia Beach, Richmond and the Northern Neck of Virginia. A little over two hours from Northern Virginia....
Contact an agent
Home facts
- Year built:1999
- Subdivision & Development:WARE NECK
- Listing ID #:VAGV2000236
- Added:1 day(s) ago
- Updated:November 13, 2026 at 07:53 PM
Rooms and interior
- Bedrooms:4
- Total bathrooms:4
- Full bathrooms:3
- Half bathrooms:1
- Flooring:Ceramic Tile, Hardwood, Partially Carpeted, Wood
- Dining Description:Combination Dining/Living, Combination Kitchen/Dining, Dining Area, Dining Room
- Bathrooms Description:Bathroom 2, Bathroom 3, Primary Bath(s), Primary Bathroom
- Kitchen Description:Breakfast Area, Built-In Microwave, Built-In Range, Built-Ins, Butlers Pantry, Carpet, Combination Kitchen/Living, Cooktop - Down Draft, Crown Moldings, Dishwasher, Exhaust Fan, Kitchen - Gourmet, Kitchen - Island, Microwave, Oven/Range - Gas, Pantry, Range Hood, Recessed Lighting, Refrigerator, Six Burner Stove, Stainless Steel Appliances, Upgraded Countertops, Water Heater, Wet/Dry Bar, Wine Storage
- Bedroom Description:Additional Bedroom, Carpet, Entry Level Bedroom, Primary Bedroom - Bay Front, Walk In Closet(s)
- Living area:2,963 sq. ft.
Heating and cooling
- Cooling:Central A/C
- Heating:Central, Electric, Heat Pump(s), Programmable Thermostat
Structure and exterior
- Roof:Architectural Shingle
- Year built:1999
- Building area:2,963 sq. ft.
- Lot area:1.64 Acres
- Lot Features:Backs to Trees, Bulkheaded, Cul-de-sac, Fishing Available, Front Yard, Landscaping, Level, Open, Partly Wooded, Premium, Rip-Rapped, River, Road Frontage, Rural, Secluded, SideYard(s), Stream/Creek, Year Round Access
- Architectural Style:Cape Cod, Coastal, Traditional
- Construction Materials:Brick, Frame, Vinyl Siding
- Exterior Features:Boat Storage, Chimney Cap(s), Deck(s), Extensive Hardscape, Exterior Lighting, Flood Lights, Gutter System, Outbuilding(s), Patio(s), Porch(es), Private Beach, Screened, Terrace
- Foundation Description:Block, Brick/Mortar, Crawl Space, Permanent
- Levels:1 1/2 Story
Schools
- High school:GLOUCESTER
- Middle school:PAGE
- Elementary school:PETSWORTH
Utilities
- Water:Well
- Sewer:On Site Septic
Finances and disclosures
- Price:$1,218,000
- Price per sq. ft.:$411.07
- Tax amount:$4,561 (2026)
Features and amenities
- Laundry features:Dryer, Dryer - Electric, Washer
- Amenities:200+ Amp Service, Bar, Bay/Bow Windows, Built-Ins, Carpet, Ceiling Fan(s), Chair Railings, Crown Moldings, Double Hung Windows, Electric Available, Insulated Windows, Phone Available, Primary Bedroom - Bay Front, Recessed Lighting, Store/Office, Transom Windows, Water Treat System, Wet/Dry Bar, Window Treatments
Parking
- Parking description:Circular Driveway, Crushed Stone, Fenced, Off Street, Stone Driveway, Unpaved
New listings near 8667 Dundee Ln
- New
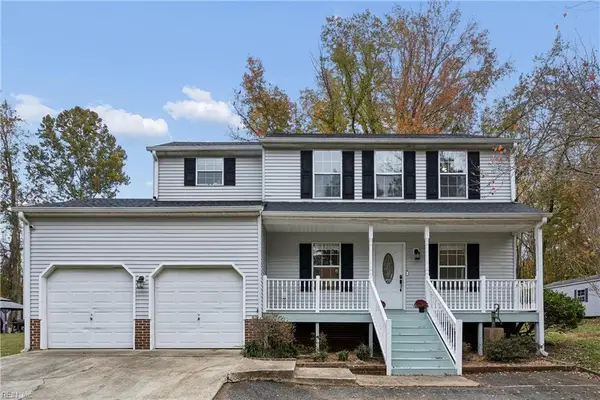 $425,000Active4 beds 3 baths2,420 sq. ft.
5545 Crany Creek Drive, Gloucester, VA 23061
MLS# 10661688Listed by: Garrett Realty Partners - New
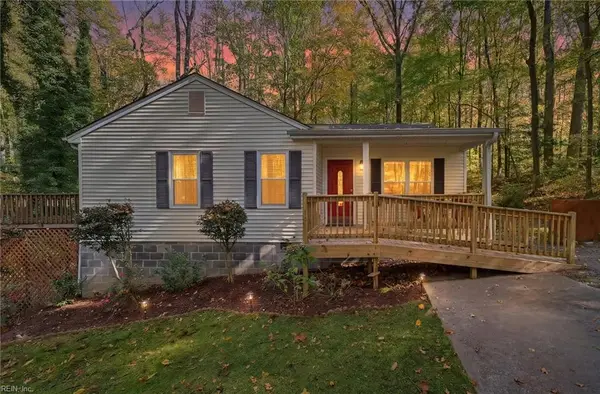 $325,000Active3 beds 2 baths1,452 sq. ft.
5607 Patricia Place, Gloucester, VA 23061
MLS# 10661207Listed by: EXP Realty LLC - Open Sat, 11am to 1pmNew
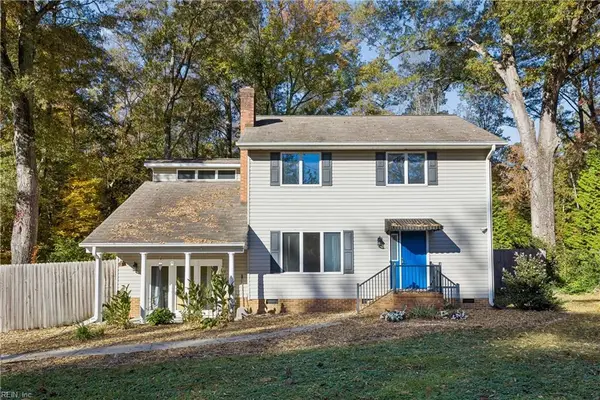 $360,000Active3 beds 3 baths2,192 sq. ft.
7322 Wellford Lane, Gloucester, VA 23061
MLS# 10661441Listed by: Mission Realty Group LLC - New
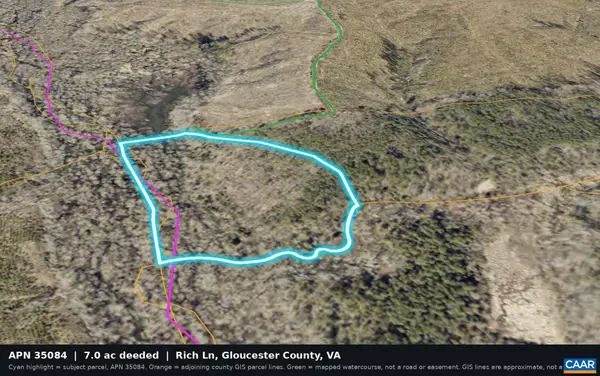 $30,000Active7 Acres
0 Rich Ln, Gloucester, VA 23061
MLS# 683911Listed by: COWAN REALTY - New
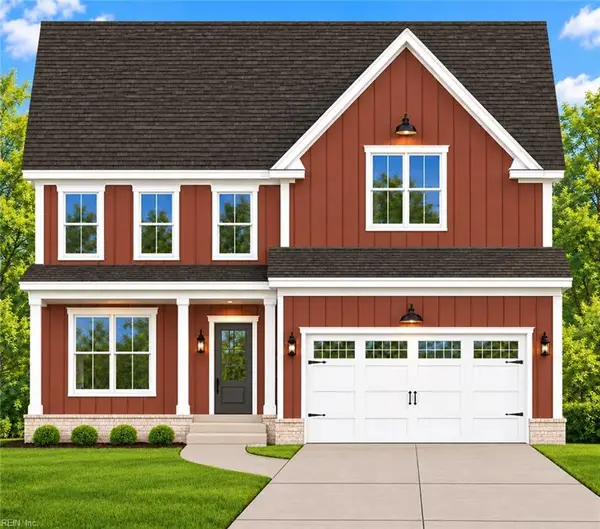 $674,900Active4 beds 4 baths3,065 sq. ft.
Lot 1 Bailey's Wharf Road, Gloucester, VA 23061
MLS# 10661343Listed by: Fathom Realty - New
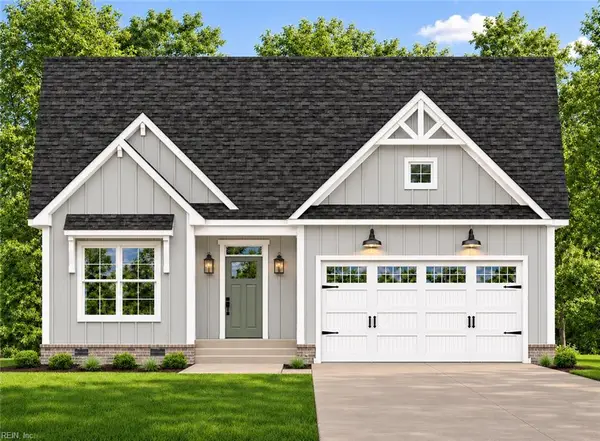 $624,900Active4 beds 3 baths2,527 sq. ft.
Lot 3 Bailey's Wharf Road, Gloucester, VA 23061
MLS# 10661351Listed by: Fathom Realty - New
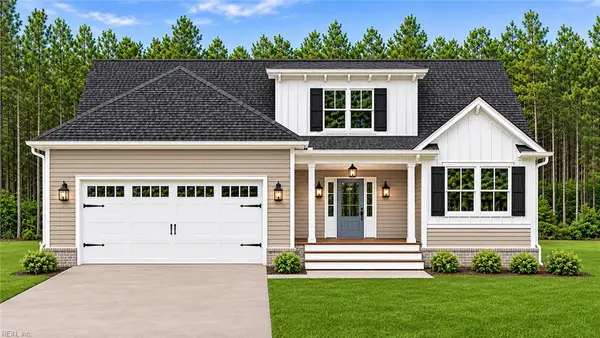 $664,900Active4 beds 3 baths2,681 sq. ft.
Lot 4 Bailey's Wharf Road, Gloucester, VA 23061
MLS# 10661355Listed by: Fathom Realty - New
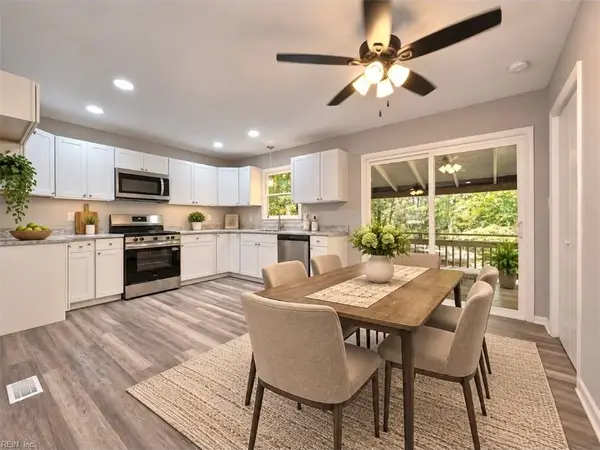 $350,000Active4 beds 2 baths1,251 sq. ft.
2805 Island Drive, Gloucester, VA 23061
MLS# 10661138Listed by: LPT Realty LLC - New
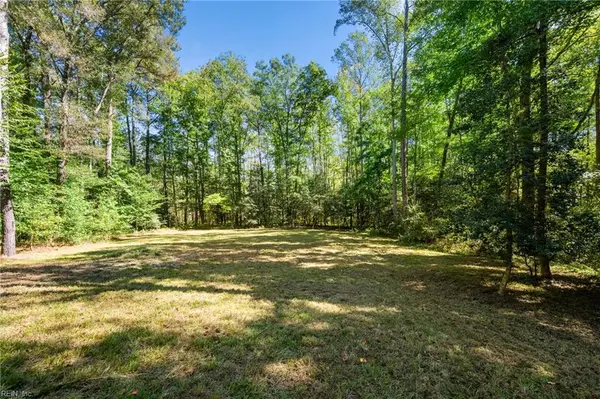 $75,000Active10.2 Acres
10.2AC Beaver Drive, Gloucester, VA 23061
MLS# 10660497Listed by: Abbitt Realty Company LLC


Protect your home and budget from life's surprises with an Assurant Home Warranty, backed by a partner that supports you through every step of homeownership. Explore Plans.
© 2023 - 2026 ERA Franchise Systems LLC. All rights reserved. ERA Franchise Systems LLC fully supports the principles of the Fair Housing Act and the Equal Opportunity Act. ERA, ERA Real Estate powered, and their respective logos are registered service marks of ERA Franchise Systems LLC. Each office is independently owned and operated.