
5738 Hickory Fork Road, Gloucester, VA 23061
Local realty services provided by:ERA Real Estate Professionals
5738 Hickory Fork Road,Gloucester, VA 23061
$347,900
- 3 Beds
- 2 Baths
- 1,539 sq. ft.
- Single family
- Active
Listed by: kandy fisk
Office: abbitt realty company llc
MLS#:10652122
Source:VA_REIN
Price summary
- Price:$347,900
- Price per sq. ft.:$226.06
About this home
BRAND NEW IN GLOUCESTER FOR $349,900! One-level living, NO HOA and all appliances including the washer & dryer—already included.
This 3-bedroom, 2-bath home offers an open floor plan, oversized kitchen island, huge pantry and an electric fireplace that makes the main living space feel like home. Enjoy outdoor living from the large front and rear decks, plus a detached shed for extra storage. Nestled on .50 acres with much of the property wooded, you'll enjoy privacy without spending your weekends maintaining a huge yard. Located in the heart of town and close to shopping, dining, and everyday conveniences. Brand new, low-maintenance, and ready for its first owner!
Contact an agent
Home facts
- Year built:2025
- Listing ID #:10652122
- Updated:October 23, 2026 at 09:52 AM
Rooms and interior
- Bedrooms:3
- Total bathrooms:2
- Full bathrooms:2
- Rooms Total:6
- Flooring:Laminate/LVP
- Kitchen Description:Dishwasher, Electric Range, Microwave, Refrigerator
- Living area:1,539 sq. ft.
Heating and cooling
- Cooling:Heat Pump
- Heating:Heat Pump
Structure and exterior
- Roof:Composite
- Year built:2025
- Building area:1,539 sq. ft.
- Lot area:0.51 Acres
- Architectural Style:Ranch
- Construction Materials:Vinyl
- Exterior Features:Deck
- Foundation Description:Crawl
- Levels:1 Story
Schools
- High school:Gloucester
- Middle school:Page Middle
- Elementary school:Abingdon Elementary
Utilities
- Water:Water Heater - Electric, Well
- Sewer:Septic
Finances and disclosures
- Price:$347,900
- Price per sq. ft.:$226.06
- Tax amount:$1,809
Features and amenities
- Appliances:Elec Range, Refrigerator, Washer
- Laundry features:Dryer, Fireplace Electric, Scuttle Access, Walk-In Closet, Washer
- Amenities:Bar, Ceiling Fan, Fireplace Electric, Scuttle Access, Walk-In Closet
Parking
- Parking description:Driveway Space, Lot
New listings near 5738 Hickory Fork Road
- New
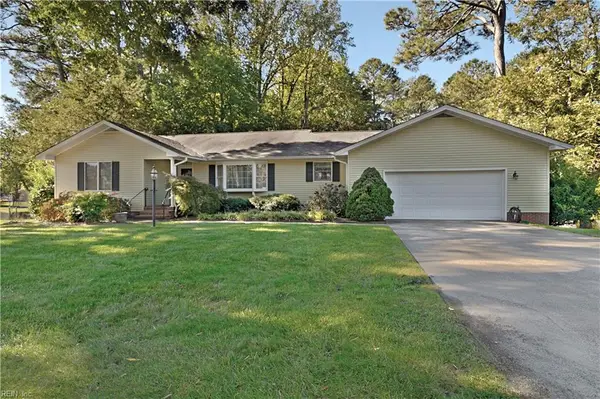 $349,900Active3 beds 3 baths2,140 sq. ft.
6112 Wiatt Street, Gloucester, VA 23061
MLS# 10658459Listed by: Southern Trade Realty Inc. - New
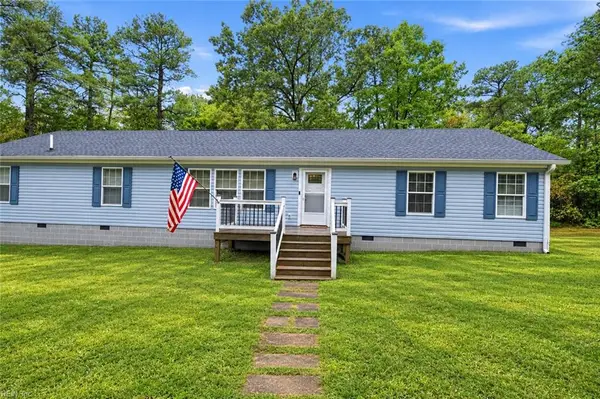 $419,900Active3 beds 2 baths2,052 sq. ft.
9935 Figg Shop Road, Gloucester, VA 23061
MLS# 10658873Listed by: Real Broker LLC - New
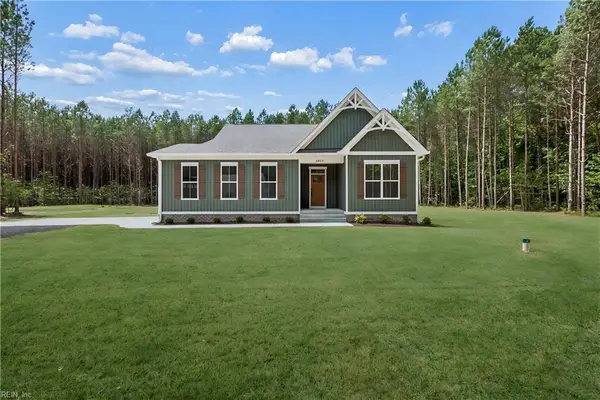 $574,900Active4 beds 3 baths2,289 sq. ft.
6912 Sunset Cove Lane, Gloucester, VA 23061
MLS# 10658330Listed by: Fathom Realty - New
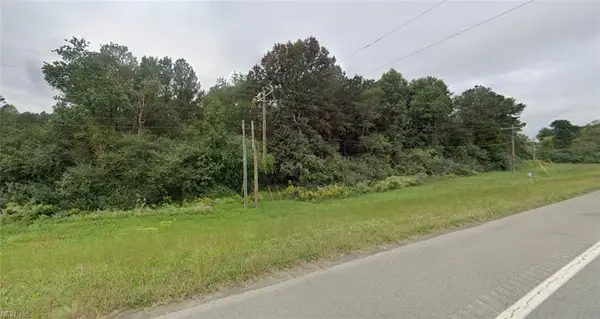 $399,000Active4.6 Acres
4.6 George Washington Mem Highway, Gloucester, VA 23061
MLS# 10658479Listed by: RE/MAX Elevate - New
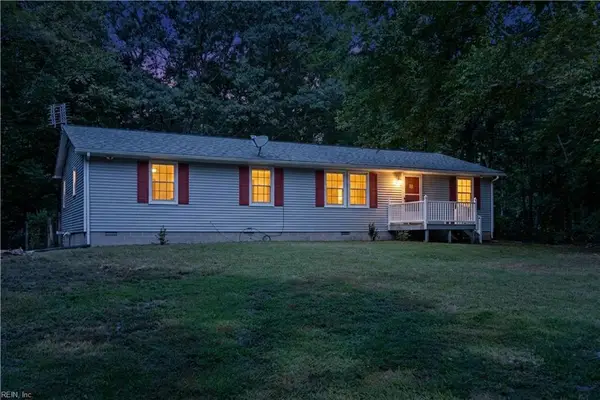 $499,000Active3 beds 2 baths1,782 sq. ft.
8960 Norseman Lane, Gloucester, VA 23061
MLS# 10658510Listed by: Rivers Edge Realty Group LLC - New
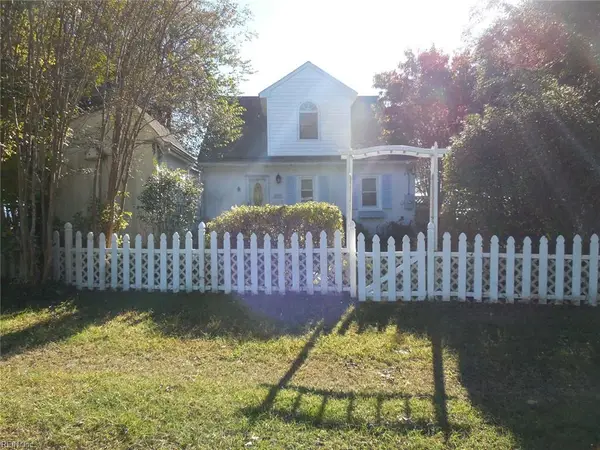 $445,900Active2 beds 2 baths1,468 sq. ft.
3851 Old Concord Road, Gloucester, VA 23061
MLS# 10658500Listed by: Bunting & Company - New
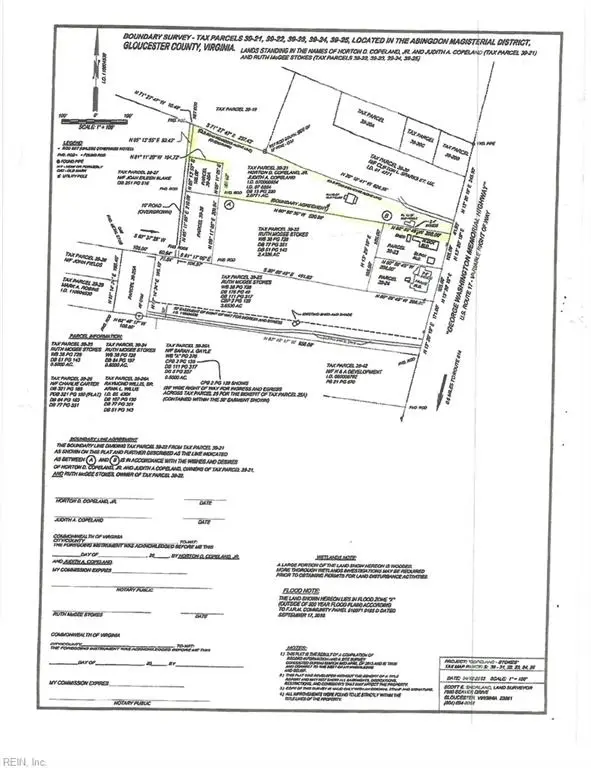 $199,000Active2.08 Acres
5474 George Washington Memorial Highway, Gloucester, VA 23061
MLS# 10658379Listed by: Coldwell Banker Premier - New
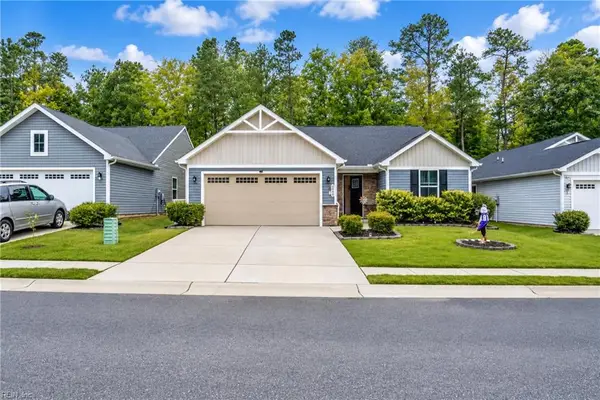 $380,000Active3 beds 2 baths1,338 sq. ft.
6844 Motley Landing Drive, Gloucester, VA 23061
MLS# 10658342Listed by: NextHome Coast to Country RE - New
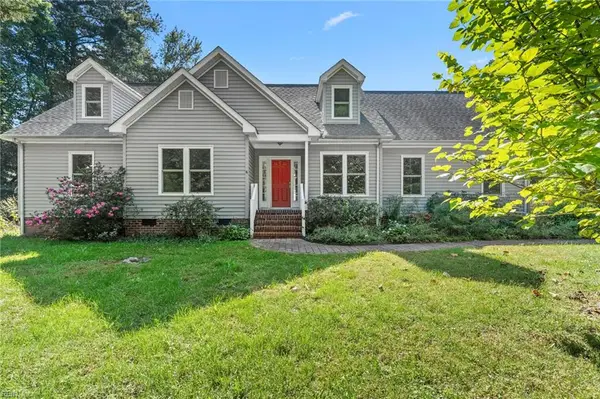 $465,000Active4 beds 3 baths2,740 sq. ft.
6514 Wyncote Avenue, Gloucester, VA 23061
MLS# 10658011Listed by: Abbitt Realty Company LLC - New
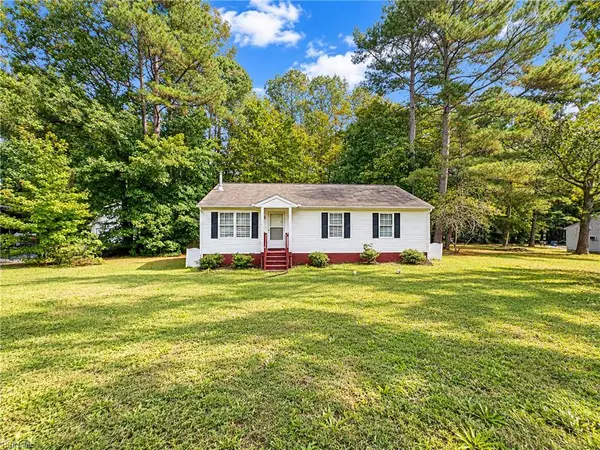 $265,000Active3 beds 2 baths1,320 sq. ft.
9961 Grove Court, Gloucester, VA 23061
MLS# 10657964Listed by: NextHome Coast to Country RE


Protect your home and budget from life's surprises with an Assurant Home Warranty, backed by a partner that supports you through every step of homeownership. Explore Plans.
© 2023 - 2026 ERA Franchise Systems LLC. All rights reserved. ERA Franchise Systems LLC fully supports the principles of the Fair Housing Act and the Equal Opportunity Act. ERA, ERA Real Estate powered, and their respective logos are registered service marks of ERA Franchise Systems LLC. Each office is independently owned and operated.