
8139 Manor Drive, Gloucester, VA 23061
Local realty services provided by:ERA Real Estate Professionals
8139 Manor Drive,Gloucester, VA 23061
$475,000
- 4 Beds
- 3 Baths
- 3,100 sq. ft.
- Single family
- Active
Listed by: joe mcavoy
Office: fathom realty
MLS#:10656175
Source:VA_REIN
Price summary
- Price:$475,000
- Price per sq. ft.:$153.23
About this home
Enjoy the space, privacy, and possibilities of country living with over 3,000 square feet of living space on nearly 2.5 wooded acres in Gloucester! On a cul-de-sac with a convenient circular driveway, this distinctive home offers a warm, inviting interior with abundant natural woodwork and plenty of room to spread out. The kitchen features extensive cabinetry, generous counter space, a breakfast bar, and an adjoining large dining area. The spacious family room is anchored by a fireplace with built-in cabinetry and bookshelves. A large first-floor primary suite features a bay window and private bath with double vanity, jetted tub, and separate shower stall. Upstairs guest suite includes a living area with built-in desk and drawers, large bedroom with ensuite, and walk-in attic storage space. You’ll love the bright sunroom overlooking the backyard, an ideal space for relaxing, entertaining, hobbies, or enjoying the peaceful wooded surroundings year-round. Outside, you'll find a large rear two-tier deck with gazebo, a fence-enclosed lawn space, an expansive open yard bordered by mature trees, storage shed, and oversized covered parking area. Whole house water filter/softener 2024, new Trane AC condenser 2022. With nearly 2.5 acres offering both usable lawn and wooded privacy, there's plenty of room for gardening, recreation, pets, projects, and outdoor entertaining. A home and property with space, character, and versatility that's ready for its next owner to make it their own. Come see it today!...
Contact an agent
Home facts
- Year built:1994
- Listing ID #:10656175
- Updated:October 07, 2026 at 09:30 AM
Rooms and interior
- Bedrooms:4
- Total bathrooms:3
- Full bathrooms:3
- Rooms Total:9
- Flooring:Carpet, Ceramic, Vinyl, Wood
- Bathrooms Description:Jetted Tub
- Kitchen Description:Dishwasher, Disposal, Gas Range, Microwave, Refrigerator
- Bedroom Description:1st Floor Bedroom
- Living area:3,100 sq. ft.
Heating and cooling
- Cooling:Heat Pump
- Heating:Heat Pump, Propane Gas
Structure and exterior
- Roof:Composite
- Year built:1994
- Building area:3,100 sq. ft.
- Lot area:2.47 Acres
- Lot Features:Cul-De-Sac
- Architectural Style:Ranch
- Construction Materials:Vinyl
- Exterior Features:Cul-De-Sac, Deck, Patio
- Foundation Description:Crawl
- Levels:1.5 Story
Schools
- High school:Gloucester
- Middle school:Peasley Middle
- Elementary school:Petsworth Elementary
Utilities
- Water:Water Heater - Gas, Well
- Sewer:Septic
Finances and disclosures
- Price:$475,000
- Price per sq. ft.:$153.23
- Tax amount:$2,286
Features and amenities
- Appliances:Refrigerator, Washer Hookup
- Laundry features:Dryer Hookup, Fireplace Gas-propane, Walk-In Closet, Washer Hookup
- Amenities:Cable Hookup, Ceiling Fan, Fireplace Gas-propane, Jetted Tub, Walk-In Closet
Parking
- Parking description:Carport
New listings near 8139 Manor Drive
- Coming Soon
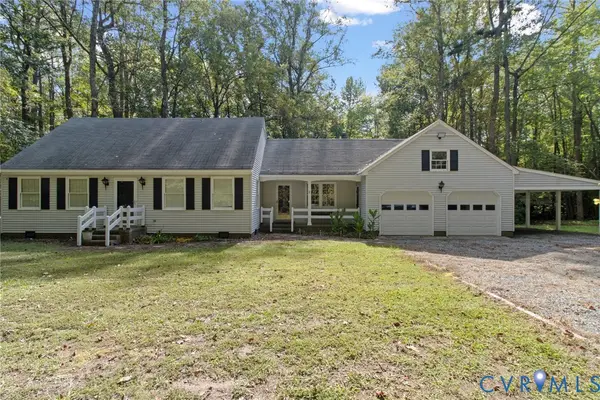 $435,000Coming Soon4 beds 2 baths1,642 sq. ft.
7847 Beaver Drive, Gloucester, VA 23061
MLS# 2627208Listed by: AMW REAL ESTATE - New
 $99,500Active3.64 Acres
Lot 5 Watercrest Way, Gloucester, VA 23061
MLS# 10656482Listed by: Cottage Street Realty LLC - New
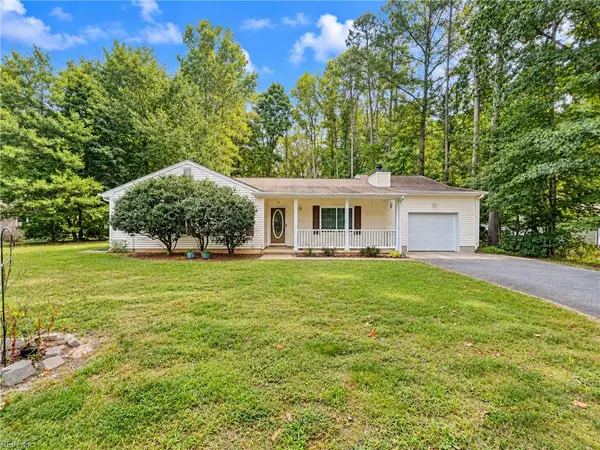 $389,900Active3 beds 2 baths1,560 sq. ft.
4431 Mallard Drive, Gloucester, VA 23061
MLS# 10656435Listed by: NextHome Coast to Country RE - New
 $94,900Active2.95 Acres
00 Riverwatch Drive, Gloucester, VA 23061
MLS# 10656367Listed by: Riverview Realty LLC - New
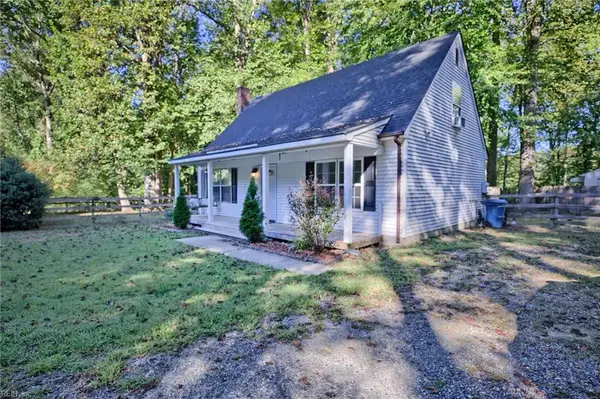 $299,000Active3 beds 2 baths1,339 sq. ft.
3931 Crosscreek Lane, Gloucester, VA 23061
MLS# 10656229Listed by: RE/MAX Capital - New
 $375,000Active4 beds 3 baths1,985 sq. ft.
12266 Poplar Trail, Gloucester, VA 23061
MLS# 10655813Listed by: EXP Realty LLC - New
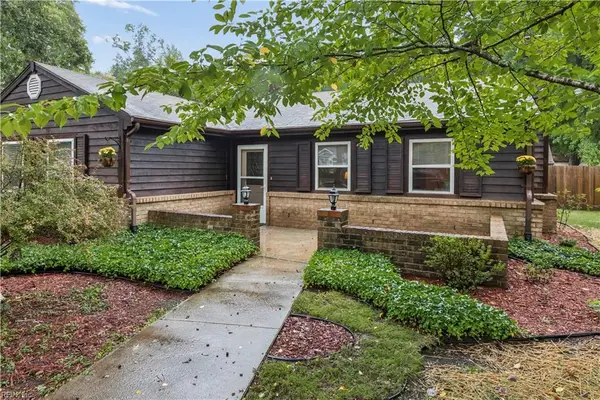 $379,500Active3 beds 2 baths1,448 sq. ft.
8165 Sheffield Drive, Gloucester, VA 23061
MLS# 10654511Listed by: Abbitt Realty Company LLC - New
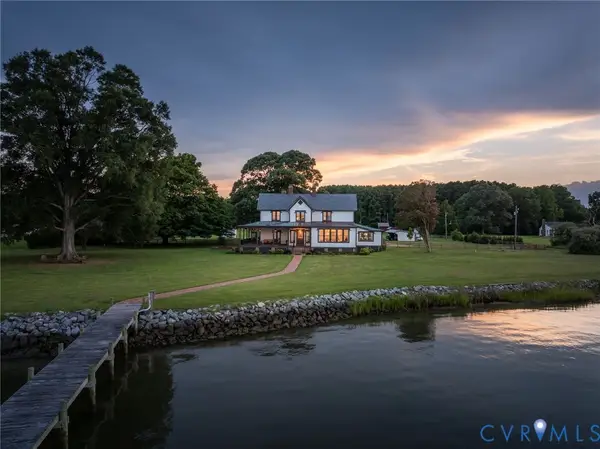 $3,250,000Active4 beds 6 baths5,490 sq. ft.
7298 Ditchley Place, Gloucester, VA 23061
MLS# 2624150Listed by: THE STEELE GROUP - New
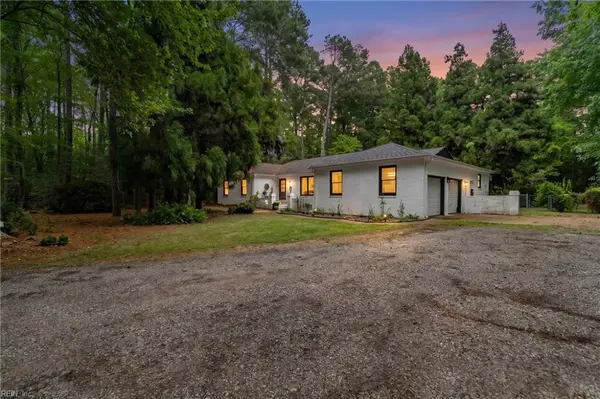 $495,900Active3 beds 3 baths2,203 sq. ft.
8697 Farys Mill Road, Gloucester, VA 23061
MLS# 10655138Listed by: RE/MAX Elevate


Protect your home and budget from life's surprises with an Assurant Home Warranty, backed by a partner that supports you through every step of homeownership. Explore Plans.
© 2023 - 2026 ERA Franchise Systems LLC. All rights reserved. ERA Franchise Systems LLC fully supports the principles of the Fair Housing Act and the Equal Opportunity Act. ERA, ERA Real Estate powered, and their respective logos are registered service marks of ERA Franchise Systems LLC. Each office is independently owned and operated.