
8484 Patrick Henry Way, Gloucester, VA 23061
Local realty services provided by:ERA Real Estate Professionals
8484 Patrick Henry Way,Gloucester, VA 23061
$550,000
- 5 Beds
- 3 Baths
- 2,997 sq. ft.
- Single family
- Active
Listed by: ellie mitchell
Office: garrett realty partners
MLS#:10652197
Source:VA_REIN
Price summary
- Price:$550,000
- Price per sq. ft.:$183.52
- Monthly HOA dues:$50
About this home
Designed for everyday living and effortless entertaining, this spacious Patriots Walk home offers nearly 3,000 sq ft inside and exceptional outdoor living. The open kitchen and living area with gas fireplace creates a welcoming gathering space, while the newly added butler's pantry provides additional cabinetry, storage and prep space. A formal dining room, private office/study and large attic offer added flexibility and storage. Come outside to enjoy over 500 sq ft of deck and patio space, including a covered area, plus a newly added fire pit and outdoor prep counter perfect for grilling, gatherings or relaxing. Enjoy nature at its best with a peaceful wooded backdrop, no homes directly behind and plenty of space between neighbors. A wonderful combination of indoor and outdoor living in desirable Patriots Walk!
Contact an agent
Home facts
- Year built:2016
- Listing ID #:10652197
- Updated:October 23, 2026 at 09:18 AM
Rooms and interior
- Bedrooms:5
- Total bathrooms:3
- Full bathrooms:2
- Half bathrooms:1
- Rooms Total:10
- Flooring:Carpet, Laminate/LVP
- Dining Description:Breakfast Area
- Bathrooms Description:Jetted Tub
- Kitchen Description:Dishwasher, Electric Range, Microwave, Refrigerator
- Living area:2,997 sq. ft.
Heating and cooling
- Cooling:Central Air, Zoned
- Heating:Electric, Heat Pump
- Central air:Yes
Structure and exterior
- Roof:Asphalt Shingle
- Year built:2016
- Building area:2,997 sq. ft.
- Lot area:0.78 Acres
- Architectural Style:Transitional
- Construction Materials:Vinyl
- Exterior Features:Deck, Inground Sprinkler, Irrigation Control
- Foundation Description:Crawl
- Levels:2 Story
Schools
- High school:Gloucester
- Middle school:Peasley Middle
- Elementary school:Botetourt Elementary
Utilities
- Water:Water Heater - Electric, Well
- Sewer:Septic
Finances and disclosures
- Price:$550,000
- Price per sq. ft.:$183.52
- Tax amount:$2,814
Features and amenities
- Appliances:Elec Range, Refrigerator, Washer Hookup
- Laundry features:Dryer Hookup, Fireplace Gas-propane, Pull Down Attic Stairs, Scuttle Access, Walk-In Closet, Washer Hookup
- Amenities:Bar, Cable Hookup, Ceiling Fan, Fireplace Gas-propane, Jetted Tub, Pull Down Attic Stairs, Scuttle Access, Walk-In Closet, Water Softener
Parking
- Parking description:2 Car Attached Garage, Driveway Space, Garage Door Opener
New listings near 8484 Patrick Henry Way
- New
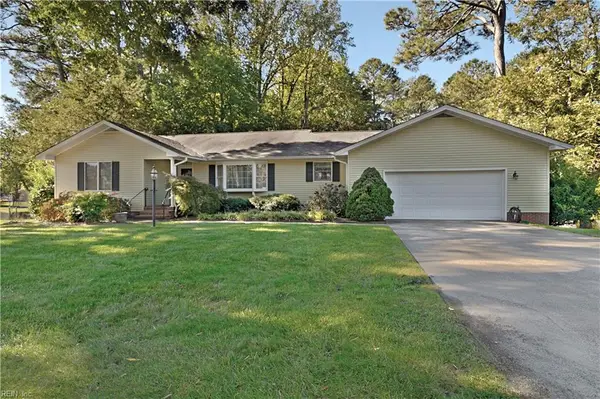 $349,900Active3 beds 3 baths2,140 sq. ft.
6112 Wiatt Street, Gloucester, VA 23061
MLS# 10658459Listed by: Southern Trade Realty Inc. - New
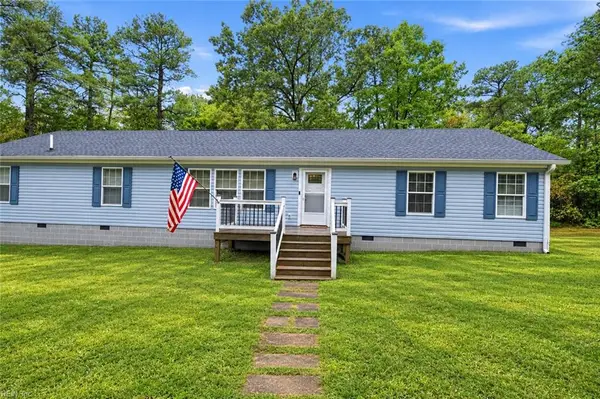 $419,900Active3 beds 2 baths2,052 sq. ft.
9935 Figg Shop Road, Gloucester, VA 23061
MLS# 10658873Listed by: Real Broker LLC - New
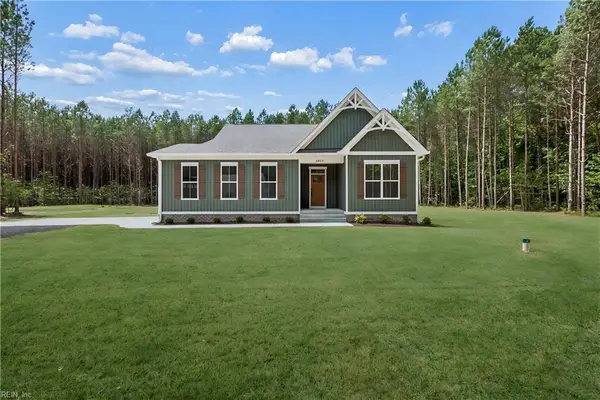 $574,900Active4 beds 3 baths2,289 sq. ft.
6912 Sunset Cove Lane, Gloucester, VA 23061
MLS# 10658330Listed by: Fathom Realty - New
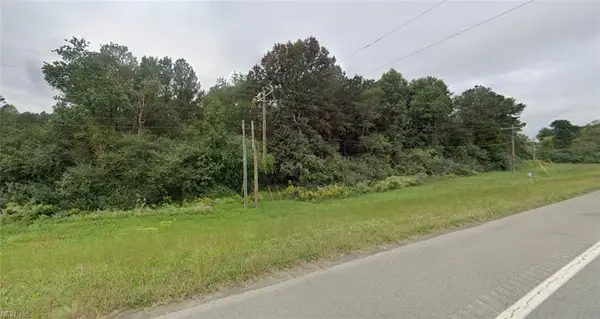 $399,000Active4.6 Acres
4.6 George Washington Mem Highway, Gloucester, VA 23061
MLS# 10658479Listed by: RE/MAX Elevate - New
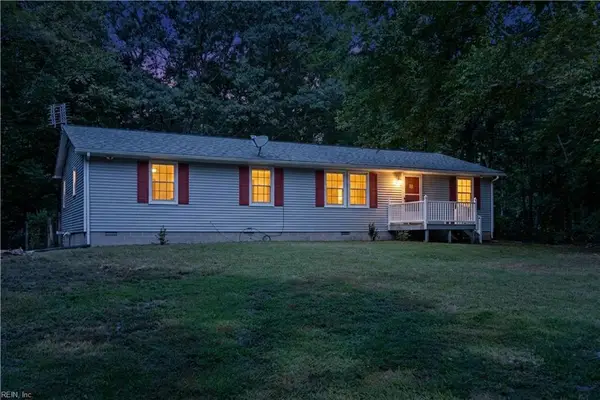 $499,000Active3 beds 2 baths1,782 sq. ft.
8960 Norseman Lane, Gloucester, VA 23061
MLS# 10658510Listed by: Rivers Edge Realty Group LLC - New
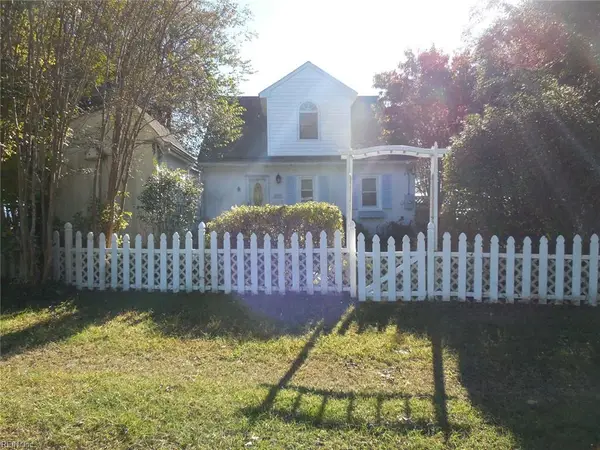 $445,900Active2 beds 2 baths1,468 sq. ft.
3851 Old Concord Road, Gloucester, VA 23061
MLS# 10658500Listed by: Bunting & Company - New
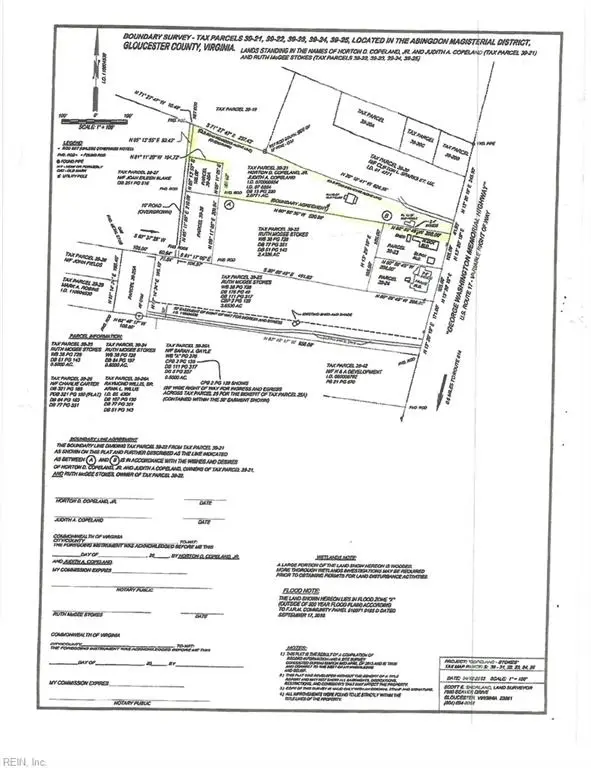 $199,000Active2.08 Acres
5474 George Washington Memorial Highway, Gloucester, VA 23061
MLS# 10658379Listed by: Coldwell Banker Premier - New
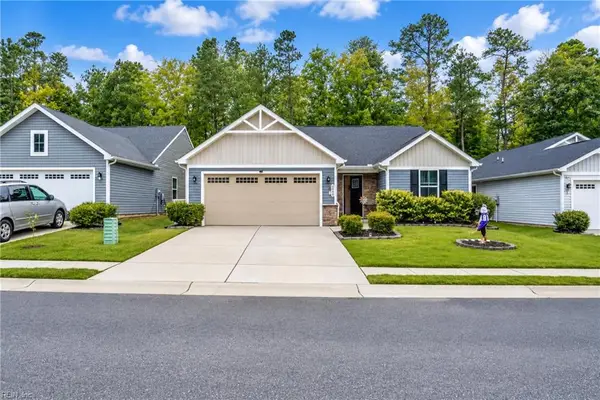 $380,000Active3 beds 2 baths1,338 sq. ft.
6844 Motley Landing Drive, Gloucester, VA 23061
MLS# 10658342Listed by: NextHome Coast to Country RE - New
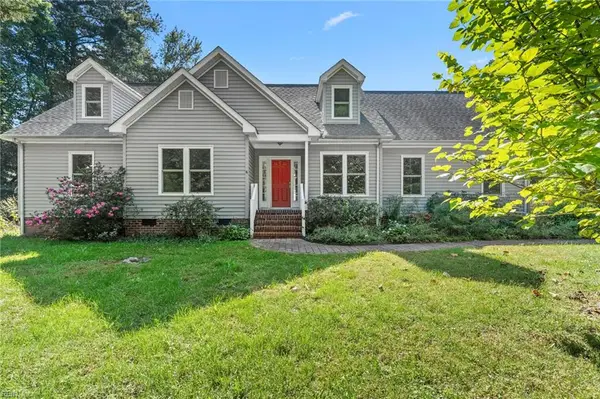 $465,000Active4 beds 3 baths2,740 sq. ft.
6514 Wyncote Avenue, Gloucester, VA 23061
MLS# 10658011Listed by: Abbitt Realty Company LLC - New
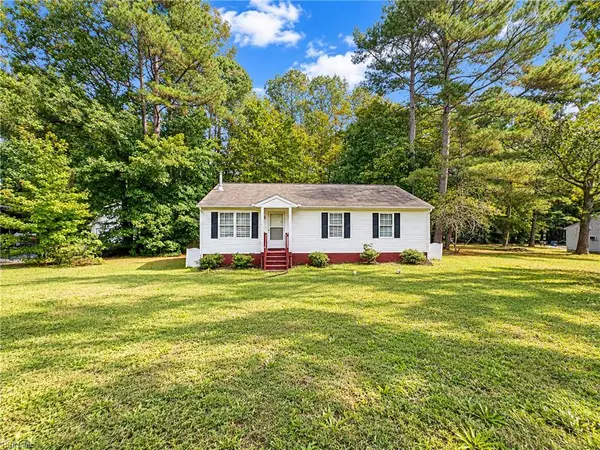 $265,000Active3 beds 2 baths1,320 sq. ft.
9961 Grove Court, Gloucester, VA 23061
MLS# 10657964Listed by: NextHome Coast to Country RE


Protect your home and budget from life's surprises with an Assurant Home Warranty, backed by a partner that supports you through every step of homeownership. Explore Plans.
© 2023 - 2026 ERA Franchise Systems LLC. All rights reserved. ERA Franchise Systems LLC fully supports the principles of the Fair Housing Act and the Equal Opportunity Act. ERA, ERA Real Estate powered, and their respective logos are registered service marks of ERA Franchise Systems LLC. Each office is independently owned and operated.