
1526 New Town Rd, Goochland, VA 23063
Local realty services provided by:Napier Realtors ERA
Listed by:
 Robin Heath(804) 370 - 3267Napier Realtors ERA
Office: napier realtors era
MLS#:2613841
Source:RV
Price summary
- Price:$429,900
- Price per sq. ft.:$258.35
About this home
Escape to peaceful country living on 3.69 acres in this move-in ready 3 bedroom, 2.5 bath Craftsman-style home in desirable Goochland County. Enjoy the charm of a welcoming front porch and a thoughtfully designed interior featuring granite countertops, stainless steel appliances, and comfortable functional living spaces.
Set on a spacious rural homesite with no HOA, you have the freedom to bring, your animals, garden, or simply enjoying the lifestyle you’ve been looking for. A unique feature of the property is the additional acreage beyond the recorded 50-foot access easement, providing excellent potential for a workshop, barn, equipment storage, RV garage, pasture or other future improvements (subject to local approvals).
Conveniently located just minutes from the Westview on the James public boat landing, you will enjoy easy access to boating, fishing, and the James River while still having peace and privacy of country living.
If you have been searching for a move-in ready home with flexibility, usable land, and endless possibilities, this property deserves a look! Schedule your tour today....
Contact an agent
Home facts
- Year built:2026
- Listing ID #:2613841
- Added:56 day(s) ago
- Updated:July 17, 2026 at 02:23 PM
Rooms and interior
- Bedrooms:3
- Total bathrooms:3
- Full bathrooms:2
- Half bathrooms:1
- Rooms Total:7
- Flooring:Partially Carpeted, Vinyl
- Dining Description:Dining Area
- Bathrooms Description:Double Vanity
- Kitchen Description:Dishwasher, Disposal, Microwave, Pantry, Stove
- Living area:1,664 sq. ft.
Heating and cooling
- Cooling:Central Air
- Heating:Electric, Heat Pump
- Central air:Yes
Structure and exterior
- Year built:2026
- Building area:1,664 sq. ft.
- Lot area:3.69 Acres
- Lot Features:Cul-de-sac
- Architectural Style:Two Story
- Construction Materials:Drywall, Frame, Vinyl Siding, Wood Siding
- Exterior Features:Deck, Front Porch, Porch, Side Porch
- Levels:Two, Two Story
Schools
- High school:Goochland
- Middle school:Goochland
- Elementary school:Goochland
Utilities
- Water:Well
Finances and disclosures
- Price:$429,900
- Price per sq. ft.:$258.35
- Tax amount:$362 (2025)
Features and amenities
- Appliances:Dishwasher, Disposal, Electric Water Heater, Microwave, Stove
- Laundry features:Dryer Hookup, Washer Hookup
- Amenities:Ceiling Fans, Granite Counters, Recessed Lighting, Walk-In Closets
Parking
- Parking description:Off Street
The information being provided is for consumers' personal, non-commercial use and may not be used for any purpose other than to identify prospective properties for purchasing. All information provided is deemed reliable but is not guaranteed accurate.The multiple listing information is provided by Central Virginia Regional Multiple Listing Service, LLC from a copyrighted compilation of listings. The compilation of listings and each individual listing are © 2026 Central Virginia Regional Multiple Listing Service, LLC. All rights reserved.New listings near 1526 New Town Rd
 $199,900Pending12.4 Acres
0 Riddles Bridge Road, Goochland, VA 23063
MLS# 2618938Listed by: UNITED REAL ESTATE RICHMOND- Coming Soon
 $709,950Coming Soon3 beds 2 baths
3005 Swanns Inn Crescent, Goochland, VA 23063
MLS# 2617761Listed by: DALTON REALTY - Open Sun, 2 to 4pmNew
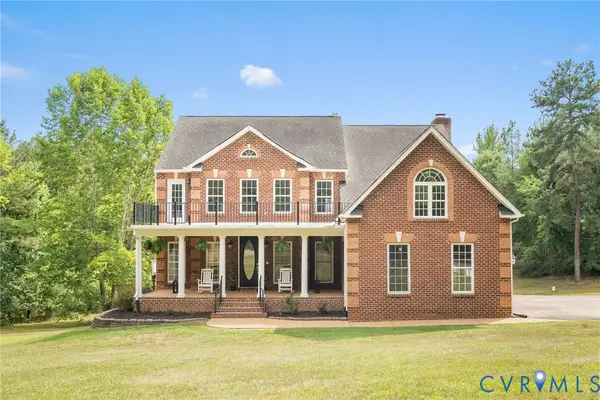 $899,000Active6 beds 5 baths5,260 sq. ft.
1176 Lickinghole Road, Goochland, VA 23063
MLS# 2618427Listed by: KEETON & CO REAL ESTATE - New
 $649,000Active3 beds 2 baths1,994 sq. ft.
3102 Kensington Lane, Goochland, VA 23063
MLS# 2618465Listed by: LONG & FOSTER REALTORS 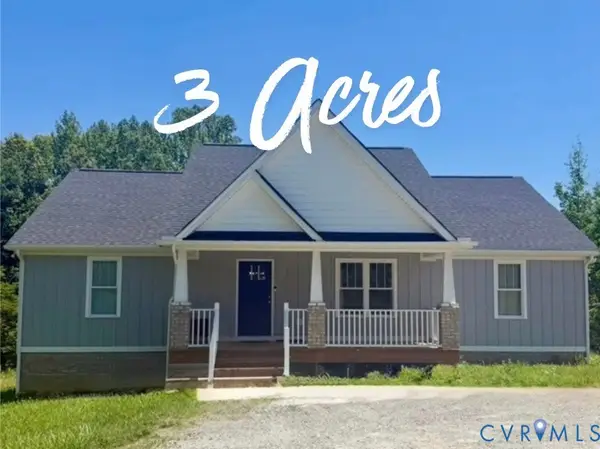 $420,000Active3 beds 2 baths1,600 sq. ft.
2677 Dogtown Road, Goochland, VA 23063
MLS# 2615153Listed by: VIRGINIA CAPITAL REALTY $345,900Active3 beds 2 baths1,170 sq. ft.
3056 Davis Mill Road, Goochland, VA 23063
MLS# 2616756Listed by: REAL BROKER LLC- Open Sat, 12 to 2pm
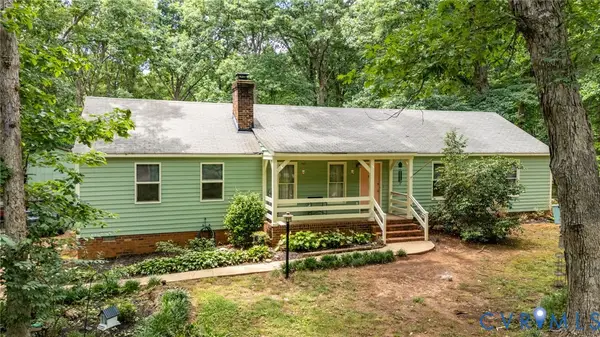 $350,000Active3 beds 2 baths1,584 sq. ft.
1460 Stokes Station Road, Goochland, VA 23063
MLS# 2616689Listed by: KEETON & CO REAL ESTATE 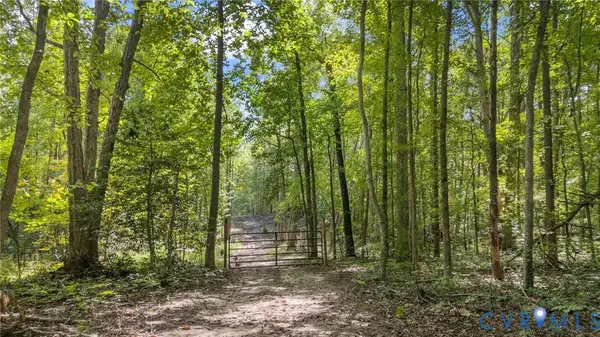 $450,000Active21.19 Acres
0 Davis Mill Road, Goochland, VA 23063
MLS# 2616475Listed by: DOUGLAS ELLIMAN REAL ESTATE- Coming Soon
 $575,000Coming Soon3 beds 3 baths
5314 Lavaga Drive, Goochland, VA 23063
MLS# 2616323Listed by: EXIT FIRST REALTY  $275,000Pending4 beds 2 baths1,716 sq. ft.
4830 Whitehall Road, Goochland, VA 23063
MLS# 2615598Listed by: KELLER WILLIAMS REALTY


Protect your home and budget from life's surprises with an Assurant Home Warranty, backed by a partner that supports you through every step of homeownership. Explore Plans.
© 2023 - 2026 ERA Franchise Systems LLC. All rights reserved. ERA Franchise Systems LLC fully supports the principles of the Fair Housing Act and the Equal Opportunity Act. ERA, ERA Real Estate powered, and their respective logos are registered service marks of ERA Franchise Systems LLC. Each office is independently owned and operated.