
1460 Stokes Station Road, Goochland, VA 23063
Local realty services provided by:Napier Realtors ERA
1460 Stokes Station Road,Goochland, VA 23063
$335,000
- 3 Beds
- 2 Baths
- 1,584 sq. ft.
- Single family
- Active
Listed by: rachel porter, daniel keeton
Office: keeton & co real estate
MLS#:2616689
Source:RV
Price summary
- Price:$335,000
- Price per sq. ft.:$211.49
About this home
Contractor-owned and meticulously maintained, this one-floor home blends quality craftsmanship with true country privacy — minutes from Westview on the James and the Goochland courthouse area.
Inside, fresh paint runs throughout, both full bathrooms have been beautifully renovated, and a bonus room addition gives you flexible space for a home office, studio, or guest room. The living room anchors the home with a cozy fireplace and stunning exposed beams, flowing into a functional eat-in kitchen made for everyday living and entertaining.
The big-ticket items are already done: HVAC is just 1.5 years old and the hot water heater was installed in September 2024. Firefly fiber internet is available at the road, so working remotely from your country retreat is seamless.
The James River is right there — Westview boat landing 4.2 miles, Cartersville landing 6.2 miles — for fishing, kayaking, and weekend adventures on the water.
One-level living, updated systems, private lot. Schedule your showing today....
Contact an agent
Home facts
- Year built:1985
- Subdivision & Development:None
- Listing ID #:2616689
- Added:55 day(s) ago
- Updated:August 13, 2026 at 02:32 PM
Rooms and interior
- Bedrooms:3
- Total bathrooms:2
- Full bathrooms:2
- Rooms Total:5
- Flooring:Tile, Wood
- Kitchen Description:Dishwasher, Oven, Stove
- Bedroom Description:Main Level Primary
- Basement:Yes
- Basement Description:Crawl Space
- Living area:1,584 sq. ft.
Heating and cooling
- Cooling:Central Air, Electric, Heat Pump
- Heating:Electric, Heat Pump
- Central air:Yes
Structure and exterior
- Roof:Asphalt, Shingle
- Year built:1985
- Building area:1,584 sq. ft.
- Lot area:1 Acres
- Architectural Style:Ranch
- Construction Materials:Cedar, Drywall, Frame
- Exterior Features:Deck, Front Porch, Porch
- Levels:One
Schools
- High school:Goochland
- Middle school:Goochland
- Elementary school:Goochland
Utilities
- Water:Well
- Sewer:Septic Tank
Finances and disclosures
- Price:$335,000
- Price per sq. ft.:$211.49
- Tax amount:$1,434 (2026)
Features and amenities
- Appliances:Dishwasher, Electric Water Heater, Oven, Stove
- Laundry features:Dryer Hookup, Washer Hookup
- Amenities:Beamed Ceilings, Butler's Pantry, Smoke Detectors, Tile Counters, Tile Countertop
Parking
- Parking description:Driveway, Unpaved, Unpaved Driveway
 The information being provided is for consumers' personal, non-commercial use and may not be used for any purpose other than to identify prospective properties for purchasing. All information provided is deemed reliable but is not guaranteed accurate.The multiple listing information is provided by Central Virginia Regional Multiple Listing Service, LLC from a copyrighted compilation of listings. The compilation of listings and each individual listing are © 2026 Central Virginia Regional Multiple Listing Service, LLC. All rights reserved.
New listings near 1460 Stokes Station Road
- Coming Soon
 $620,000Coming Soon4 beds 3 baths
5295 Chimney Springs Drive, Goochland, VA 23063
MLS# 2621778Listed by: EXP REALTY, LLC  $105,000Pending15.59 Acres
2590 Danieltown Road, Goochland, VA 23063
MLS# 2618891Listed by: BHHS PENFED REALTY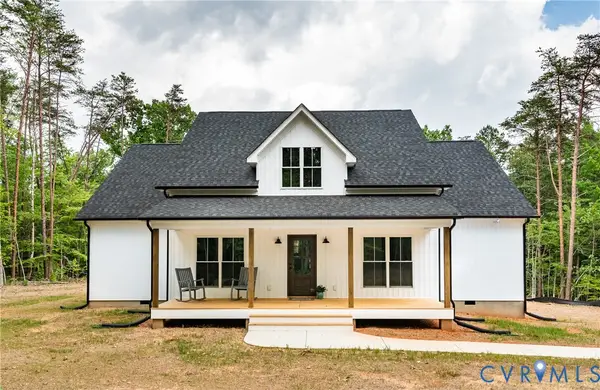 $585,000Pending4 beds 3 baths2,127 sq. ft.
5310 St Pauls Church Road, Goochland, VA 23063
MLS# 2620709Listed by: FATHOM REALTY VIRGINIA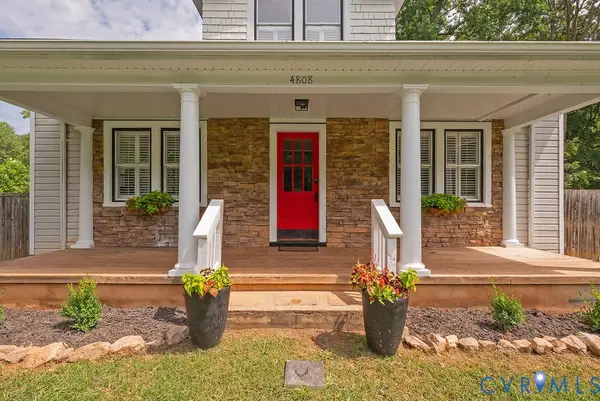 $407,500Pending3 beds 2 baths1,428 sq. ft.
4808 River Road W Road, Goochland, VA 23063
MLS# 2620304Listed by: REAL BROKER LLC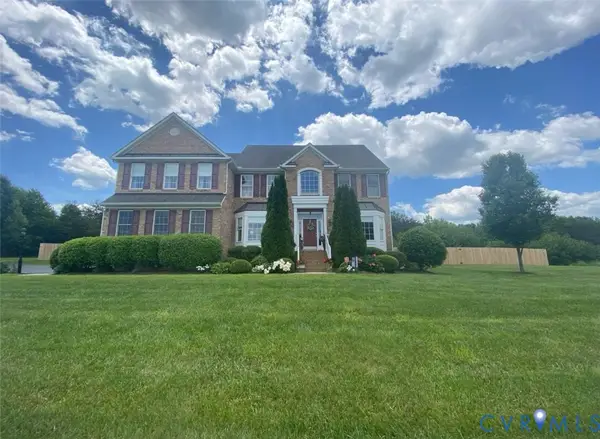 $749,950Active5 beds 5 baths4,106 sq. ft.
3267 Bayberry Lane, Goochland, VA 23063
MLS# 2620333Listed by: BHG BASE CAMP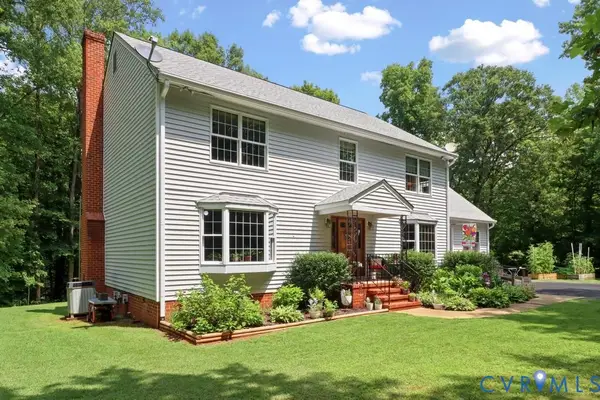 $725,000Active5 beds 4 baths3,252 sq. ft.
2380 Tribble Lane, Goochland, VA 23063
MLS# 2620074Listed by: SUMMIT PROPERTIES RVA- Open Sun, 1 to 3pm
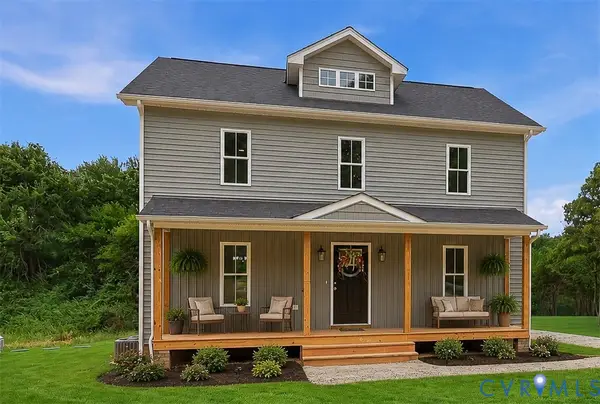 Listed by ERA$410,000Active3 beds 3 baths1,664 sq. ft.
1526 New Town Rd, Goochland, VA 23063
MLS# 2620005Listed by: NAPIER REALTORS ERA  $199,900Pending12.4 Acres
0 Riddles Bridge Road, Goochland, VA 23063
MLS# 2618938Listed by: UNITED REAL ESTATE RICHMOND- Coming Soon
 $709,950Coming Soon3 beds 2 baths
3005 Swanns Inn Crescent, Goochland, VA 23063
MLS# 2617761Listed by: DALTON REALTY 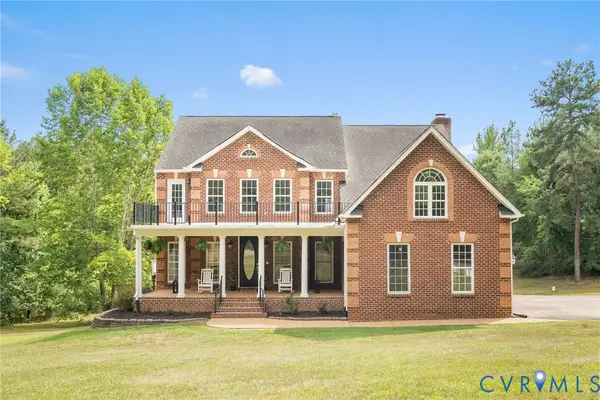 $849,900Pending6 beds 5 baths5,260 sq. ft.
1176 Lickinghole Road, Goochland, VA 23063
MLS# 2618427Listed by: KEETON & CO REAL ESTATE


Protect your home and budget from life's surprises with an Assurant Home Warranty, backed by a partner that supports you through every step of homeownership. Explore Plans.
© 2023 - 2026 ERA Franchise Systems LLC. All rights reserved. ERA Franchise Systems LLC fully supports the principles of the Fair Housing Act and the Equal Opportunity Act. ERA, ERA Real Estate powered, and their respective logos are registered service marks of ERA Franchise Systems LLC. Each office is independently owned and operated.