
2686 Dogtown Road, Goochland, VA 23063
Local realty services provided by:ERA Woody Hogg & Assoc.
2686 Dogtown Road,Goochland, VA 23063
$410,000
- 3 Beds
- 2 Baths
- 1,606 sq. ft.
- Single family
- Active
Listed by: mark adams
Office: exp realty, llc.
MLS#:2626453
Source:RV
Price summary
- Price:$410,000
- Price per sq. ft.:$255.29
About this home
Beautifully updated ranch-style home offering an open, light-filled floor plan with 9-foot ceilings, wood floors, and crown molding throughout. The spacious great room combines living and dining areas with doors opening to the rear deck. The kitchen is open to the great room, keeping you connected to family and guests whether you’re cooking, entertaining, or just enjoying everyday life. Remodeled in 2022, the kitchen features quartz countertops, cabinetry extending to the ceiling, a large island with an integrated microwave and seating for 4 and a smooth-top range with hood vent. The split-bedroom floor plan provides plenty of privacy, with the primary suite located on one side of the home and two additional bedrooms and a full bath on the other. The primary suite features a massive walk-in closet and a beautifully updated five-piece bath with double vanity, walk-in shower, and an oversized soaking tub. Both bathrooms have been nicely renovated, and a separate laundry room adds convenience. Recent improvements include a new roof in 2025, a heat pump installed July 2026, and a new rear deck completed in 2024. Extras: Low-maintenance vinyl siding, composite decking with vinyl railings and electrical outlets, front door with leaded glass and sidelights, a paved driveway, backyard fire pit, and shed installed in 2022. Set on 1.25 acres this property gives you room to spread out and lots of space for a garden, chickens, pool, etc. A gravity-fed septic system and deep well complete the picture. A short drive to Broad Street and I-64 for a quick commute to Charlottesville and Richmond....
Contact an agent
Home facts
- Year built:2004
- Subdivision & Development:None
- Listing ID #:2626453
- Added:1 day(s) ago
- Updated:September 28, 2026 at 11:59 PM
Rooms and interior
- Bedrooms:3
- Total bathrooms:2
- Full bathrooms:2
- Rooms Total:6
- Flooring:Wood
- Bathrooms Description:Double Vanity
- Kitchen Description:Dishwasher, Disposal, Electric Cooking, Kitchen Island, Microwave, Range Hood, Refrigerator, Smooth Cooktop, Stove
- Bedroom Description:Main Level Primary
- Basement:Yes
- Basement Description:Crawl Space
- Living area:1,606 sq. ft.
Heating and cooling
- Cooling:Central Air
- Heating:Electric, Heat Pump
- Central air:Yes
Structure and exterior
- Roof:Composition
- Year built:2004
- Building area:1,606 sq. ft.
- Lot area:1.26 Acres
- Lot Features:Landscaped, Level
- Architectural Style:Modular Prefab, Ranch
- Construction Materials:Drywall, Frame, Vinyl Siding
- Exterior Features:Deck, Rear Porch
- Levels:One
Schools
- High school:Goochland
- Middle school:Goochland
- Elementary school:Goochland
Utilities
- Water:Well
- Sewer:Septic Tank
Finances and disclosures
- Price:$410,000
- Price per sq. ft.:$255.29
- Tax amount:$1,622 (2026)
Features and amenities
- Appliances:Dishwasher, Disposal, Electric Cooking, Electric Water Heater, Microwave, Range Hood, Refrigerator, Smooth Cooktop, Stove
- Laundry features:Dryer Hookup, Washer Hookup
- Amenities:Balcony, Ceiling Fans, Granite Counters, High Ceilings, Leaded Glass, Recessed Lighting, Walk-In Closets
Parking
- Parking description:Driveway, Off Street, Paved, Paved Driveway
 The information being provided is for consumers' personal, non-commercial use and may not be used for any purpose other than to identify prospective properties for purchasing. All information provided is deemed reliable but is not guaranteed accurate.The multiple listing information is provided by Central Virginia Regional Multiple Listing Service, LLC from a copyrighted compilation of listings. The compilation of listings and each individual listing are © 2026 Central Virginia Regional Multiple Listing Service, LLC. All rights reserved.
New listings near 2686 Dogtown Road
- Coming Soon
 $345,500Coming Soon3 beds 2 baths1,008 sq. ft.
1605 Cartersville Road, Goochland, VA 23063
MLS# 2625046Listed by: REAL BROKER LLC - New
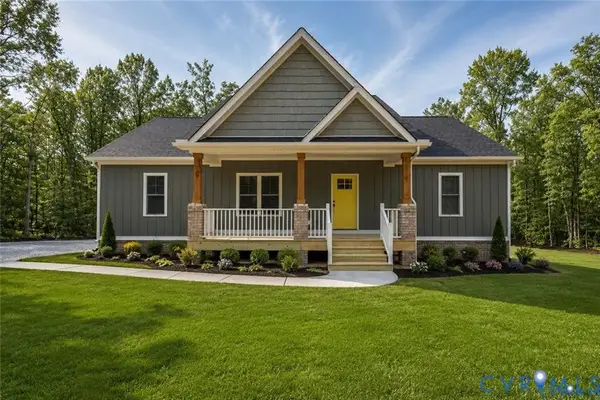 $449,950Active3 beds 2 baths1,600 sq. ft.
5301 Chimney Springs Drive, Goochland, VA 23063
MLS# 2626480Listed by: HOMETOWN REALTY - New
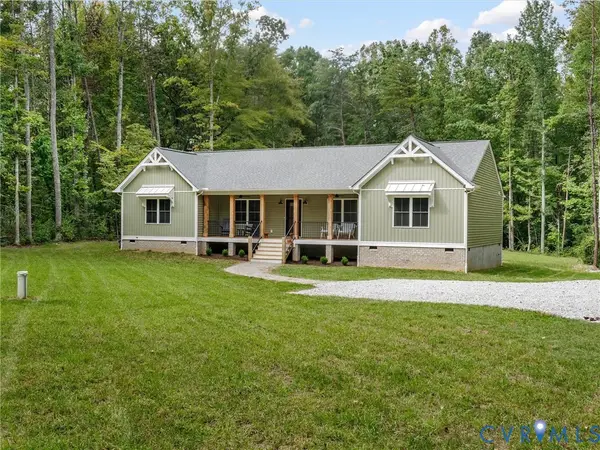 $575,000Active4 beds 2 baths2,392 sq. ft.
5428 W River Road, Goochland, VA 23063
MLS# 2626394Listed by: REAL BROKER LLC - New
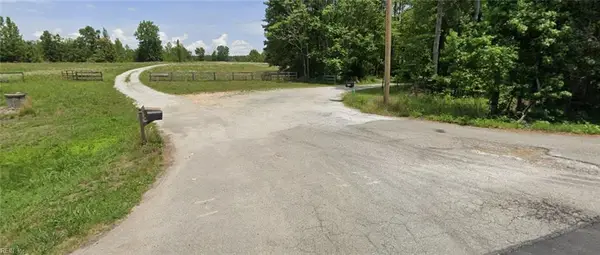 $140,000Active11.15 Acres
0 Deer Farm Lane, Goochland, VA 23063
MLS# 10654435Listed by: Wainwright Real Estate - New
 Listed by ERA$169,950Active8.44 Acres
1198 Lickinghole Road, Goochland, VA 23063
MLS# 2625723Listed by: NAPIER REALTORS ERA - New
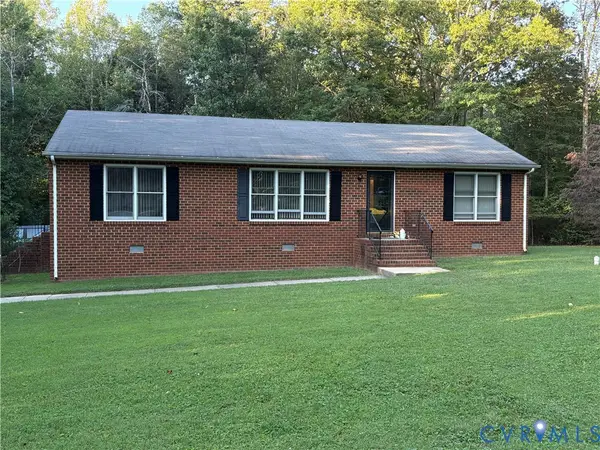 $315,000Active3 beds 2 baths1,350 sq. ft.
3778 Bell Road, Goochland, VA 23063
MLS# 2625658Listed by: COMPASS - New
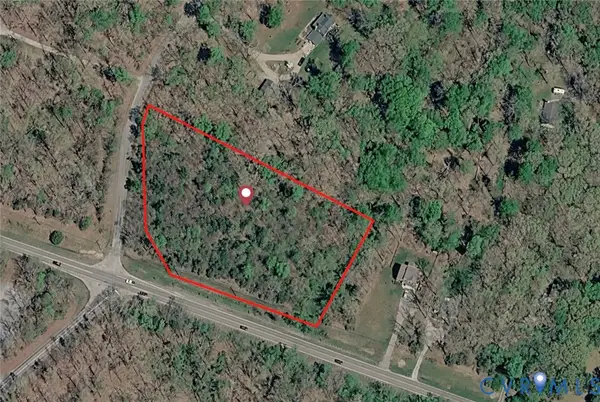 $69,000Active2.29 Acres
2347 Rock Castle Road, Goochland, VA 23063
MLS# 2625640Listed by: KEETON & CO REAL ESTATE 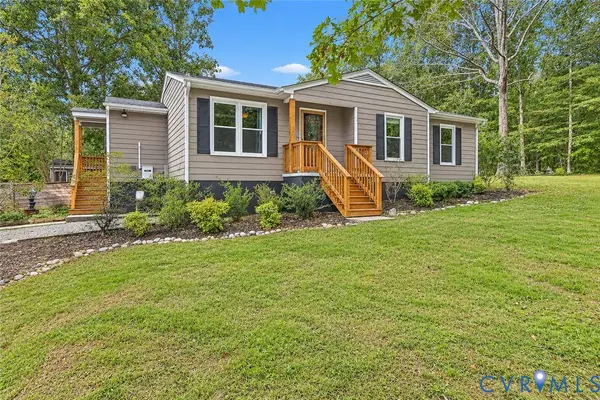 Listed by ERA$370,000Active3 beds 2 baths1,220 sq. ft.
3046 Davis Mill Road, Goochland, VA 23063
MLS# 2625346Listed by: NAPIER REALTORS ERA $635,000Active3 beds 2 baths1,970 sq. ft.
3102 Kensington Lane, Goochland, VA 23063
MLS# 2625312Listed by: PEARSON SMITH REALTY


Protect your home and budget from life's surprises with an Assurant Home Warranty, backed by a partner that supports you through every step of homeownership. Explore Plans.
© 2023 - 2026 ERA Franchise Systems LLC. All rights reserved. ERA Franchise Systems LLC fully supports the principles of the Fair Housing Act and the Equal Opportunity Act. ERA, ERA Real Estate powered, and their respective logos are registered service marks of ERA Franchise Systems LLC. Each office is independently owned and operated.