
2351 Rock Castle Road, Goochland, VA 23063
Local realty services provided by:ERA Woody Hogg & Assoc.
2351 Rock Castle Road,Goochland, VA 23063
$510,000
- 4 Beds
- 2 Baths
- 1,518 sq. ft.
- Single family
- Coming Soon
Listed by: ali martineau
Office: the kerzanet group llc.
MLS#:2628412
Source:RV
Price summary
- Price:$510,000
- Price per sq. ft.:$335.97
About this home
This cedar-sided Cape Cod sits on nearly 5 acres in Goochland County and features a BRAND-NEW 24x50 detached shop with a 10x20 attached office and 10x25 covered lean-to, offering an impressive combination of country living, acreage, and additional workspace just a short drive from the Town of Goochland! A full-length screened-in country front porch welcomes you into the home, where you'll find an updated kitchen with stainless steel appliances that opens to a spacious living area featuring a beautiful stone wood-burning fireplace. The adjoining dining area offers plenty of natural light and direct access to the large 22x16 rear deck overlooking the property. Two bedrooms are conveniently located on the main level, while the second-floor primary bedroom connects to an additional room that can serve as a fourth bedroom, home office, den, playroom, or extension of the primary suite. Upstairs features also include built-in bookshelves and a walk-in closet. The basement provides additional space with a mudroom featuring a wood stove, laundry room with washer and dryer that convey, and access to the one-car garage. A large carport, rebuilt in 2022, provides additional covered parking for multiple vehicles, while a separate detached storage shed offers even more room for tools, lawn equipment, and outdoor storage. The newly constructed shop offers approximately 1,400 square feet of enclosed space, including the attached office, along with an additional 250 square feet of covered space beneath the lean-to, ideal for equipment, storage, projects, or workshop needs. Additional improvements include a new roof (2022), replacement windows (2022), fresh paint (2022), stainless steel kitchen appliances (2022), and HVAC (2019). Comcast internet is also available. Conveniently located near local schools and just a short drive from the Town of Goochland, this property offers nearly 5 acres, multiple outbuildings, and plenty of room to enjoy both inside and out!...
Contact an agent
Home facts
- Year built:1984
- Subdivision & Development:Pmk Acres
- Listing ID #:2628412
- Updated:October 23, 2026 at 01:28 AM
Rooms and interior
- Bedrooms:4
- Total bathrooms:2
- Full bathrooms:2
- Rooms Total:6
- Flooring:Tile, Wood
- Dining Description:Dining Area
- Kitchen Description:Dishwasher, Electric Cooking, Kitchen Island, Microwave, Oven, Pantry, Refrigerator, Stove
- Basement:Yes
- Basement Description:Garage Access, Walk-Out Access
- Living area:1,518 sq. ft.
Heating and cooling
- Cooling:Heat Pump
- Heating:Electric, Heat Pump
Structure and exterior
- Roof:Composition, Shingle
- Year built:1984
- Building area:1,518 sq. ft.
- Lot area:4.96 Acres
- Architectural Style:Cape Cod, Two Story
- Construction Materials:Cedar, Drywall, Frame
- Exterior Features:Deck, Front Porch, Porch
- Levels:Two, Two Story
Schools
- High school:Goochland
- Middle school:Goochland
- Elementary school:Goochland
Utilities
- Water:Well
- Sewer:Septic Tank
Finances and disclosures
- Price:$510,000
- Price per sq. ft.:$335.97
- Tax amount:$2,319 (2026)
Features and amenities
- Appliances:Dishwasher, Dryer, Electric Cooking, Electric Water Heater, Microwave, Oven, Refrigerator, Stove, Washer
- Laundry features:Dryer, Washer
- Amenities:Ceiling Fans, Laminate Counters
Parking
- Parking description:Attached, Carport, Circular Driveway, Covered, Detached, Direct Access, Garage, Oversized
- Garage:Yes
- Garage spaces:1
 The information being provided is for consumers' personal, non-commercial use and may not be used for any purpose other than to identify prospective properties for purchasing. All information provided is deemed reliable but is not guaranteed accurate.The multiple listing information is provided by Central Virginia Regional Multiple Listing Service, LLC from a copyrighted compilation of listings. The compilation of listings and each individual listing are © 2026 Central Virginia Regional Multiple Listing Service, LLC. All rights reserved.
New listings near 2351 Rock Castle Road
- Coming Soon
 $315,000Coming Soon3 beds 2 baths1,508 sq. ft.
3301 Hadensville Fife Road, Goochland, VA 23063
MLS# 2628135Listed by: KEETON & CO REAL ESTATE - Coming Soon
 $599,000Coming Soon3 beds 3 baths1,872 sq. ft.
5250 Island Court, Goochland, VA 23063
MLS# 2627191Listed by: EXIT FIRST REALTY - Open Sun, 2 to 4pmNew
 $649,999Active5 beds 4 baths3,252 sq. ft.
2380 Tribble Lane, Goochland, VA 23063
MLS# 2628590Listed by: SUMMIT PROPERTIES RVA - New
 $195,000Active10.9 Acres
0 Hadensville Fife Road, Goochland, VA 23063
MLS# 2627820Listed by: VIRGINIA CAPITAL REALTY - New
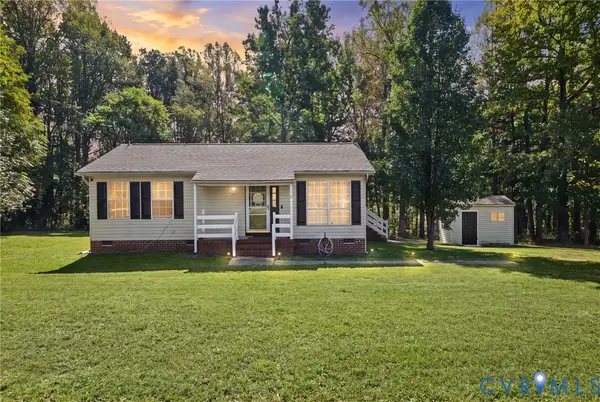 $279,000Active2 beds 1 baths864 sq. ft.
2465 Davis Mill Road, Goochland, VA 23063
MLS# 2627802Listed by: REAL BROKER LLC 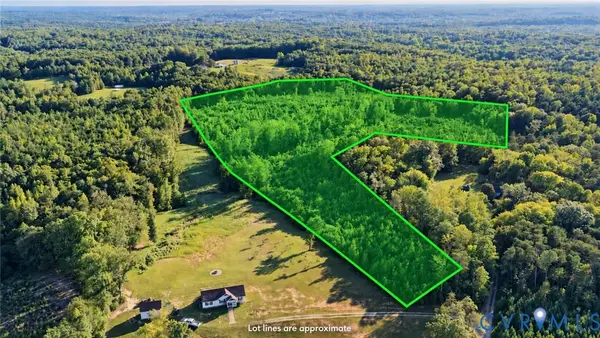 $265,000Active33.82 Acres
5225 Hunters Grove Lane, Goochland, VA 23063
MLS# 2627616Listed by: KEETON & CO REAL ESTATE $150,000Active10.92 Acres
01 Chimney Springs Drive, Goochland, VA 23063
MLS# 2627622Listed by: EXP REALTY, LLC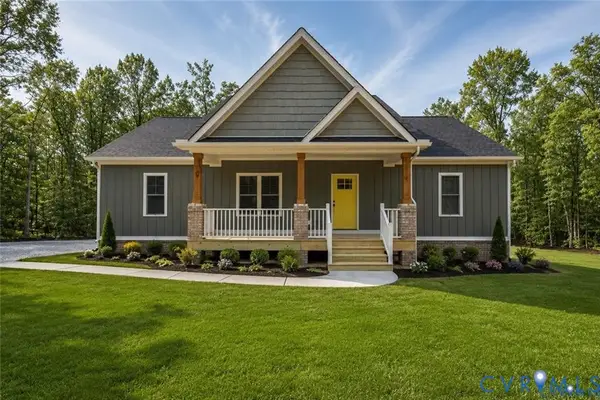 $439,950Active3 beds 2 baths1,600 sq. ft.
5301 Chimney Springs Drive, Goochland, VA 23063
MLS# 2626480Listed by: HOMETOWN REALTY $399,950Active3 beds 2 baths1,606 sq. ft.
2686 Dogtown Road, Goochland, VA 23063
MLS# 2626453Listed by: EXP REALTY, LLC


Protect your home and budget from life's surprises with an Assurant Home Warranty, backed by a partner that supports you through every step of homeownership. Explore Plans.
© 2023 - 2026 ERA Franchise Systems LLC. All rights reserved. ERA Franchise Systems LLC fully supports the principles of the Fair Housing Act and the Equal Opportunity Act. ERA, ERA Real Estate powered, and their respective logos are registered service marks of ERA Franchise Systems LLC. Each office is independently owned and operated.