
3267 Bayberry Lane, Goochland, VA 23063
Local realty services provided by:ERA Woody Hogg & Assoc.
3267 Bayberry Lane,Goochland, VA 23063
$749,950
- 5 Beds
- 5 Baths
- 4,106 sq. ft.
- Single family
- Pending
Listed by: darrell bowman
Office: bhg base camp
MLS#:2620333
Source:RV
Price summary
- Price:$749,950
- Price per sq. ft.:$182.65
- Monthly HOA dues:$46.67
About this home
Wonderful home with lots of living, play, study areas plus in ground pool, covered rear porch and gazebo! You will never need to leave home! Recreation right out your doorstep plus all school levels, shopping and services 2 minutes away! Excellent layout with formal living & dining rooms, dedicated office on the main floor plus loft areas on both 2nd and 3rd levels giving play & study spaces for everyone! Custom kitchen with granite counters, island, pantry and gas cooktop,. Sunny Morning room off kitchen overlooks the pool, gazebo and covered rear porch. Family room with fireplace, ceiling fan. Owner suite with columns and step down sitting area, ensuite bath & huge walk in closet. Bedrooms 2 & 3 have Jack and Jill baths, Bedrooms 4 & 5 have their own full baths - perfect for teens or guests! Amazing space on 2nd & 3rd levels with spacious finished loft areas. There is a whole house generator so you never have to worry about losing power. Walk to all three school levels, and only 1 mile to all the services at the Goochland Courthouse Village. Stately setting with expansive views of this gently rolling area of rural Goochland. Walk to the neighborhood lake. Quick possession is available! Don't let this home slip away!...
Contact an agent
Home facts
- Year built:2007
- Subdivision & Development:Holland Hills
- Listing ID #:2620333
- Added:63 day(s) ago
- Updated:September 28, 2026 at 08:36 AM
Rooms and interior
- Bedrooms:5
- Total bathrooms:5
- Full bathrooms:4
- Half bathrooms:1
- Rooms Total:11
- Flooring:Bamboo, Carpet, Wood
- Dining Description:Breakfast Area, Separate/Formal Dining Room
- Kitchen Description:Dishwasher, Disposal, Electric Cooking, Kitchen Island, Microwave, Stove
- Basement:Yes
- Basement Description:Crawl Space
- Living area:4,106 sq. ft.
Heating and cooling
- Cooling:Central Air, Zoned
- Heating:Electric, Heat Pump, Zoned
- Central air:Yes
Structure and exterior
- Roof:Asphalt, Composition
- Year built:2007
- Building area:4,106 sq. ft.
- Lot area:1.12 Acres
- Architectural Style:Transitional
- Construction Materials:Brick, Drywall, Frame, Vinyl Siding
- Exterior Features:Rear Porch
Schools
- High school:Goochland
- Middle school:Goochland
- Elementary school:Goochland
Utilities
- Water:Public
- Sewer:Septic Tank
Finances and disclosures
- Price:$749,950
- Price per sq. ft.:$182.65
- Tax amount:$3,663 (2026)
Features and amenities
- Appliances:Dishwasher, Disposal, Electric Cooking, Microwave, Propane Water Heater, Stove
- Laundry features:Washer Hookup
- Amenities:Granite Counters, High Ceilings, Thermal Windows, Walk-In Closets
- Pool features:Fenced, In Ground
Parking
- Parking description:Attached, Driveway, Garage, Paved, Paved Driveway
- Garage:Yes
- Garage spaces:2
 The information being provided is for consumers' personal, non-commercial use and may not be used for any purpose other than to identify prospective properties for purchasing. All information provided is deemed reliable but is not guaranteed accurate.The multiple listing information is provided by Central Virginia Regional Multiple Listing Service, LLC from a copyrighted compilation of listings. The compilation of listings and each individual listing are © 2026 Central Virginia Regional Multiple Listing Service, LLC. All rights reserved.
New listings near 3267 Bayberry Lane
- Coming Soon
 $345,500Coming Soon3 beds 2 baths1,008 sq. ft.
1605 Cartersville Road, Goochland, VA 23063
MLS# 2625046Listed by: REAL BROKER LLC - New
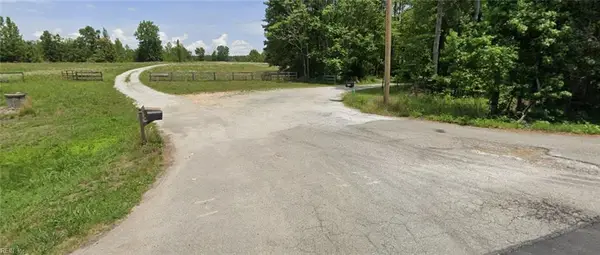 $140,000Active11.15 Acres
0 Deer Farm Lane, Goochland, VA 23063
MLS# 10654435Listed by: Wainwright Real Estate - New
 Listed by ERA$169,950Active8.44 Acres
1198 Lickinghole Road, Goochland, VA 23063
MLS# 2625723Listed by: NAPIER REALTORS ERA - New
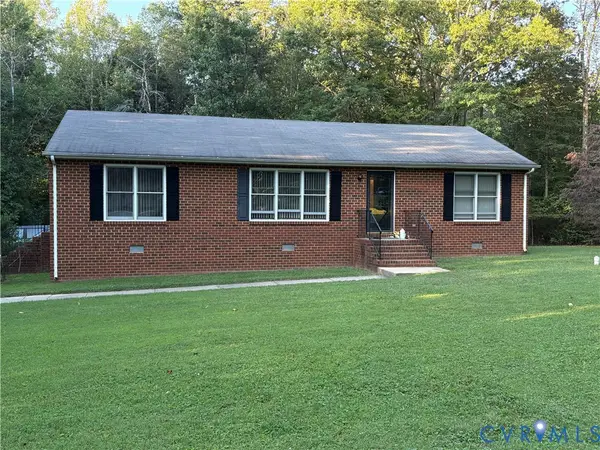 $315,000Active3 beds 2 baths1,350 sq. ft.
3778 Bell Road, Goochland, VA 23063
MLS# 2625658Listed by: COMPASS - New
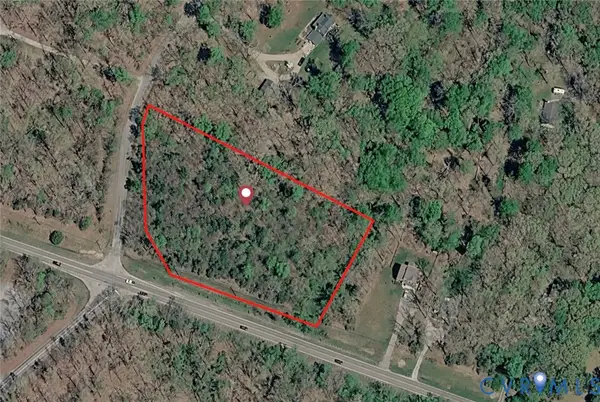 $69,000Active2.29 Acres
2347 Rock Castle Road, Goochland, VA 23063
MLS# 2625640Listed by: KEETON & CO REAL ESTATE - New
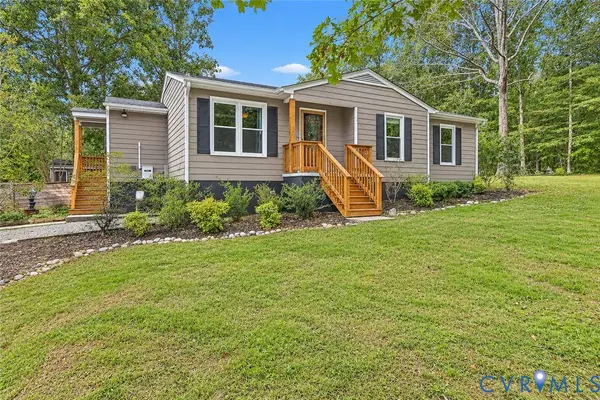 Listed by ERA$370,000Active3 beds 2 baths1,220 sq. ft.
3046 Davis Mill Road, Goochland, VA 23063
MLS# 2625346Listed by: NAPIER REALTORS ERA  $635,000Active3 beds 2 baths1,970 sq. ft.
3102 Kensington Lane, Goochland, VA 23063
MLS# 2625312Listed by: PEARSON SMITH REALTY $525,000Active5 beds 4 baths3,480 sq. ft.
3200 Scott Road, Goochland, VA 23063
MLS# 2624716Listed by: LONG & FOSTER REALTORS $199,950Pending8 Acres
2371 Tribble Lane, Goochland, VA 23063
MLS# 2624126Listed by: KW METRO CENTER $635,000Active4 beds 2 baths2,135 sq. ft.
2927 Poorhouse Road, Goochland, VA 23063
MLS# 2623898Listed by: ASSIST2SELL BUYERS AND SELLERS


Protect your home and budget from life's surprises with an Assurant Home Warranty, backed by a partner that supports you through every step of homeownership. Explore Plans.
© 2023 - 2026 ERA Franchise Systems LLC. All rights reserved. ERA Franchise Systems LLC fully supports the principles of the Fair Housing Act and the Equal Opportunity Act. ERA, ERA Real Estate powered, and their respective logos are registered service marks of ERA Franchise Systems LLC. Each office is independently owned and operated.