
5310 St Pauls Church Road, Goochland, VA 23063
Local realty services provided by:Napier Realtors ERA
5310 St Pauls Church Road,Goochland, VA 23063
$585,000
- 4 Beds
- 3 Baths
- 2,127 sq. ft.
- Single family
- Pending
Listed by: madison queensberry
Office: fathom realty virginia
MLS#:2620709
Source:RV
Price summary
- Price:$585,000
- Price per sq. ft.:$275.04
About this home
Move right into this stunning new construction home, perfectly situated on 12 private, unrestricted, wooded acres offering the ideal blend of peaceful country living and modern convenience. With HIGH SPEED INTERNET available, you can enjoy the tranquility of rural living without sacrificing connectivity. This thoughtfully designed four-bedroom home features two spacious first-floor primary suites, making it perfect for multi-generational living or hosting guests. The open-concept floor plan is highlighted by a beautifully appointed kitchen with quartz countertops, an oversized island, soft close cabinetry, and seamless flow into the living and dining areas. Granite countertops elevate every bathroom, while luxury vinyl plank flooring extends throughout the entire home for both style and durability. Each bedroom includes a generous walk-in closet, providing abundant storage. Enjoy relaxing mornings on the expansive country front porch and peaceful evenings on the large rear porch overlooking the surrounding woods. Conveniently located just 17 minutes from the town of Goochland and only 40 minutes to Short Pump, this move-in-ready home offers the best of privacy, quality craftsmanship, and accessibility....
Contact an agent
Home facts
- Year built:2026
- Subdivision & Development:None
- Listing ID #:2620709
- Added:2 day(s) ago
- Updated:August 02, 2026 at 08:38 AM
Rooms and interior
- Bedrooms:4
- Total bathrooms:3
- Full bathrooms:3
- Rooms Total:11
- Flooring:Vinyl
- Bathrooms Description:Double Vanity
- Kitchen Description:Dishwasher, Electric Cooking, Microwave, Pantry, Range, Smooth Cooktop
- Bedroom Description:Main Level Primary
- Basement:Yes
- Basement Description:Crawl Space
- Living area:2,127 sq. ft.
Heating and cooling
- Cooling:Electric
- Heating:Electric
Structure and exterior
- Roof:Asphalt
- Year built:2026
- Building area:2,127 sq. ft.
- Lot area:12.17 Acres
- Lot Features:Hardwood Trees, Wooded
- Architectural Style:Farmhouse
- Construction Materials:Block, Drywall, Vinyl Siding, Wood Siding
- Exterior Features:Front Porch, Porch
- Levels:One
Schools
- High school:Goochland
- Middle school:Goochland
- Elementary school:Byrd
Utilities
- Water:Well
- Sewer:Septic Tank
Finances and disclosures
- Price:$585,000
- Price per sq. ft.:$275.04
- Tax amount:$643 (2026)
Features and amenities
- Appliances:Dishwasher, Electric Cooking, Electric Water Heater, Microwave, Range, Smooth Cooktop
- Amenities:High Ceilings, Recessed Lighting, Walk-In Closets
Parking
- Parking description:Driveway, No Garage, Off Street, Unpaved, Unpaved Driveway
 The information being provided is for consumers' personal, non-commercial use and may not be used for any purpose other than to identify prospective properties for purchasing. All information provided is deemed reliable but is not guaranteed accurate.The multiple listing information is provided by Central Virginia Regional Multiple Listing Service, LLC from a copyrighted compilation of listings. The compilation of listings and each individual listing are © 2026 Central Virginia Regional Multiple Listing Service, LLC. All rights reserved.
New listings near 5310 St Pauls Church Road
- New
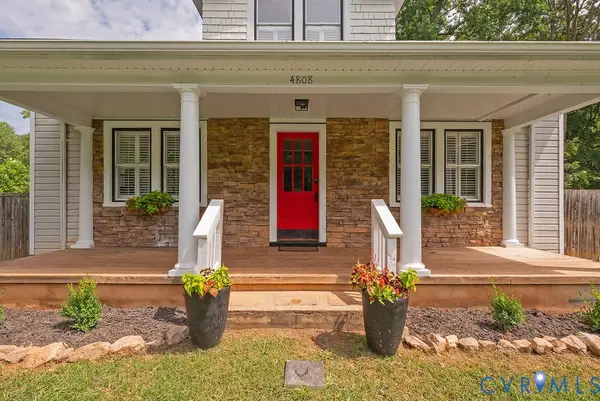 $407,500Active3 beds 2 baths1,428 sq. ft.
4808 River Road W Road, Goochland, VA 23063
MLS# 2620304Listed by: REAL BROKER LLC - New
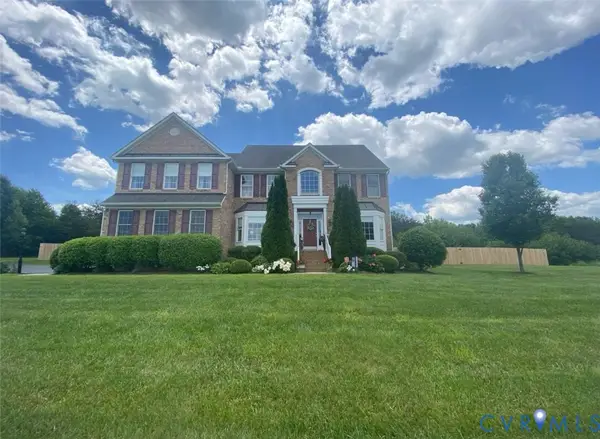 $749,950Active5 beds 5 baths4,106 sq. ft.
3267 Bayberry Lane, Goochland, VA 23063
MLS# 2620333Listed by: BHG BASE CAMP - New
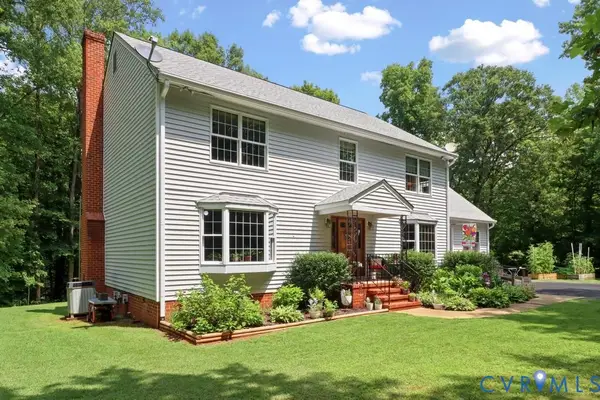 $725,000Active5 beds 4 baths3,252 sq. ft.
2380 Tribble Lane, Goochland, VA 23063
MLS# 2620074Listed by: SUMMIT PROPERTIES RVA - New
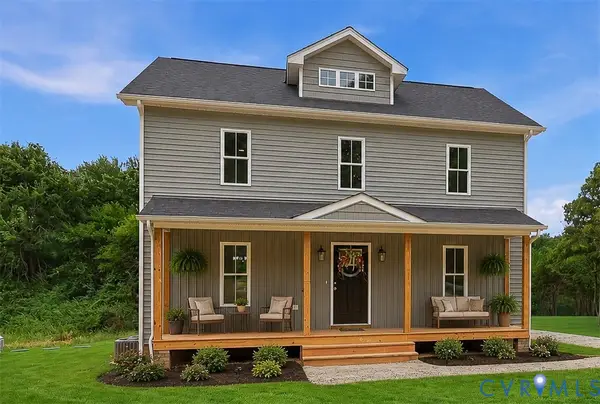 Listed by ERA$419,995Active3 beds 3 baths1,664 sq. ft.
1526 New Town Rd, Goochland, VA 23063
MLS# 2620005Listed by: NAPIER REALTORS ERA  $199,900Pending12.4 Acres
0 Riddles Bridge Road, Goochland, VA 23063
MLS# 2618938Listed by: UNITED REAL ESTATE RICHMOND- Coming Soon
 $709,950Coming Soon3 beds 2 baths
3005 Swanns Inn Crescent, Goochland, VA 23063
MLS# 2617761Listed by: DALTON REALTY - Open Sun, 2 to 4pm
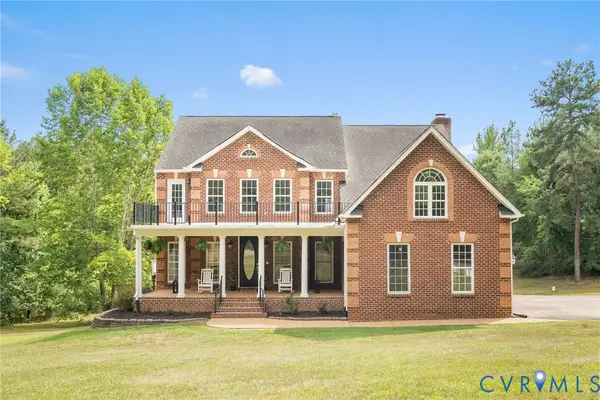 $849,900Active6 beds 5 baths5,260 sq. ft.
1176 Lickinghole Road, Goochland, VA 23063
MLS# 2618427Listed by: KEETON & CO REAL ESTATE  $649,000Active3 beds 2 baths1,994 sq. ft.
3102 Kensington Lane, Goochland, VA 23063
MLS# 2618465Listed by: LONG & FOSTER REALTORS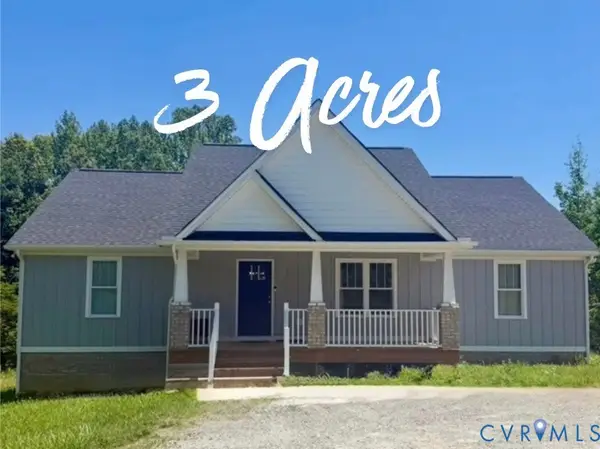 $420,000Active3 beds 2 baths1,600 sq. ft.
2677 Dogtown Road, Goochland, VA 23063
MLS# 2615153Listed by: VIRGINIA CAPITAL REALTY


Protect your home and budget from life's surprises with an Assurant Home Warranty, backed by a partner that supports you through every step of homeownership. Explore Plans.
© 2023 - 2026 ERA Franchise Systems LLC. All rights reserved. ERA Franchise Systems LLC fully supports the principles of the Fair Housing Act and the Equal Opportunity Act. ERA, ERA Real Estate powered, and their respective logos are registered service marks of ERA Franchise Systems LLC. Each office is independently owned and operated.