
5428 W River Road, Goochland, VA 23063
Local realty services provided by:ERA Real Estate Professionals
5428 W River Road,Goochland, VA 23063
$575,000
- 4 Beds
- 2 Baths
- 2,392 sq. ft.
- Single family
- Active
Listed by: ty condrey
Office: real broker llc.
MLS#:2626394
Source:RV
Price summary
- Price:$575,000
- Price per sq. ft.:$240.38
About this home
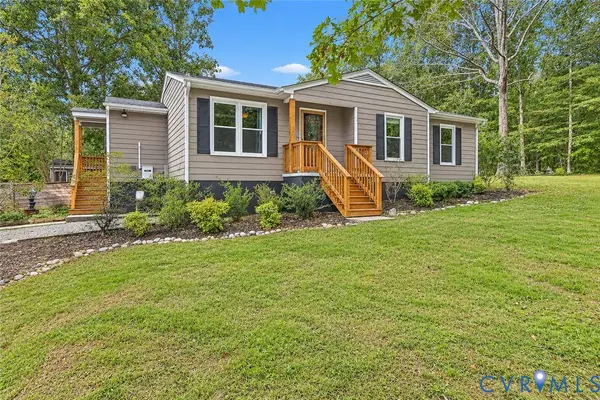
Welcome to 5428 River Road W in Goochland, where modern living meets peaceful country privacy! Built just two years ago and situated on 8 private acres, this beautiful home offers 2,392 square feet, 4 bedrooms, and 2 full baths with plenty of room to spread out and enjoy the outdoors. Step inside to a spacious open-concept floor plan featuring LVP flooring throughout the main living areas and comfortable carpet in the bedrooms. The kitchen is designed for both everyday living and entertaining, with quartz countertops, stainless steel appliances, abundant cabinet and counter space, and a large bar top overlooking the living area. Outside, enjoy your morning coffee from the welcoming covered front porch, or head out back to the 18' x 16' patio overlooking the expansive backyard and surrounding woods. With 8 acres, there’s plenty of privacy and room to enjoy the outdoors, while the home itself offers the convenience and low maintenance of newer construction. And the location is hard to beat—you're just minutes from four of Goochland's popular wineries, while still conveniently positioned between Short Pump and Charlottesville for shopping, dining, entertainment, and more. Nearly new construction, 8 private acres, and a location that gives you the best of country living without feeling disconnected—5428 River Road W is ready to welcome you home....
Contact an agent
Home facts
- Year built:2024
- Subdivision & Development:None
- Listing ID #:2626394
- Added:1 day(s) ago
- Updated:September 28, 2026 at 09:08 PM
Rooms and interior
- Bedrooms:4
- Total bathrooms:2
- Full bathrooms:2
- Rooms Total:8
- Flooring:Partially Carpeted, Vinyl
- Dining Description:Dining Area
- Bathrooms Description:Double Vanity
- Kitchen Description:Dishwasher, Electric Cooking, Microwave, Refrigerator
- Bedroom Description:Main Level Primary
- Basement:Yes
- Basement Description:Crawl Space
- Living area:2,392 sq. ft.
Heating and cooling
- Cooling:Central Air, Heat Pump
- Heating:Electric, Heat Pump
- Central air:Yes
Structure and exterior
- Roof:Shingle
- Year built:2024
- Building area:2,392 sq. ft.
- Lot area:8.02 Acres
- Lot Features:Wooded
- Architectural Style:Ranch
- Construction Materials:Frame, Vinyl Siding
- Exterior Features:Front Porch, Out Buildings, Patio, Porch, Rear Porch
- Levels:One
Schools
- High school:Goochland
- Middle school:Goochland
- Elementary school:Byrd
Utilities
- Water:Well
- Sewer:Septic Tank
Finances and disclosures
- Price:$575,000
- Price per sq. ft.:$240.38
- Tax amount:$2,363 (2026)
Features and amenities
- Appliances:Dishwasher, Electric Cooking, Electric Water Heater, Microwave, Refrigerator
- Laundry features:Dryer Hookup
- Amenities:Granite Counters
Parking
- Parking description:Driveway, Oversized, Unpaved, Unpaved Driveway
 The information being provided is for consumers' personal, non-commercial use and may not be used for any purpose other than to identify prospective properties for purchasing. All information provided is deemed reliable but is not guaranteed accurate.The multiple listing information is provided by Central Virginia Regional Multiple Listing Service, LLC from a copyrighted compilation of listings. The compilation of listings and each individual listing are © 2026 Central Virginia Regional Multiple Listing Service, LLC. All rights reserved.
New listings near 5428 W River Road
- Coming Soon
 $345,500Coming Soon3 beds 2 baths1,008 sq. ft.
1605 Cartersville Road, Goochland, VA 23063
MLS# 2625046Listed by: REAL BROKER LLC - New
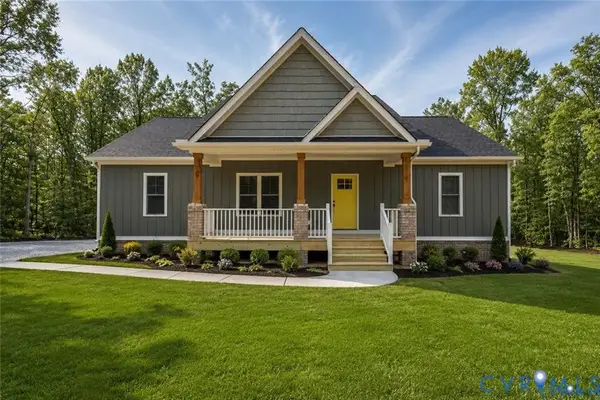 $449,950Active3 beds 2 baths1,600 sq. ft.
5301 Chimney Springs Drive, Goochland, VA 23063
MLS# 2626480Listed by: HOMETOWN REALTY - New
 $410,000Active3 beds 2 baths1,606 sq. ft.
2686 Dogtown Road, Goochland, VA 23063
MLS# 2626453Listed by: EXP REALTY, LLC - New
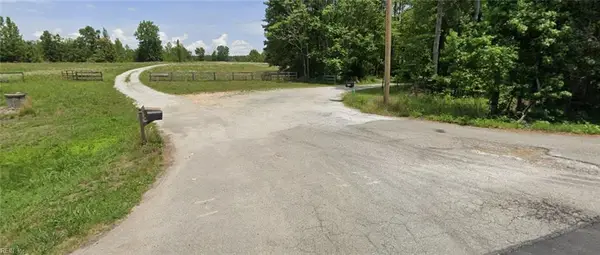 $140,000Active11.15 Acres
0 Deer Farm Lane, Goochland, VA 23063
MLS# 10654435Listed by: Wainwright Real Estate - New
 Listed by ERA$169,950Active8.44 Acres
1198 Lickinghole Road, Goochland, VA 23063
MLS# 2625723Listed by: NAPIER REALTORS ERA - New
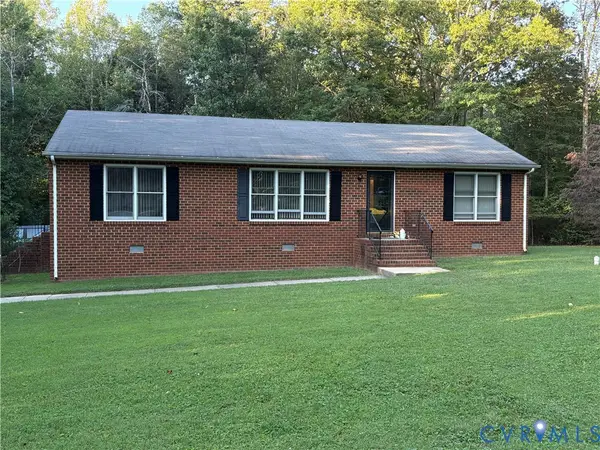 $315,000Active3 beds 2 baths1,350 sq. ft.
3778 Bell Road, Goochland, VA 23063
MLS# 2625658Listed by: COMPASS - New
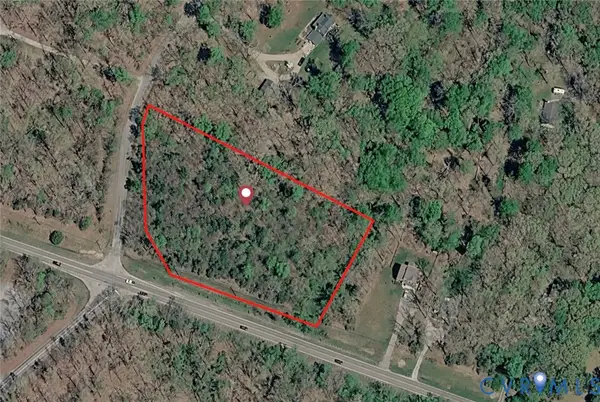 $69,000Active2.29 Acres
2347 Rock Castle Road, Goochland, VA 23063
MLS# 2625640Listed by: KEETON & CO REAL ESTATE - New
 Listed by ERA$370,000Active3 beds 2 baths1,220 sq. ft.
3046 Davis Mill Road, Goochland, VA 23063
MLS# 2625346Listed by: NAPIER REALTORS ERA  $635,000Active3 beds 2 baths1,970 sq. ft.
3102 Kensington Lane, Goochland, VA 23063
MLS# 2625312Listed by: PEARSON SMITH REALTY


Protect your home and budget from life's surprises with an Assurant Home Warranty, backed by a partner that supports you through every step of homeownership. Explore Plans.
© 2023 - 2026 ERA Franchise Systems LLC. All rights reserved. ERA Franchise Systems LLC fully supports the principles of the Fair Housing Act and the Equal Opportunity Act. ERA, ERA Real Estate powered, and their respective logos are registered service marks of ERA Franchise Systems LLC. Each office is independently owned and operated.