
1610 Whitacre Rd, Gore, VA 22637
Local realty services provided by:Pagoda Realty ERA Powered
1610 Whitacre Rd,Gore, VA 22637
$565,000
- 3 Beds
- 2 Baths
- 3,110 sq. ft.
- Single family
- Active
Upcoming open houses
- Sat, Nov 2111:30 am - 02:00 pm
Listed by: tracy l link
Office: coldwell banker premier
MLS#:VAFV2046118
Source:BRIGHTMLS
Price summary
- Price:$565,000
- Price per sq. ft.:$181.67
About this home
Beautiful Gore VA, Located In Frederick County Va and The Shenandoah Valley! Introducing Another Beautifully Kept Home With A Wonderful View, Sunrise And Sunset Views, Many Updates And Location, Location! No HOA! Purchased In 2013, The Sellers Had Just Moved Out Of A Big City And Found Their Destination To Whitacre Road! Sellers Were Avid Star Gazers And When They Discovered The Open Skies And Perfect Location To Work, Relax And Live The Astronomers Dream! This Chalet Sits On 3.37 Open And Usable Flat Land. The Home Has 3 Bedrooms/2 Full Baths. Driving Up To The Home, The View Is A Dream, The Home Boasts 2 Large Decks With Views Of The East And The West. Entering The Home Is A Spacious Foyer, And Open Floorplan. The Home Flows Into The Kitchen/Dining/Family Room Combination. What Is So Wonderful, Is All Of The Large Windows and Sliding Glass Doors Giving This Home Natural Light. The Kitchen Has Many Cabinets For Storage, Large Island, Table Space For 8-10 Seating and Entertaining.
The Kitchen Upgrades Were Completed, To Include New Kitchen Quartz Countertops, Kitchen Island, New Stainless Steel Appliances. The Beautifully Well Kept Hardwoods Show Well and Lead You To The Spacious Primary Bedroom, Carpeted With Extra Space For Small Sitting Area And Walk In Closet. The Primary Bathroom Has A Walk In Shower And A Large Jetted Tub. The Main Level Has 2 Additional Bedrooms On the Opposite Side Of The Residence, Both Carpeted With Walk In Closets, Whats Better On The Main Level Than A Laundry Area With Pantry Type Storage And Extra Cabinetry! Now For The Basement Area; Spacious, Open Room Currently Used As A Recreation Room, Gym, Music Room! The Room Has Something To Really Love: Sliding Glass Doors To Exit Outside Onto Small Patio Area And The Area Is Also Covered By Deck Above, However The Glass Doors Offer Natural Light Into The Basement Also. The Basement Also Includes A Storage Room, Big Room With Bathroom Rough In, Space For A Small Workshop And Radon System Already In Place. Exit Into The 2 Car Side Load Garage. As The Sellers Continued To Live In The Home, They Did The Following Upgrades and Maintenance To The Home: ( All Paperwork and Receipts Available) 2018 New Stainless Steel Appliances -Home Depot, 2021 New Rear Deck And Expansion Of The Deck- Precision Carpentry, 2022 Landscaping To Include Removing Old Bushes, Trimming, And Planting New Pear and Redbud Trees. Additional: Adding Block Border, Install Concrete Stepping Stones, Installing Paver Patio 24x16, Walkway, Border Wall, and More- Elvira Landscaping. Also in 2022, Iron Fencing-Long Fence, 2022 Kitchen And Laundry Upgrade Adding Some Additional Cabinetry, New Quartz Countertops Installed-A+ Handyman, 2022 New UV Light System (bulb regularly checked and changed)-Powells Plumbing, 2022 Installed Impression Pluws Series Sulpher and Iron Filtration System (regularly maintained)-Powells Plumbing, 2023 Replaced All Smoke Detectors, Added Surge Protectors-Michael and Sons, 2023 Front Deck Replaced With Trex Decking-A+ Handyman, 2023 Added Landscape Stone In Front Of Home, 2025 Replaced Smoke Detectors, Some With Carbon Monoxide Detectors-Michael and Sons, 2025 New Conduit and Wires For Septic Tank-Powells Plumbing, 2026 Inspection/Pumpout On Puraflow Septic System. Maintenance On HVAV And Other Items In The Home. Some Additonal Important Note: Electric Company Is Shenandoah Valley Electric Coop, Internet Seller Has Chosen Is Starlink (seller will take equipment) Come Visit This Home and Make It Your Own....
Contact an agent
Home facts
- Year built:2007
- Subdivision & Development:CHERRY ORCHARD ESTATES
- Listing ID #:VAFV2046118
- Updated:November 18, 2026 at 03:17 PM
Rooms and interior
- Bedrooms:3
- Total bathrooms:2
- Full bathrooms:2
- Flooring:Carpet, Solid Hardwood, Vinyl
- Dining Description:Combination Kitchen/Dining
- Bathrooms Description:Bathroom 2, Primary Bath(s), Primary Bathroom
- Kitchen Description:Built-In Microwave, Built-In Range, Carpet, Combination Kitchen/Living, Dishwasher, Kitchen - Eat-In, Kitchen - Island, Kitchen - Table Space, Microwave, Oven - Self Cleaning, Range Hood, Refrigerator, Stove, Upgraded Countertops
- Bedroom Description:Carpet, Entry Level Bedroom, Primary Bedroom
- Basement:Yes
- Basement Description:Connecting Stairway, Daylight, Heated, Partial, Partially Finished, Poured Concrete, Rough Bath Plumb, Walkout Level, Windows
- Living area:3,110 sq. ft.
Heating and cooling
- Cooling:Central A/C
- Heating:Electric, Heat Pump(s)
Structure and exterior
- Roof:Architectural Shingle
- Year built:2007
- Building area:3,110 sq. ft.
- Lot area:3.37 Acres
- Lot Features:Adjoins - Open Space, Cleared, Front Yard, Mountainous, No Thru Street, Open, Rear Yard, Rural, SideYard(s)
- Architectural Style:Chalet
- Construction Materials:Vinyl Siding
- Exterior Features:Chimney Cap(s), Deck(s), Extensive Hardscape, Outbuilding(s), Patio(s)
- Foundation Description:Active Radon Mitigation, Concrete Perimeter
- Levels:2 Stories
Schools
- High school:JAMES WOOD
- Middle school:JAMES WOOD
- Elementary school:CALL SCHOOL BOARD
Utilities
- Water:Well
- Sewer:Approved System, Septic Exists
Finances and disclosures
- Price:$565,000
- Price per sq. ft.:$181.67
- Tax amount:$2,346 (2025)
Features and amenities
- Laundry features:Dryer
- Amenities:200+ Amp Service, Above Ground Utilities, Carpet, Double Hung Windows, Insulated Windows, Window Treatments
Parking
- Parking description:Attached Garage, Basement Garage, Covered Parking, Garage - Side Entry, Gravel Driveway
- Garage:Yes
- Garage spaces:2
New listings near 1610 Whitacre Rd
- New
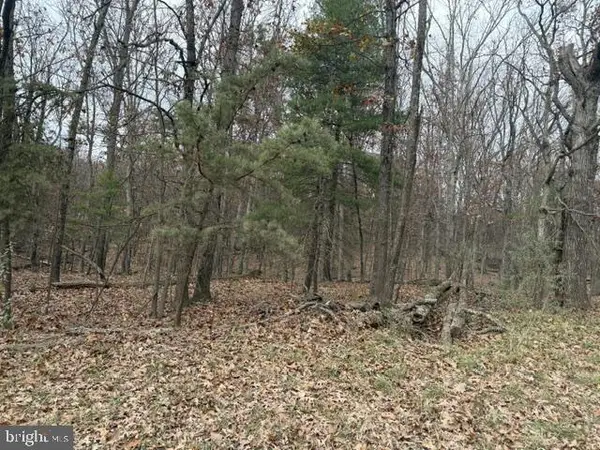 $75,000Active5.17 Acres
Logger Dr #lot 81, GORE, VA 22637
MLS# VAFV2046090Listed by: RE/MAX ROOTS - New
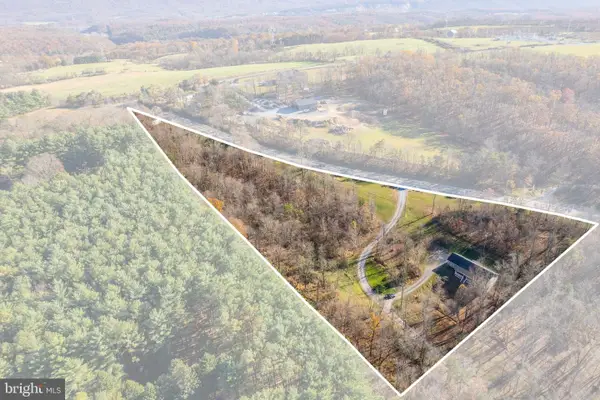 $429,900Active3 beds 2 baths1,536 sq. ft.
8160 Northwestern Pike, GORE, VA 22637
MLS# VAFV2045994Listed by: RE/MAX ROOTS 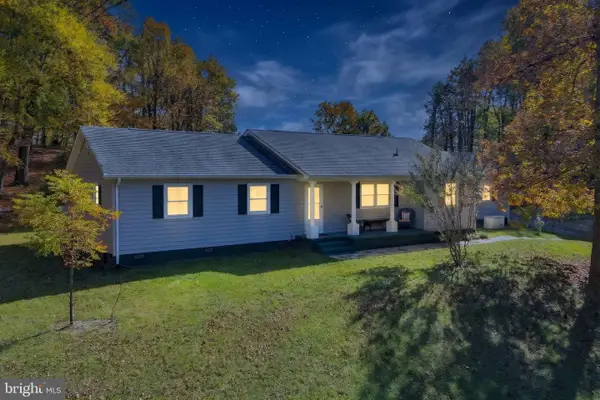 $389,000Active3 beds 2 baths1,420 sq. ft.
166 Brookannleigh Dr, GORE, VA 22637
MLS# VAFV2045630Listed by: REAL BROKER, LLC $389,900Active3 beds 1 baths1,707 sq. ft.
322 Hollow Rd, GORE, VA 22637
MLS# VAFV2045618Listed by: SAMSON PROPERTIES $515,000Active3 beds 3 baths1,908 sq. ft.
563 Fletcher Rd, GORE, VA 22637
MLS# VAFV2043872Listed by: RE/MAX ROOTS $299,900Pending3 beds 1 baths1,394 sq. ft.
791 Pinetop Rd, GORE, VA 22637
MLS# VAFV2045232Listed by: SAMSON PROPERTIES Listed by ERA$220,000Pending3 beds 1 baths896 sq. ft.
1463 Back Creek Rd, GORE, VA 22637
MLS# VAFV2045166Listed by: ERA OAKCREST REALTY, INC.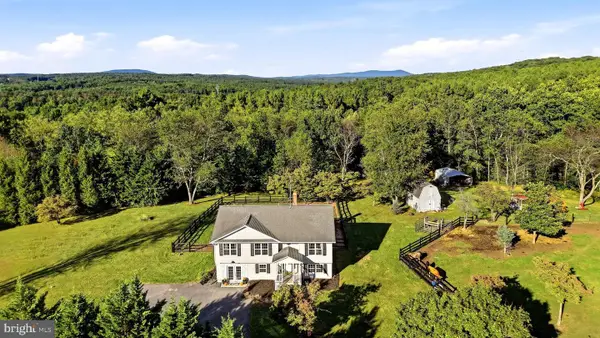 $549,999Active4 beds 3 baths2,497 sq. ft.
200 Whitham Dr, GORE, VA 22637
MLS# VAFV2045026Listed by: JIM BARB REALTY, INC. $99,500Active11.6 Acres
Sundown Rd, GORE, VA 22637
MLS# VAFV2043954Listed by: TETRA CORPORATION


Protect your home and budget from life's surprises with an Assurant Home Warranty, backed by a partner that supports you through every step of homeownership. Explore Plans.
© 2023 - 2026 ERA Franchise Systems LLC. All rights reserved. ERA Franchise Systems LLC fully supports the principles of the Fair Housing Act and the Equal Opportunity Act. ERA, ERA Real Estate powered, and their respective logos are registered service marks of ERA Franchise Systems LLC. Each office is independently owned and operated.