
180 Duskwood Ln, Gore, VA 22637
Local realty services provided by:ERA Martin Associates
180 Duskwood Ln,Gore, VA 22637
$475,000
- 3 Beds
- 3 Baths
- 1,524 sq. ft.
- Single family
- Pending
Listed by: james w. king, jr.
Office: re/max roots
MLS#:VAFV2044474
Source:BRIGHTMLS
Price summary
- Price:$475,000
- Price per sq. ft.:$311.68
- Monthly HOA dues:$25
About this home
Set on over 5 acres with beautiful mountain views, this ranch home offers an inviting open floor plan and plenty of space to enjoy the surrounding property. LVP flooring runs throughout the main level, while the kitchen features butcher block countertops, stainless steel appliances, a large farm sink, and tile backsplash. The living room showcases shiplap accents and a woodstove, with double slider doors that frame the scenic mountain views and open to the wrap-around porch. The unfinished basement provides ample storage or future living space. Outside, the expansive acreage includes a barn and plenty of room for outdoor activities, gardening, animals, or simply enjoying the peaceful setting.
Contact an agent
Home facts
- Year built:2015
- Subdivision & Development:UNKNOWN
- Listing ID #:VAFV2044474
- Added:51 day(s) ago
- Updated:October 22, 2026 at 08:31 AM
Rooms and interior
- Bedrooms:3
- Total bathrooms:3
- Full bathrooms:3
- Kitchen Description:Built-In Microwave, Dishwasher, Icemaker, Kitchen - Eat-In, Kitchen - Island, Refrigerator, Stove
- Bedroom Description:Entry Level Bedroom, Walk In Closet(s)
- Basement:Yes
- Basement Description:Full, Unfinished
- Living area:1,524 sq. ft.
Heating and cooling
- Cooling:Central A/C
- Heating:Electric, Forced Air, Heat Pump(s), Wood, Wood Burn Stove
Structure and exterior
- Year built:2015
- Building area:1,524 sq. ft.
- Lot area:5.44 Acres
- Architectural Style:Ranch/Rambler
- Construction Materials:Vinyl Siding
- Foundation Description:Concrete Perimeter
- Levels:2 Stories
Utilities
- Water:Well
- Sewer:Septic Exists
Finances and disclosures
- Price:$475,000
- Price per sq. ft.:$311.68
- Tax amount:$1,978 (2025)
Parking
- Parking description:Gravel Driveway
New listings near 180 Duskwood Ln
 $530,000Active3 beds 3 baths1,908 sq. ft.
563 Fletcher Rd, GORE, VA 22637
MLS# VAFV2043872Listed by: RE/MAX ROOTS $309,900Active3 beds 1 baths1,394 sq. ft.
791 Pinetop Rd, GORE, VA 22637
MLS# VAFV2045232Listed by: SAMSON PROPERTIES Listed by ERA$215,000Active3 beds 1 baths896 sq. ft.
1463 Back Creek Rd, GORE, VA 22637
MLS# VAFV2045166Listed by: ERA OAKCREST REALTY, INC.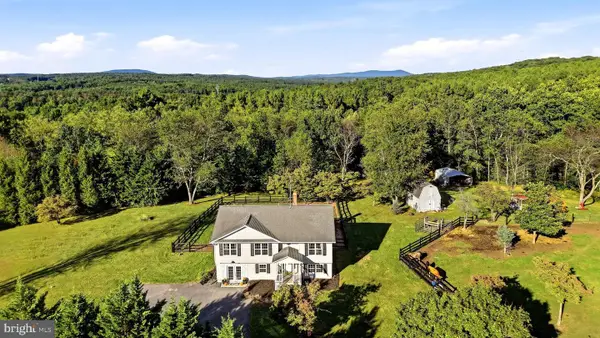 $549,900Active4 beds 3 baths2,497 sq. ft.
200 Whitham Dr, GORE, VA 22637
MLS# VAFV2045026Listed by: JIM BARB REALTY, INC. $99,500Active11.6 Acres
Sundown Rd, GORE, VA 22637
MLS# VAFV2043954Listed by: TETRA CORPORATION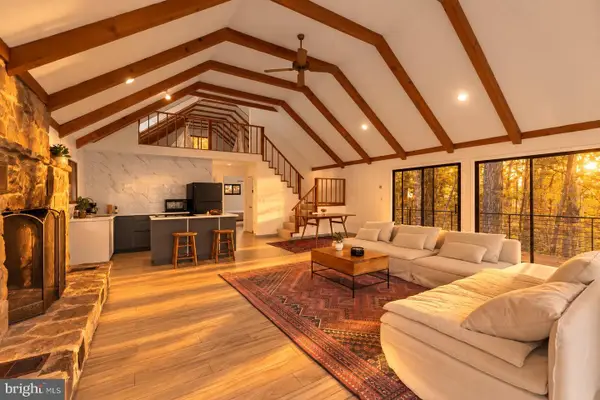 $499,999Pending3 beds 4 baths3,255 sq. ft.
274 Three Oaks Dr, GORE, VA 22637
MLS# VAFV2044774Listed by: PEARSON SMITH REALTY, LLC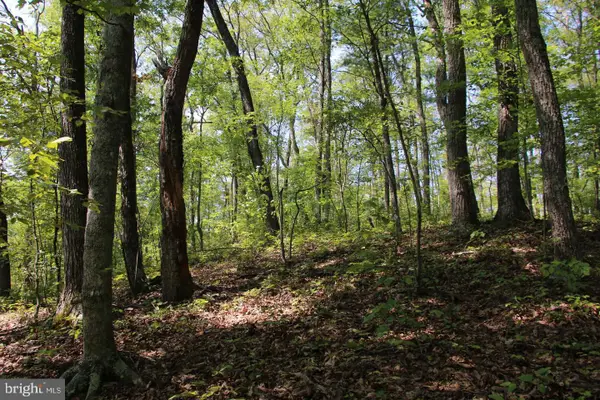 $145,000Active13.11 Acres
Jeans Meadow Ln, GORE, VA 22637
MLS# VAFV2044690Listed by: WHITETAIL PROPERTIES REAL ESTATE, LLC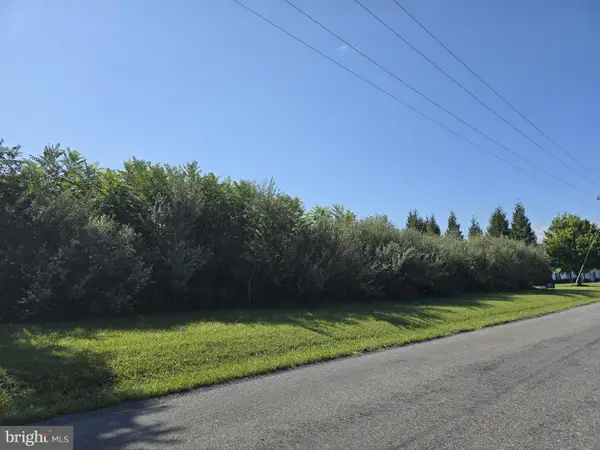 $129,900Active2.56 Acres
Parishville Rd, GORE, VA 22637
MLS# VAFV2044678Listed by: LONG & FOSTER REAL ESTATE, INC.- Open Sat, 11am to 1pm
 $624,900Active4 beds 3 baths4,116 sq. ft.
510 Harry Hiett Ln, GORE, VA 22637
MLS# VAFV2044550Listed by: CORCORAN MCENEARNEY


Protect your home and budget from life's surprises with an Assurant Home Warranty, backed by a partner that supports you through every step of homeownership. Explore Plans.
© 2023 - 2026 ERA Franchise Systems LLC. All rights reserved. ERA Franchise Systems LLC fully supports the principles of the Fair Housing Act and the Equal Opportunity Act. ERA, ERA Real Estate powered, and their respective logos are registered service marks of ERA Franchise Systems LLC. Each office is independently owned and operated.