
10004 Minburn St, Great Falls, VA 22066
Local realty services provided by:ERA Liberty Realty
Listed by: dianne van volkenburg
Office: compass
MLS#:VAFX2335946
Source:BRIGHTMLS
Price summary
- Price:$1,550,000
- Price per sq. ft.:$433.69
- Monthly HOA dues:$21.67
About this home
Perched on a private .69acre in the quiet Hickory Creek community with direct access to over 30 acres of common open space, 10004 Minburn is the kind of classic Great Falls colonial that feels both timeless and welcoming.
Tucked near the end of a peaceful street, the home enjoys open views and walking trails through the rolling countryside while remaining easily accessible to the heart of the Village Center.
This Classic home has been meticulously maintained in pristine condition, offering 4 bedrooms and 2.5 baths with sparkling hardwood floors throughout the main and upper levels. Enjoy your morning coffee in the bright sunroom addition or unwind enjoying the sunset on the screened porch. The finished walk out lower level provides additional living space for family fun or movie night as well a generous storage room.
What truly sets this home apart is its location allowing the enjoyment one of the most walkable settings in Great Falls — steps from Katie’s Coffee, Grange Park, the Swim & Tennis Club, Concerts on the Green, and the scenic village trails. Located in the highly sought-after Langley High School pyramid, this home offers a rare combination of classic charm, modern updates, bright natural light throughout, and an unbeatable setting.
Recent updates: 2026: siding, 2025-Roof &Gutters. 2024: HVAC...
Contact an agent
Home facts
- Year built:1976
- Subdivision & Development:HICKORY CREEK
- Listing ID #:VAFX2335946
- Added:46 day(s) ago
- Updated:October 04, 2026 at 08:13 AM
Rooms and interior
- Bedrooms:4
- Total bathrooms:3
- Full bathrooms:2
- Half bathrooms:1
- Dining Description:Dining Area, Dining Room
- Bathrooms Description:Primary Bath(s)
- Kitchen Description:Built-In Microwave, Built-Ins, Cooktop, Kitchen - Eat-In, Kitchen - Island, Pantry, Refrigerator, Water Heater
- Bedroom Description:Primary Bedroom, Walk In Closet(s)
- Basement:Yes
- Basement Description:Partially Finished
- Living area:3,574 sq. ft.
Heating and cooling
- Cooling:Central A/C
- Heating:Electric, Heat Pump(s)
Structure and exterior
- Year built:1976
- Building area:3,574 sq. ft.
- Lot area:0.69 Acres
- Architectural Style:Colonial
- Construction Materials:Aluminum Siding
- Exterior Features:Screened
- Foundation Description:Concrete Perimeter
- Levels:3 Story
Schools
- High school:LANGLEY
- Middle school:COOPER
- Elementary school:GREAT FALLS
Finances and disclosures
- Price:$1,550,000
- Price per sq. ft.:$433.69
- Tax amount:$14,660 (2025)
Features and amenities
- Laundry features:Dryer
- Amenities:Built-Ins
Parking
- Parking description:Attached Garage, Garage - Side Entry
- Garage:Yes
- Garage spaces:2
New listings near 10004 Minburn St
- Coming Soon
 $820,000Coming Soon4 beds 3 baths2,008 sq. ft.
20072 Great Falls Forest Dr, GREAT FALLS, VA 22066
MLS# VALO2136676Listed by: SAMSON PROPERTIES - Coming Soon
 $5,250,000Coming Soon6 beds 9 baths11,800 sq. ft.
1205 Towlston Rd, GREAT FALLS, VA 22066
MLS# VAFX2342722Listed by: TTR SOTHEBY'S INTERNATIONAL REALTY - Coming Soon
 $6,995,000Coming Soon6 beds 8 baths14,415 sq. ft.
11318 Leesburg Pike, GREAT FALLS, VA 22066
MLS# VAFX2339160Listed by: SAMSON PROPERTIES - Coming Soon
 $1,499,000Coming Soon4 beds 3 baths2,528 sq. ft.
10207 Oxfordshire Rd, GREAT FALLS, VA 22066
MLS# VAFX2339284Listed by: BKI GROUP, LLC. - Coming Soon
 $4,750,000Coming Soon6 beds 8 baths7,100 sq. ft.
11108 Corobon, GREAT FALLS, VA 22066
MLS# VAFX2291778Listed by: COMPASS - New
 $1,450,000Active6 beds 3 baths3,142 sq. ft.
756 Applewood Ln, GREAT FALLS, VA 22066
MLS# VAFX2344372Listed by: COMPASS - New
 $4,249,000Active6 beds 6 baths6,052 sq. ft.
9200 Falls Run Rd, MCLEAN, VA 22102
MLS# VAFX2344462Listed by: SAMSON PROPERTIES - Open Sun, 1 to 3pmNew
 $2,150,000Active6 beds 5 baths4,861 sq. ft.
125 Commonage Dr, GREAT FALLS, VA 22066
MLS# VAFX2343892Listed by: COMPASS - New
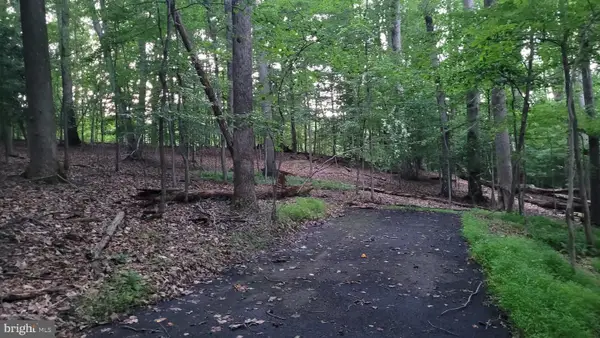 $1,750,000Active8.57 Acres
264 Golden Woods Ct, GREAT FALLS, VA 22066
MLS# VAFX2344212Listed by: COMPASS - New
 $939,000Active4 beds 2 baths2,234 sq. ft.
9908 Minburn St, GREAT FALLS, VA 22066
MLS# VAFX2343840Listed by: COMPASS


Protect your home and budget from life's surprises with an Assurant Home Warranty, backed by a partner that supports you through every step of homeownership. Explore Plans.
© 2023 - 2026 ERA Franchise Systems LLC. All rights reserved. ERA Franchise Systems LLC fully supports the principles of the Fair Housing Act and the Equal Opportunity Act. ERA, ERA Real Estate powered, and their respective logos are registered service marks of ERA Franchise Systems LLC. Each office is independently owned and operated.