
10207 Oxfordshire Rd, Great Falls, VA 22066
Local realty services provided by:ERA Central Realty Group
10207 Oxfordshire Rd,Great Falls, VA 22066
$1,499,000
- 4 Beds
- 3 Baths
- 2,528 sq. ft.
- Single family
- Coming Soon
Listed by: ardeshir behdad
Office: bki group, llc.
MLS#:VAFX2339284
Source:BRIGHTMLS
Price summary
- Price:$1,499,000
- Price per sq. ft.:$592.96
- Monthly HOA dues:$32.67
About this home
Discover the charm of Hickory Creek, one of Great Falls’ most sought-after park-like neighborhoods. Priced among the lowest-priced homes in the community, this beautifully maintained Colonial offers exceptional value, a desirable cul-de-sac setting, and convenient access to Great Falls Village, Tysons, Metro, and I-495.
Tucked at the end of a quiet cul-de-sac, this inviting 4-bedroom, 2.5-bath home is truly move-in ready. The thoughtfully designed main level features a formal living room and dining room, complemented by a bright and welcoming family room with a cozy wood-burning stove—perfect for relaxing or gathering with family and friends.
The gourmet kitchen is both stylish and functional, featuring new stainless-steel appliances, granite countertops, and a spacious eat-in area. Just off the kitchen, a sun-filled enclosed porch provides versatile additional living space and opens to the deck, offering tranquil views of the beautifully landscaped backyard and lake.
Upstairs, three generously sized bedrooms provide abundant closet space and comfort. The spacious primary suite features charming window seats and an updated en-suite bath.
A convenient main-level laundry room, powder room, and access to the oversized two-car garage add to the home’s everyday functionality. With its peaceful setting, flexible living spaces, and unbeatable location, this Hickory Creek Colonial is an exceptional opportunity to enjoy the best of Great Falls living....
Contact an agent
Home facts
- Year built:1976
- Subdivision & Development:HICKORY CREEK
- Listing ID #:VAFX2339284
- Updated:October 22, 2026 at 01:38 PM
Rooms and interior
- Bedrooms:4
- Total bathrooms:3
- Full bathrooms:2
- Half bathrooms:1
- Kitchen Description:Breakfast Area, Built-In Microwave, Built-In Range, Dishwasher, Disposal, Kitchen - Gourmet, Refrigerator, Stainless Steel Appliances, Wine Storage
- Bedroom Description:Walk In Closet(s)
- Living area:2,528 sq. ft.
Heating and cooling
- Cooling:Central A/C
- Heating:Baseboard - Electric, Electric, Forced Air
Structure and exterior
- Roof:Architectural Shingle
- Year built:1976
- Building area:2,528 sq. ft.
- Lot area:0.57 Acres
- Architectural Style:Colonial
- Construction Materials:Brick
- Exterior Features:Deck(s)
- Foundation Description:Concrete Perimeter, Crawl Space
- Levels:2 Stories
Utilities
- Sewer:On Site Septic
Finances and disclosures
- Price:$1,499,000
- Price per sq. ft.:$592.96
- Tax amount:$13,451 (2026)
Features and amenities
- Laundry features:Dryer, Washer
- Amenities:Ceiling Fan(s)
Parking
- Parking description:Attached Garage, Garage - Side Entry, Garage Door Opener, Inside Access
- Garage:Yes
- Garage spaces:2
New listings near 10207 Oxfordshire Rd
- Coming Soon
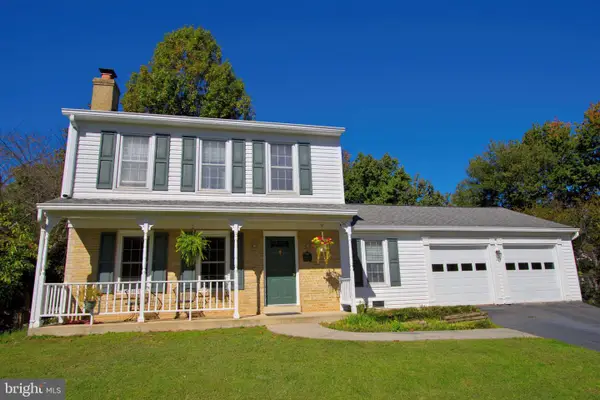 $699,900Coming Soon3 beds 3 baths1,869 sq. ft.
10603 Oxford Ct, GREAT FALLS, VA 22066
MLS# VALO2138780Listed by: WEICHERT COMPANY OF VIRGINIA - Coming Soon
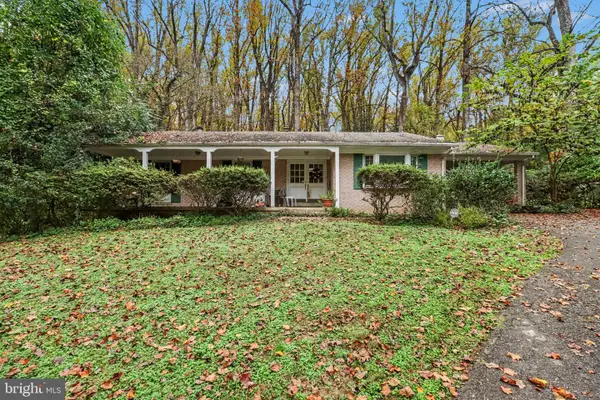 $950,000Coming Soon1.11 Acres
9116 Weant Dr, GREAT FALLS, VA 22066
MLS# VAFX2346450Listed by: EXP REALTY, LLC - Coming Soon
 $1,800,000Coming Soon6 beds 5 baths3,276 sq. ft.
326 Walker Rd, GREAT FALLS, VA 22066
MLS# VAFX2346118Listed by: TTR SOTHEBY'S INTERNATIONAL REALTY - Coming Soon
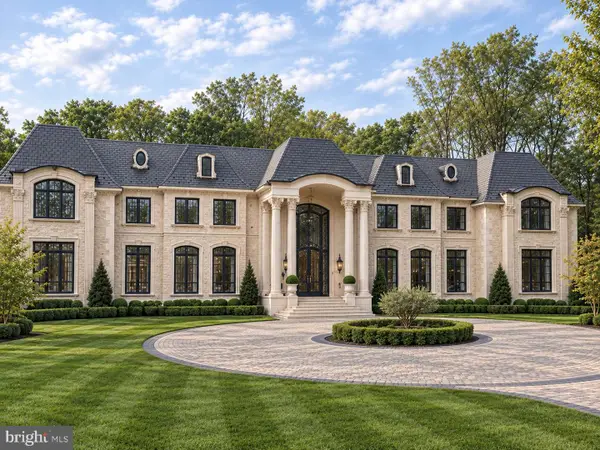 $9,995,000Coming Soon8 beds 11 baths17,000 sq. ft.
408 Springvale Rd, GREAT FALLS, VA 22066
MLS# VAFX2345956Listed by: TTR SOTHEBY'S INTERNATIONAL REALTY - Coming Soon
 $6,995,000Coming Soon6 beds 8 baths14,415 sq. ft.
11318 Leesburg Pike, GREAT FALLS, VA 22066
MLS# VAFX2339160Listed by: SAMSON PROPERTIES - Coming Soon
 $4,750,000Coming Soon6 beds 8 baths7,100 sq. ft.
11108 Corobon, GREAT FALLS, VA 22066
MLS# VAFX2291778Listed by: COMPASS - New
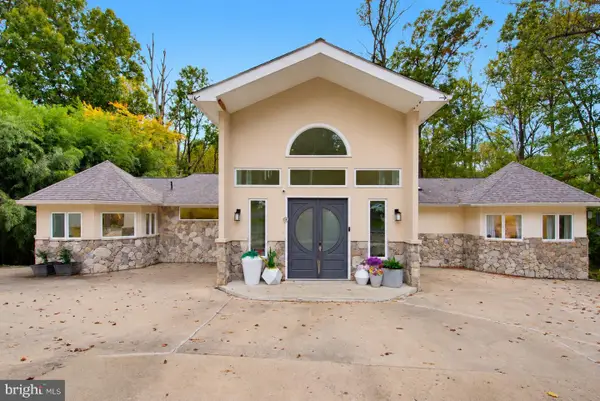 $2,499,999Active5 beds 4 baths3,586 sq. ft.
518 Springvale Rd, GREAT FALLS, VA 22066
MLS# VAFX2346770Listed by: PARTNERS REAL ESTATE - Open Sun, 2 to 4pmNew
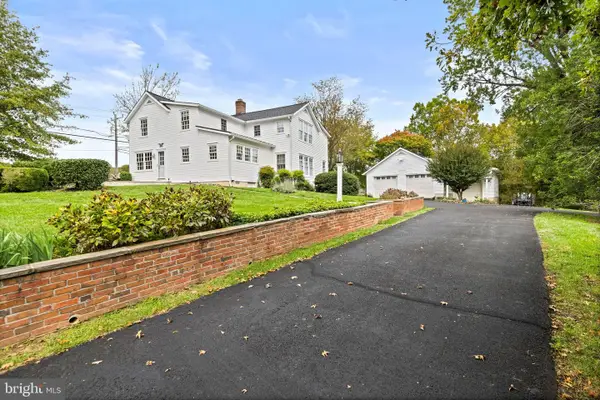 $1,450,000Active3 beds 3 baths2,812 sq. ft.
1101 Walker Rd, GREAT FALLS, VA 22066
MLS# VAFX2342260Listed by: LONG & FOSTER REAL ESTATE, INC. 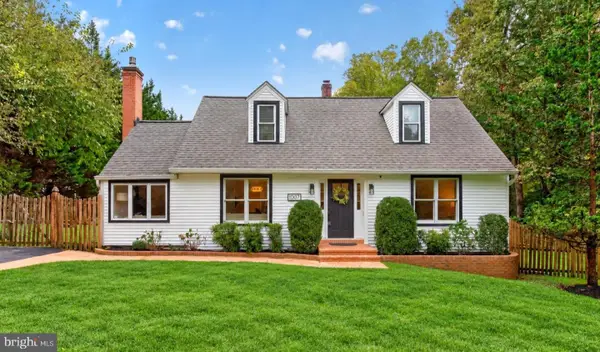 $1,085,000Pending4 beds 2 baths2,171 sq. ft.
1007 Evonshire Ln, GREAT FALLS, VA 22066
MLS# VAFX2343092Listed by: COMPASS


Protect your home and budget from life's surprises with an Assurant Home Warranty, backed by a partner that supports you through every step of homeownership. Explore Plans.
© 2023 - 2026 ERA Franchise Systems LLC. All rights reserved. ERA Franchise Systems LLC fully supports the principles of the Fair Housing Act and the Equal Opportunity Act. ERA, ERA Real Estate powered, and their respective logos are registered service marks of ERA Franchise Systems LLC. Each office is independently owned and operated.