
10136 Yorktown Dr, Great Falls, VA 22066
Local realty services provided by:ERA Byrne Realty
10136 Yorktown Dr,Great Falls, VA 22066
$745,000
- 4 Beds
- 3 Baths
- 2,152 sq. ft.
- Single family
- Pending
Listed by: ritu a desai
Office: samson properties
MLS#:VALO2121298
Source:BRIGHTMLS
Price summary
- Price:$745,000
- Price per sq. ft.:$346.19
- Monthly HOA dues:$15
About this home
Major updates have already been completed, including the Roof (2020), Windows (2018), HVAC (2010) , and Water Heater (2022)
HOA is $15 per month.
Set on a 0.30-acre lot on a quiet non-thru street in the Great Falls Forest community.
Hardwood flooring on all three levels except one staircase. Main level includes a kitchen with granite countertops, ceramic tile flooring, walk-in pantry, and newer appliances. Formal living and dining rooms. Family room with wood-burning fireplace.
Outdoor features include a screened porch, deck, and fenced backyard.
Upper level includes a primary bedroom with private bath and closet space. Three additional bedrooms and a full hall bath.
Lower level is finished with a recreation room, den, and a large laundry area with storage.
The location makes daily life easier. You are close to Algonkian Regional Park, Algonkian Golf Course, and Horsepen Run Nature Preserve. Shopping, dining, and daily needs are nearby. Commuting is convenient with easy access to Route 7, Route 28, Fairfax County Parkway, the Dulles Toll Road, and Dulles International Airport.
Past Pictures| SOLD AS IS...
Contact an agent
Home facts
- Year built:1983
- Subdivision & Development:GREAT FALLS FOREST
- Listing ID #:VALO2121298
- Added:87 day(s) ago
- Updated:October 09, 2026 at 08:57 AM
Rooms and interior
- Bedrooms:4
- Total bathrooms:3
- Full bathrooms:2
- Half bathrooms:1
- Rooms Total:7
- Flooring:Carpet, Hardwood
- Dining Description:Combination Dining/Living, Dining Area
- Bathrooms Description:Bathroom 1, Bathroom 2, Half Bath, Primary Bath(s)
- Kitchen Description:Dishwasher, Disposal, Microwave, Oven/Range - Electric, Range Hood, Refrigerator, Stove, Upgraded Countertops, Water Heater
- Basement:Yes
- Basement Description:Connecting Stairway, Fully Finished, Sump Pump
- Living area:2,152 sq. ft.
Heating and cooling
- Cooling:Ceiling Fan(s), Central A/C
- Heating:Electric, Heat Pump(s)
Structure and exterior
- Roof:Asphalt
- Year built:1983
- Building area:2,152 sq. ft.
- Lot Features:Landscaping, Premium
- Architectural Style:Colonial
- Construction Materials:Vinyl Siding
- Exterior Features:Deck(s), Exterior Lighting, Porch(es), Screened
- Levels:3 Story
Schools
- High school:DOMINION
- Middle school:SENECA RIDGE
- Elementary school:LOWES ISLAND
Utilities
- Water:Public
- Sewer:Public Sewer
Finances and disclosures
- Price:$745,000
- Price per sq. ft.:$346.19
- Tax amount:$6,059 (2026)
Features and amenities
- Laundry features:Dryer, Dryer In Unit, Has Laundry, Washer, Washer In Unit, Washer/Dryer Hookups Only
- Amenities:Double Pane Windows, Window Treatments
Parking
- Parking description:Asphalt Driveway, Attached Garage, Garage - Front Entry, Garage Door Opener, Inside Access, Off Street, On Street
- Garage:Yes
- Garage spaces:2
New listings near 10136 Yorktown Dr
- Coming Soon
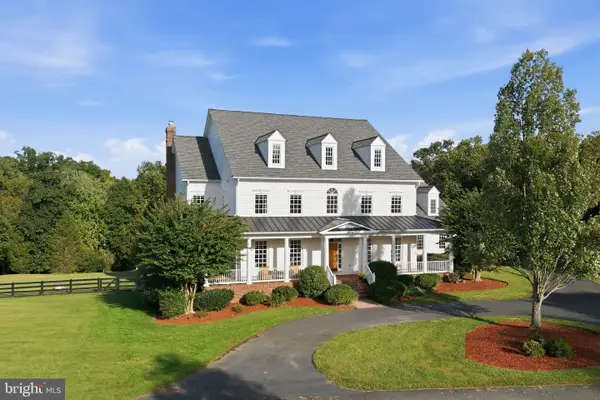 $2,750,000Coming Soon5 beds 9 baths8,825 sq. ft.
9606 Beach Mill Rd, GREAT FALLS, VA 22066
MLS# VAFX2344986Listed by: RELIANCE REALTY & PROPERTY MANAGEMENT - Coming Soon
 $820,000Coming Soon4 beds 3 baths2,008 sq. ft.
20072 Great Falls Forest Dr, GREAT FALLS, VA 22066
MLS# VALO2136676Listed by: SAMSON PROPERTIES - Coming Soon
 $6,995,000Coming Soon6 beds 8 baths14,415 sq. ft.
11318 Leesburg Pike, GREAT FALLS, VA 22066
MLS# VAFX2339160Listed by: SAMSON PROPERTIES - Coming Soon
 $1,499,000Coming Soon4 beds 3 baths2,528 sq. ft.
10207 Oxfordshire Rd, GREAT FALLS, VA 22066
MLS# VAFX2339284Listed by: BKI GROUP, LLC. - Coming Soon
 $4,750,000Coming Soon6 beds 8 baths7,100 sq. ft.
11108 Corobon, GREAT FALLS, VA 22066
MLS# VAFX2291778Listed by: COMPASS - New
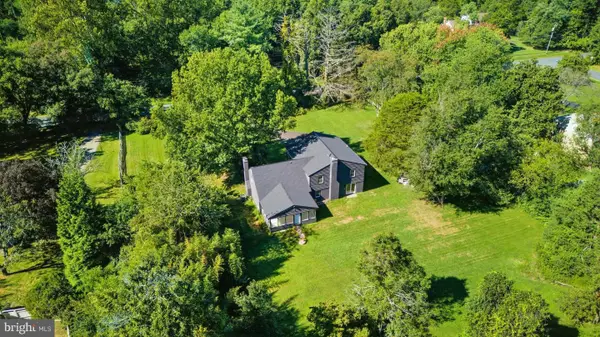 $1,449,900Active1.98 Acres
717 Kentland Dr, GREAT FALLS, VA 22066
MLS# VAFX2345464Listed by: CASEY MARGENAU FINE HOMES AND ESTATES LLC - New
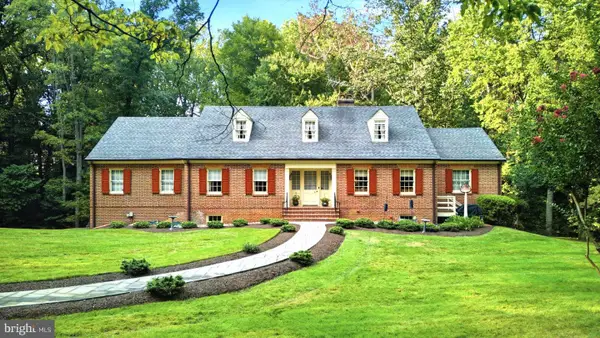 $1,995,000Active2.69 Acres
9187 Old Dominion Dr, MCLEAN, VA 22102
MLS# VAFX2345194Listed by: CASEY MARGENAU FINE HOMES AND ESTATES LLC - Open Sat, 2 to 4pmNew
 $1,450,000Active6 beds 3 baths3,142 sq. ft.
756 Applewood Ln, GREAT FALLS, VA 22066
MLS# VAFX2344372Listed by: COMPASS - New
 $4,249,000Active6 beds 6 baths6,052 sq. ft.
9200 Falls Run Rd, MCLEAN, VA 22102
MLS# VAFX2344462Listed by: SAMSON PROPERTIES - Open Sun, 2 to 4pmNew
 $2,150,000Active6 beds 5 baths4,861 sq. ft.
125 Commonage Dr, GREAT FALLS, VA 22066
MLS# VAFX2343892Listed by: COMPASS


Protect your home and budget from life's surprises with an Assurant Home Warranty, backed by a partner that supports you through every step of homeownership. Explore Plans.
© 2023 - 2026 ERA Franchise Systems LLC. All rights reserved. ERA Franchise Systems LLC fully supports the principles of the Fair Housing Act and the Equal Opportunity Act. ERA, ERA Real Estate powered, and their respective logos are registered service marks of ERA Franchise Systems LLC. Each office is independently owned and operated.