
1032 Riva Ridge Dr, Great Falls, VA 22066
Local realty services provided by:O'BRIEN REALTY ERA POWERED
Listed by: lorraine a arora, rohit k arora
Office: berkshire hathaway homeservices penfed realty
MLS#:VAFX2322800
Source:BRIGHTMLS
Price summary
- Price:$1,200,000
- Price per sq. ft.:$422.54
- Monthly HOA dues:$55.33
About this home
Nestled in the charming Lockmeade subdivision in Great Falls, this stunning Colonial-style home offers a perfect blend of modern comfort and classic elegance. With a generous 2,840 square feet of living space, this residence is designed to meet the needs of today's discerning homeowner. Step inside to discover a warm and inviting interior, featuring a harmonious mix of hardwood, ceramic tile, and plush carpeting. Crown moldings and chair railings add a touch of sophistication, while the abundance of natural light from skylights and large windows creates a bright and airy atmosphere. The heart of the home is undoubtedly the gourmet kitchen, equipped with upgraded countertops, a spacious island, and energy-efficient appliances, including a double wall oven and an ENERGY STAR refrigerator. The kitchen's eat-in area is perfect for casual meals, while the adjacent breakfast nook invites you to enjoy your morning coffee with views of the serene backyard. This home boasts five well-appointed bedrooms, including a luxurious primary suite with a private bath featuring a walk-in shower and a relaxing tub. Each bathroom is thoughtfully designed, ensuring comfort and convenience for all. Hall bath has heated a heated floor. Major renovations completed in 2024 enhance the home's appeal, ensuring that it meets modern standards while retaining its classic charm. The fully finished basement offers additional living space, complete with a workshop and a walkout entrance, perfect for hobbies or as a play area. Outside, the expansive 0.61-acre lot backs onto an open common area, providing a peaceful retreat and ample space for outdoor activities. Enjoy evenings on the deck or relax on the porch, soaking in the tranquility of your surroundings. With an attached two-car garage featuring a garage door opener, parking is a breeze. This home is not just a place to live; it's a sanctuary where memories are made. Experience the perfect blend of comfort, style, and functionality in this exceptional property. Don't miss the opportunity to make it your own! Langley School Pyramid is a plus....
Contact an agent
Home facts
- Year built:1984
- Subdivision & Development:LOCKMEADE
- Listing ID #:VAFX2322800
- Added:52 day(s) ago
- Updated:August 12, 2026 at 07:53 AM
Rooms and interior
- Bedrooms:5
- Total bathrooms:4
- Full bathrooms:3
- Half bathrooms:1
- Flooring:Carpet, Ceramic Tile, Hardwood
- Dining Description:Combination Dining/Living, Dining Area, Formal/Separate Dining Room
- Bathrooms Description:Primary Bath(s)
- Kitchen Description:Breakfast Area, Built-Ins, Carpet, Crown Moldings, Dishwasher, Disposal, ENERGY STAR Refrigerator, Energy Efficient Appliances, Exhaust Fan, Icemaker, Kitchen - Eat-In, Kitchen - Gourmet, Kitchen - Island, Kitchen - Table Space, Oven - Double, Oven - Wall, Refrigerator, Upgraded Countertops
- Bedroom Description:Carpet
- Basement:Yes
- Basement Description:Front Entrance, Full, Fully Finished, Heated, Interior Access, Outside Entrance, Rear Entrance, Sump Pump, Walkout Level, Workshop
- Living area:2,840 sq. ft.
Heating and cooling
- Cooling:Ceiling Fan(s), Central A/C, Ductless/Mini-Split
- Heating:Forced Air, Natural Gas
Structure and exterior
- Year built:1984
- Building area:2,840 sq. ft.
- Lot area:0.61 Acres
- Lot Features:Backs - Open Common Area
- Architectural Style:Colonial
- Construction Materials:Aluminum Siding, Brick, Combination
- Exterior Features:Deck(s), Play Equipment, Porch(es)
- Foundation Description:Slab
- Levels:3 Story
Schools
- High school:LANGLEY
- Elementary school:FORESTVILLE
Utilities
- Water:Public
Finances and disclosures
- Price:$1,200,000
- Price per sq. ft.:$422.54
- Tax amount:$13,117 (2026)
Features and amenities
- Laundry features:Dryer, Washer
- Amenities:Attic, Built-Ins, Cable TV Available, Carpet, Ceiling Fan(s), Chair Railings, Crown Moldings, Electric Available, Natural Gas Available, Skylight(s), Storm Windows
Parking
- Parking description:Attached Garage, Garage Door Opener
- Garage:Yes
- Garage spaces:2
New listings near 1032 Riva Ridge Dr
- Open Sat, 12 to 2pmNew
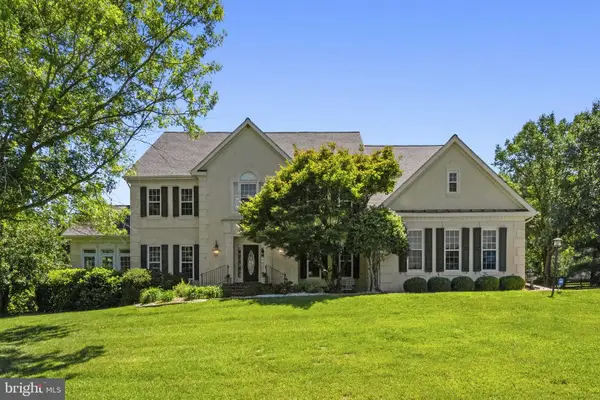 $2,095,000Active6 beds 5 baths6,967 sq. ft.
615 Nalls Farm Way, GREAT FALLS, VA 22066
MLS# VAFX2334580Listed by: SAMSON PROPERTIES - Coming SoonOpen Sat, 1 to 4pm
 $1,949,900Coming Soon5 beds 5 baths
1172 Robindale Dr, GREAT FALLS, VA 22066
MLS# VAFX2334074Listed by: CASEY MARGENAU FINE HOMES AND ESTATES LLC - Coming Soon
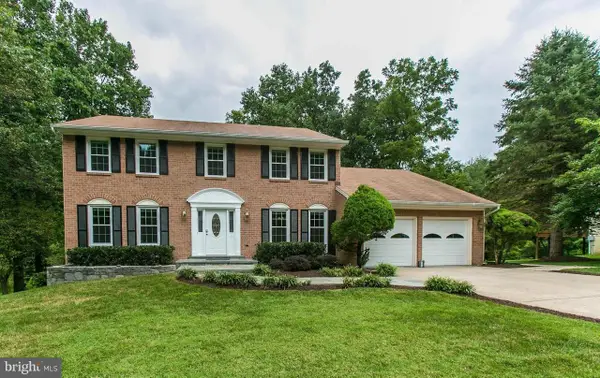 $1,390,000Coming Soon4 beds 4 baths
9614 Locust Hill Dr, GREAT FALLS, VA 22066
MLS# VAFX2334210Listed by: LIBRA REALTY, LLC - New
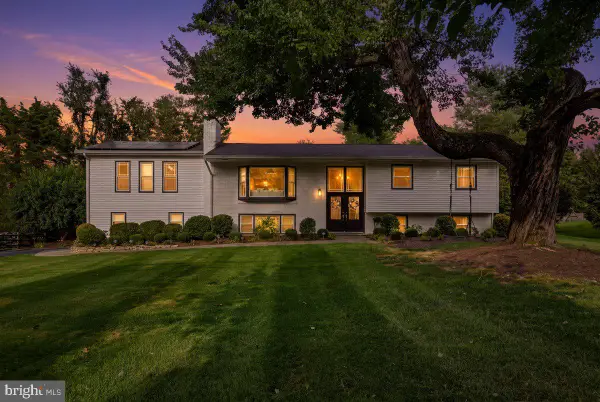 $1,349,000Active5 beds 3 baths2,772 sq. ft.
805 Golden Arrow St, GREAT FALLS, VA 22066
MLS# VAFX2333372Listed by: SAMSON PROPERTIES - New
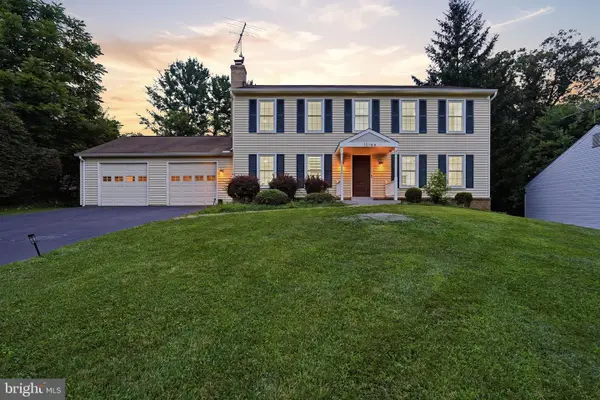 $899,900Active4 beds 3 baths2,722 sq. ft.
10166 Yorktown Way, GREAT FALLS, VA 22066
MLS# VALO2130564Listed by: REAL BROKER, LLC - ARLINGTON - Coming SoonOpen Sat, 1 to 3pm
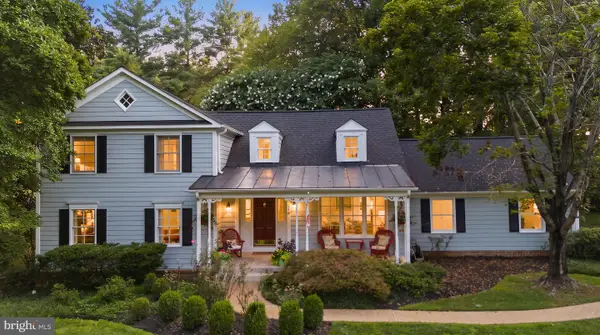 $1,570,000Coming Soon4 beds 3 baths
210 Falcon Ridge Rd, GREAT FALLS, VA 22066
MLS# VAFX2317760Listed by: TTR SOTHEBYS INTERNATIONAL REALTY - New
 $3,495,000Active5 beds 7 baths9,958 sq. ft.
1101 Leigh Mill Rd, GREAT FALLS, VA 22066
MLS# VAFX2332042Listed by: COMPASS 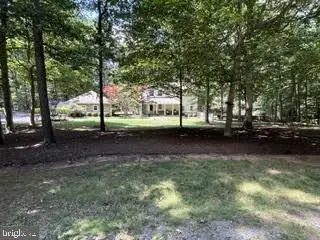 $1,850,000Active4 beds 5 baths4,360 sq. ft.
328 Canterwood, GREAT FALLS, VA 22066
MLS# VAFX2332374Listed by: SAMSON PROPERTIES $525,000Active0.41 Acres
Sterling Montague Dr, GREAT FALLS, VA 22066
MLS# VAFX2332568Listed by: REALTY ONE GROUP CAPITAL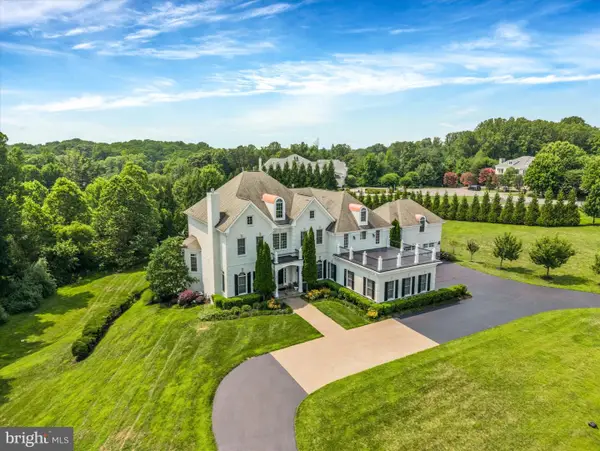 $3,997,000Active7 beds 9 baths10,136 sq. ft.
9107 Dara Ln, GREAT FALLS, VA 22066
MLS# VAFX2330524Listed by: CENTURY 21 NEW MILLENNIUM


Protect your home and budget from life's surprises with an Assurant Home Warranty, backed by a partner that supports you through every step of homeownership. Explore Plans.
© 2023 - 2026 ERA Franchise Systems LLC. All rights reserved. ERA Franchise Systems LLC fully supports the principles of the Fair Housing Act and the Equal Opportunity Act. ERA, ERA Real Estate powered, and their respective logos are registered service marks of ERA Franchise Systems LLC. Each office is independently owned and operated.