
9614 Locust Hill Dr, Great Falls, VA 22066
Local realty services provided by:ERA OakCrest Realty, Inc.
9614 Locust Hill Dr,Great Falls, VA 22066
$1,350,000
- 4 Beds
- 4 Baths
- 3,138 sq. ft.
- Single family
- Active
Listed by: jianmin liu
Office: libra realty, llc.
MLS#:VAFX2334210
Source:BRIGHTMLS
Price summary
- Price:$1,350,000
- Price per sq. ft.:$430.21
About this home
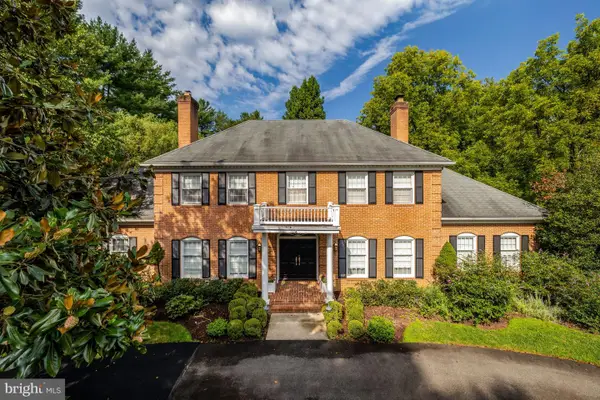
Stunning, meticulously maintained colonial in the heart of Great Falls, situated on a private, tree-backed 0.46-acre lot. Featuring 4 spacious bedrooms, 4 full baths, a main-level office, a maintenance-free deck, and rich hardwood flooring throughout both the main and upper levels, this home delivers the ultimate combination of luxury and flexibility with no HOA.
Key Highlights & Upgrades
Living Spaces: A traditional yet open flow, highlighted by pristine hardwood floors and a dedicated main-level office/den ideal for remote work.
Lower Level: A fully finished walkout basement complete with a wet bar, versatile bonus room, and a full bath—perfect for entertaining or guest suites.
Outdoor Living: A spacious, maintenance-free deck overlooking a private, tree-lined backyard retreat.
Recent Improvements:
2026: Fresh paint, Brand new kitchen countertops, kitchen sink, and garage door opener.
2025: New GE range.
2024: New Samsung refrigerator.
2022: Updated bathroom vanity and smart bidet toilets.
2021: New HVAC system and Bosch dishwasher.
Location & Lifestyle
Nestled within the top-ranked Langley High School pyramid (Colvin Run Elementary, Cooper Middle, and Langley High), with school bus stops conveniently located just one house away. Nature lovers will appreciate being within walking distance of the Difficult Run Stream Park trails, which lead directly to Great Falls Park and River Bend Park. Commuting is a breeze, with the property minutes from Route 7, Tysons, Reston, and Dulles International Airport (IAD).
Sellers reserve the right to accept any offer at any time....
Contact an agent
Home facts
- Year built:1981
- Subdivision & Development:HAVER HILL
- Listing ID #:VAFX2334210
- Added:50 day(s) ago
- Updated:September 28, 2026 at 01:56 PM
Rooms and interior
- Bedrooms:4
- Total bathrooms:4
- Full bathrooms:4
- Flooring:Hardwood
- Dining Description:Dining Room, Formal/Separate Dining Room
- Bathrooms Description:Bathroom 1, Full Bath, Primary Bathroom
- Kitchen Description:Breakfast Area, Dishwasher, Disposal, Exhaust Fan, Kitchen - Eat-In, Oven/Range - Electric, Range Hood, Refrigerator, Stainless Steel Appliances, Stove, Upgraded Countertops, Water Heater
- Bedroom Description:Primary Bedroom
- Basement:Yes
- Basement Description:Walkout Level
- Living area:3,138 sq. ft.
Heating and cooling
- Cooling:Central A/C
- Heating:Electric, Heat Pump(s)
Structure and exterior
- Year built:1981
- Building area:3,138 sq. ft.
- Lot area:0.46 Acres
- Architectural Style:Colonial
- Construction Materials:Brick, Combination
- Foundation Description:Permanent
- Levels:3 Story
Schools
- High school:LANGLEY
- Middle school:COOPER
- Elementary school:COLVIN RUN
Utilities
- Water:Public
- Sewer:Public Sewer
Finances and disclosures
- Price:$1,350,000
- Price per sq. ft.:$430.21
- Tax amount:$12,637 (2025)
Features and amenities
- Laundry features:Dryer - Electric, Washer
Parking
- Parking description:Attached Garage, Garage - Front Entry
- Garage:Yes
- Garage spaces:2
New listings near 9614 Locust Hill Dr
- Coming Soon
 $820,000Coming Soon4 beds 3 baths2,008 sq. ft.
20072 Great Falls Forest Dr, GREAT FALLS, VA 22066
MLS# VALO2136676Listed by: SAMSON PROPERTIES - Coming Soon
 $5,250,000Coming Soon6 beds 9 baths11,800 sq. ft.
1205 Towlston Rd, GREAT FALLS, VA 22066
MLS# VAFX2342722Listed by: TTR SOTHEBY'S INTERNATIONAL REALTY - Coming Soon
 $1,999,000Coming Soon5 beds 6 baths5,759 sq. ft.
216 River Park Dr, GREAT FALLS, VA 22066
MLS# VAFX2329692Listed by: COMPASS - Coming Soon
 $6,995,000Coming Soon6 beds 8 baths14,415 sq. ft.
11318 Leesburg Pike, GREAT FALLS, VA 22066
MLS# VAFX2339160Listed by: SAMSON PROPERTIES - Coming Soon
 $2,400,000Coming Soon2.5 Acres
9185 Old Dominion Dr, MCLEAN, VA 22102
MLS# VAFX2337202Listed by: LONG & FOSTER REAL ESTATE, INC. - Coming Soon
 $1,499,000Coming Soon4 beds 3 baths2,528 sq. ft.
10207 Oxfordshire Rd, GREAT FALLS, VA 22066
MLS# VAFX2339284Listed by: BKI GROUP, LLC. - Coming Soon
 $4,750,000Coming Soon6 beds 8 baths7,100 sq. ft.
11108 Corobon, GREAT FALLS, VA 22066
MLS# VAFX2291778Listed by: COMPASS - Open Sat, 12 to 2pmNew
 $1,699,900Active5 beds 6 baths6,354 sq. ft.
9222 Jeffery Rd, GREAT FALLS, VA 22066
MLS# VAFX2342294Listed by: EXP REALTY, LLC  $1,495,000Pending4 beds 3 baths3,372 sq. ft.
1075 Manning St, GREAT FALLS, VA 22066
MLS# VAFX2341212Listed by: COMPASS- New
 $1,775,000Active4 beds 3 baths3,135 sq. ft.
94 Interpromontory Rd, GREAT FALLS, VA 22066
MLS# VAFX2342740Listed by: YEONAS & SHAFRAN REAL ESTATE, LLC


Protect your home and budget from life's surprises with an Assurant Home Warranty, backed by a partner that supports you through every step of homeownership. Explore Plans.
© 2023 - 2026 ERA Franchise Systems LLC. All rights reserved. ERA Franchise Systems LLC fully supports the principles of the Fair Housing Act and the Equal Opportunity Act. ERA, ERA Real Estate powered, and their respective logos are registered service marks of ERA Franchise Systems LLC. Each office is independently owned and operated.