
10507 Cavalcade St, Great Falls, VA 22066
Local realty services provided by:ERA Liberty Realty
10507 Cavalcade St,Great Falls, VA 22066
$1,275,000
- 4 Beds
- 3 Baths
- 2,180 sq. ft.
- Single family
- Active
Upcoming open houses
- Sun, Sep 0602:00 pm - 04:00 pm
Listed by: randy l huntley
Office: kw metro center
MLS#:VAFX2328010
Source:BRIGHTMLS
Price summary
- Price:$1,275,000
- Price per sq. ft.:$584.86
About this home
HEARTH AND HOME Colonial Style 4 BR, 2.5 Bath, 3-Lvl Detached Single Family Home Located Minutes from the Village of Great Falls! * Attached GARAGE with additional driveway parking * Ample-sized Rooms - * "CALIFORNIA CLOSET" like organizers * BUILT-INs * GLEAMING HARDWOOD FLOORS * Great Room with Plenty of Sun Light * FRONT PORCH Overlooks Expansive Front Yard * DECK Overlooks Private Back Yard * Hot Tub (as-is) * Full EAT-IN KITCHEN w/Woodburning BRICK HEARTH FIREPLACE * WORKBENCH * ADDITIONAL LL STORAGE *
Contact an agent
Home facts
- Year built:1977
- Subdivision & Development:LEXINGTON ESTATES
- Listing ID #:VAFX2328010
- Added:56 day(s) ago
- Updated:September 06, 2026 at 01:49 PM
Rooms and interior
- Bedrooms:4
- Total bathrooms:3
- Full bathrooms:2
- Half bathrooms:1
- Flooring:Hardwood
- Dining Description:Dining Area, Dining Room
- Kitchen Description:Breakfast Area, Built-Ins, Carpet, Dishwasher, Disposal, Exhaust Fan, Kitchen - Eat-In, Kitchen - Island, Kitchen - Table Space, Oven/Range - Electric, Refrigerator, Water Heater
- Bedroom Description:Carpet, Primary Bedroom
- Basement:Yes
- Basement Description:Daylight, Full, Rear Entrance, Walkout Level
- Living area:2,180 sq. ft.
Heating and cooling
- Cooling:Central A/C
- Heating:Electric, Forced Air
Structure and exterior
- Roof:Asphalt
- Year built:1977
- Building area:2,180 sq. ft.
- Lot area:0.5 Acres
- Architectural Style:Colonial
- Construction Materials:Combination
- Foundation Description:Block
- Levels:3 Story
Schools
- High school:LANGLEY
Utilities
- Water:Public
Finances and disclosures
- Price:$1,275,000
- Price per sq. ft.:$584.86
- Tax amount:$11,639 (2025)
Features and amenities
- Laundry features:Dryer - Electric, Dryer - Front Loading, Washer - Front Loading
- Amenities:Built-Ins, Carpet, Ceiling Fan(s)
Parking
- Parking description:Attached Garage, Garage - Front Entry
- Garage:Yes
- Garage spaces:1
New listings near 10507 Cavalcade St
- Coming Soon
 $2,400,000Coming Soon2.5 Acres
9185 Old Dominion Dr, MCLEAN, VA 22102
MLS# VAFX2337202Listed by: LONG & FOSTER REAL ESTATE, INC. - Coming Soon
 $1,499,000Coming Soon4 beds 3 baths2,528 sq. ft.
10207 Oxfordshire Rd, GREAT FALLS, VA 22066
MLS# VAFX2339284Listed by: BKI GROUP, LLC. - Coming Soon
 $2,645,000Coming Soon6 beds 7 baths6,521 sq. ft.
310 Springvale Rd, GREAT FALLS, VA 22066
MLS# VAFX2338722Listed by: LONG & FOSTER REAL ESTATE, INC. - Coming Soon
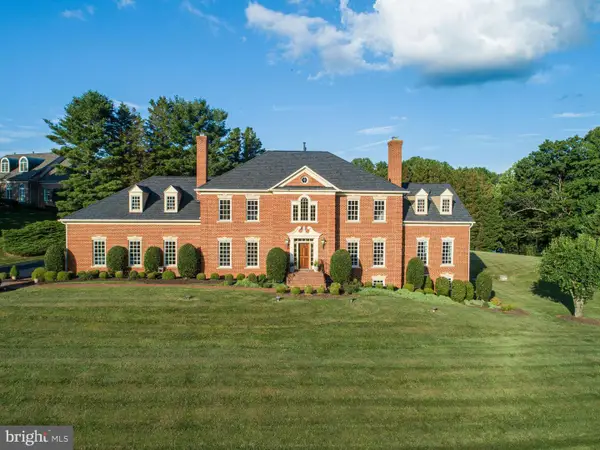 $2,150,000Coming Soon6 beds 7 baths6,888 sq. ft.
10875 Patowmack Dr, GREAT FALLS, VA 22066
MLS# VAFX2332226Listed by: COMPASS - Coming Soon
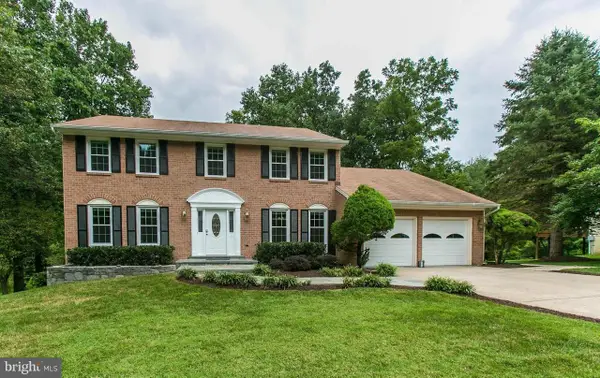 $1,390,000Coming Soon4 beds 4 baths3,138 sq. ft.
9614 Locust Hill Dr, GREAT FALLS, VA 22066
MLS# VAFX2334210Listed by: LIBRA REALTY, LLC - Coming Soon
 $4,750,000Coming Soon6 beds 8 baths7,100 sq. ft.
11108 Corobon, GREAT FALLS, VA 22066
MLS# VAFX2291778Listed by: COMPASS - New
 $1,995,000Active5 beds 6 baths5,848 sq. ft.
9187 Old Dominion Dr, MCLEAN, VA 22102
MLS# VAFX2337252Listed by: CASEY MARGENAU FINE HOMES AND ESTATES LLC - Open Sun, 2 to 4pmNew
 $1,880,000Active6 beds 4 baths5,738 sq. ft.
905 Falls Bridge Ln, GREAT FALLS, VA 22066
MLS# VAFX2338604Listed by: SPRING HILL REAL ESTATE, LLC. - New
 $1,999,900Active6 beds 5 baths6,967 sq. ft.
615 Nalls Farm Way, GREAT FALLS, VA 22066
MLS# VAFX2339266Listed by: PROPERTY COLLECTIVE - Open Sat, 11am to 1pmNew
 $1,275,000Active3 beds 3 baths3,411 sq. ft.
10898 Woodleaf Ln, GREAT FALLS, VA 22066
MLS# VAFX2338906Listed by: PROPERTY COLLECTIVE


Protect your home and budget from life's surprises with an Assurant Home Warranty, backed by a partner that supports you through every step of homeownership. Explore Plans.
© 2023 - 2026 ERA Franchise Systems LLC. All rights reserved. ERA Franchise Systems LLC fully supports the principles of the Fair Housing Act and the Equal Opportunity Act. ERA, ERA Real Estate powered, and their respective logos are registered service marks of ERA Franchise Systems LLC. Each office is independently owned and operated.