
10875 Patowmack Dr, Great Falls, VA 22066
Local realty services provided by:ERA Liberty Realty
10875 Patowmack Dr,Great Falls, VA 22066
$2,150,000
- 6 Beds
- 7 Baths
- 6,888 sq. ft.
- Single family
- Pending
Listed by: dianne van volkenburg
Office: compass
MLS#:VAFX2332226
Source:BRIGHTMLS
Price summary
- Price:$2,150,000
- Price per sq. ft.:$312.14
About this home
Spectacular brick Colonial with impressive presence sited on 1.72 professionally landscaped acres. This 6,877 square foot home offers 6 bedrooms and 6.5 baths across three finished levels.
On the Main Level guests are welcomed by a 2-story marble foyer. Entertain with ease in the elegant formal Dining Room with wood burning fireplace and magnificent chandelier. The Kitchen has undergone a stunning full renovation, blending timeless design with high-end functionality. Crisp white custom cabinetry contrasts beautifully with a dramatic dark hood and honed stone countertops, while a massive center island — topped in rich soapstone-look counters — offers generous space for casual dining and entertaining. A professional-grade stainless steel range is framed by a statement hood and stacked stone backsplash, flanked by paneled stainless refrigeration. Oversized glass globe pendants add a sculptural, modern touch above the island, and rich hardwood flooring flows throughout the space, which offers easy access to the rear deck for effortless indoor-outdoor living. The Family Room has cathedral ceilings, Palladian transoms and twin skylights over the elegant hearth making the substantially-sized room light and bright with 2 sets of French doors on both sides of the room leading out to the deck. A large dual office suite includes two adjacent offices both with huge Palladian windows surrounding both rooms.
On the upper level are 3 Bedrooms, all with private bathrooms. The Owner's Suite boasts a fireplace, sitting room area, large jetted tub and updated bathroom. An expansive walk-out lower level offers a 2-bedroom in-law apartment with kitchen, a separate Rec Room and massive amount of storage space.
Tall trees provide privacy to the rear exterior and a new expansive maintenance free deck offers outdoor living area for enjoyment day or night, whether entertaining guests or enjoying the serene views while dining al fresco....
Contact an agent
Home facts
- Year built:1988
- Subdivision & Development:BEACH MILL DOWNS
- Listing ID #:VAFX2332226
- Added:44 day(s) ago
- Updated:October 04, 2026 at 08:13 AM
Rooms and interior
- Bedrooms:6
- Total bathrooms:7
- Full bathrooms:6
- Half bathrooms:1
- Flooring:Carpet, Hardwood
- Dining Description:Dining Room, Formal/Separate Dining Room
- Bathrooms Description:Primary Bath(s)
- Kitchen Description:2nd Kitchen, Breakfast Area, Built-In Range, Carpet, Crown Moldings, Dishwasher, Kitchen - Eat-In, Kitchen - Island, Microwave, Recessed Lighting, Upgraded Countertops
- Bedroom Description:Carpet, Entry Level Bedroom, Primary Bedroom, Walk In Closet(s)
- Basement:Yes
- Basement Description:Fully Finished
- Living area:6,888 sq. ft.
Heating and cooling
- Cooling:Central A/C
- Heating:Forced Air, Natural Gas
Structure and exterior
- Year built:1988
- Building area:6,888 sq. ft.
- Lot area:1.72 Acres
- Lot Features:Landscaping
- Architectural Style:Colonial
- Construction Materials:Brick
- Exterior Features:Brick, Deck(s), Exterior Lighting
- Foundation Description:Concrete Perimeter
- Levels:3 Story
Schools
- High school:LANGLEY
- Middle school:COOPER
- Elementary school:GREAT FALLS
Utilities
- Water:Well
Finances and disclosures
- Price:$2,150,000
- Price per sq. ft.:$312.14
- Tax amount:$22,273 (2025)
Features and amenities
- Laundry features:Dryer, Laundry, Washer
- Amenities:Carpet, Ceiling Fan(s), Chair Railings, Crown Moldings, Curved Staircase, Recessed Lighting, Skylight(s)
Parking
- Parking description:Asphalt Driveway, Attached Garage, Garage - Side Entry
- Garage:Yes
- Garage spaces:3
New listings near 10875 Patowmack Dr
- Coming Soon
 $820,000Coming Soon4 beds 3 baths2,008 sq. ft.
20072 Great Falls Forest Dr, GREAT FALLS, VA 22066
MLS# VALO2136676Listed by: SAMSON PROPERTIES - Coming Soon
 $5,250,000Coming Soon6 beds 9 baths11,800 sq. ft.
1205 Towlston Rd, GREAT FALLS, VA 22066
MLS# VAFX2342722Listed by: TTR SOTHEBY'S INTERNATIONAL REALTY - Coming Soon
 $6,995,000Coming Soon6 beds 8 baths14,415 sq. ft.
11318 Leesburg Pike, GREAT FALLS, VA 22066
MLS# VAFX2339160Listed by: SAMSON PROPERTIES - Coming Soon
 $1,499,000Coming Soon4 beds 3 baths2,528 sq. ft.
10207 Oxfordshire Rd, GREAT FALLS, VA 22066
MLS# VAFX2339284Listed by: BKI GROUP, LLC. - Coming Soon
 $4,750,000Coming Soon6 beds 8 baths7,100 sq. ft.
11108 Corobon, GREAT FALLS, VA 22066
MLS# VAFX2291778Listed by: COMPASS - New
 $1,450,000Active6 beds 3 baths3,142 sq. ft.
756 Applewood Ln, GREAT FALLS, VA 22066
MLS# VAFX2344372Listed by: COMPASS - New
 $4,249,000Active6 beds 6 baths6,052 sq. ft.
9200 Falls Run Rd, MCLEAN, VA 22102
MLS# VAFX2344462Listed by: SAMSON PROPERTIES - Open Sun, 1 to 3pmNew
 $2,150,000Active6 beds 5 baths4,861 sq. ft.
125 Commonage Dr, GREAT FALLS, VA 22066
MLS# VAFX2343892Listed by: COMPASS - New
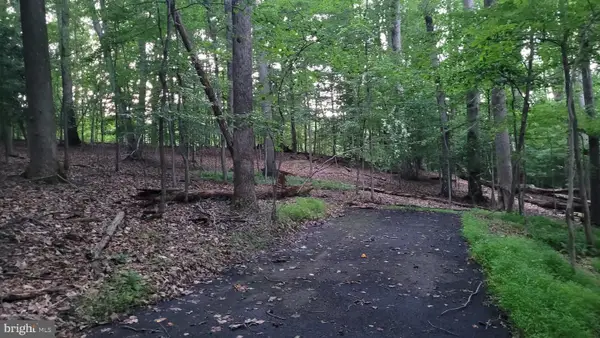 $1,750,000Active8.57 Acres
264 Golden Woods Ct, GREAT FALLS, VA 22066
MLS# VAFX2344212Listed by: COMPASS - New
 $939,000Active4 beds 2 baths2,234 sq. ft.
9908 Minburn St, GREAT FALLS, VA 22066
MLS# VAFX2343840Listed by: COMPASS


Protect your home and budget from life's surprises with an Assurant Home Warranty, backed by a partner that supports you through every step of homeownership. Explore Plans.
© 2023 - 2026 ERA Franchise Systems LLC. All rights reserved. ERA Franchise Systems LLC fully supports the principles of the Fair Housing Act and the Equal Opportunity Act. ERA, ERA Real Estate powered, and their respective logos are registered service marks of ERA Franchise Systems LLC. Each office is independently owned and operated.