
1132 Springvale Rd, Great Falls, VA 22066
Local realty services provided by:ERA Liberty Realty
1132 Springvale Rd,Great Falls, VA 22066
$1,425,000
- 4 Beds
- 3 Baths
- - sq. ft.
- Single family
- Sold
Listed by: eve b shapiro, viveca stahl-kazarian
Office: compass
MLS#:VAFX2324606
Source:BRIGHTMLS
Sorry, we are unable to map this address
Price summary
- Price:$1,425,000
About this home
OFFER DEADLINE SET FOR MONDAY, 7/13 AT 12P.
**Beautifully renovated throughout in 2026, this move-in-ready Great Falls home offers 4,000 finished square feet on a private, tree-lined 2-acre lot with NO HOA!** Ideally located just minutes from Great Falls Village, Tysons, Reston Town Center, shopping, dining, parks, and major commuter routes, this exceptional property combines modern updates, privacy, and endless potential in one of Northern Virginia's most sought-after communities.
This spacious 4-bedroom, 2.5-bath Colonial features an oversized 2-car garage and an extensively renovated interior showcasing engineered white oak flooring, fresh Sherwin Williams Greek Villa paint, updated lighting and plumbing fixtures, and beautifully renovated kitchen and bathrooms throughout.
The heart of the home is the stunning chef's kitchen featuring new white cabinetry, quartzite countertops and full-height backsplash, an oversized island with seating and storage on both sides, pantry, updated stainless steel appliances, and a dedicated beverage center with wine storage and beverage refrigerator. The main level also offers formal living and dining rooms, a spacious family room with a gas fireplace and French doors to the screened porch, a private office with exposed brick accent wall and skylights, a bright sunroom with skylights, and an updated laundry room with new washer and dryer.
Upstairs, the spacious primary suite includes two walk-in closets, a beautifully renovated spa-inspired bath with an oversized dual-head shower, plus a one-of-a-kind wellness room featuring a private sauna, balcony, cedar closet, and skylights. Three additional generously sized bedrooms and an updated hall bath complete the upper level.
The partially finished lower level includes a recreation room plus abundant unfinished space with rough-in plumbing for a future full bath, offering exceptional storage and outstanding potential for additional finished living space.
Recent interior improvements include new flooring throughout, fully renovated kitchen with new appliances, fully renovate laundry room with new washer/dryer, fully renovated bathrooms and new HVAC. Exterior improvements include new roof, gutters, and skylights.
Outside, enjoy the privacy of two acres, a screened porch, and slate patio. With **NO HOA**, buyers have the flexibility to personalize the exterior and outdoor living spaces to suit their own vision. Sold **As-Is**. A rare opportunity to own a beautifully renovated Great Falls home on 2 private acres in an unbeatable location.
Gravity Field Septic System
Don't forget to check out the video tour!...
Contact an agent
Home facts
- Year built:1981
- Subdivision & Development:SPRINGVALE MEADOWS
- Listing ID #:VAFX2324606
- Added:43 day(s) ago
- Updated:August 13, 2026 at 06:03 AM
Rooms and interior
- Bedrooms:4
- Total bathrooms:3
- Full bathrooms:2
- Half bathrooms:1
- Flooring:Ceramic Tile, Engineered Wood, Luxury Vinyl Plank
- Dining Description:Dining Room, Formal/Separate Dining Room
- Bathrooms Description:Bathroom 2, Half Bath, Primary Bath(s), Primary Bathroom
- Kitchen Description:Breakfast Area, Built-In Microwave, Cedar Closet(s), Cooktop, Crown Moldings, Dishwasher, Disposal, Exhaust Fan, Kitchen - Island, Kitchen - Table Space, Oven - Double, Oven - Self Cleaning, Pantry, Range Hood, Recessed Lighting, Refrigerator, Stainless Steel Appliances, Upgraded Countertops, Water Heater
- Bedroom Description:Cedar Closet(s), Primary Bedroom, Walk In Closet(s)
- Basement:Yes
- Basement Description:Connecting Stairway, Heated, Improved, Interior Access, Partially Finished, Rough Bath Plumb, Space For Rooms
Heating and cooling
- Cooling:Ceiling Fan(s), Central A/C, Programmable Thermostat
- Heating:Electric, Programmable Thermostat, Zoned
Structure and exterior
- Roof:Asphalt
- Year built:1981
- Lot Features:Landscaping, No Thru Street, Private, Trees/Wooded
- Architectural Style:Colonial
- Exterior Features:Balcony, Gutter System, Porch(es), Screened, Sidewalks
- Levels:3 Story
Schools
- High school:LANGLEY
- Middle school:COOPER
- Elementary school:COLVIN RUN
Utilities
- Water:Public
- Sewer:Private Septic Tank
Finances and disclosures
- Price:$1,425,000
- Tax amount:$11,595 (2025)
Features and amenities
- Laundry features:Dryer - Front Loading, Dryer In Unit, Hookup, Laundry, Washer - Front Loading, Washer In Unit
- Amenities:Attic, Cable TV Available, Cedar Closet(s), Chair Railings, Crown Moldings, Double Hung Windows, Main Entrance Lock, Phone Available, Recessed Lighting, Sauna, Skylight(s)
Parking
- Parking description:Asphalt Driveway, Attached Garage, Garage - Side Entry, Garage Door Opener, Inside Access, Oversized
- Garage:Yes
- Garage spaces:2
New listings near 1132 Springvale Rd
- Open Sat, 12 to 2pmNew
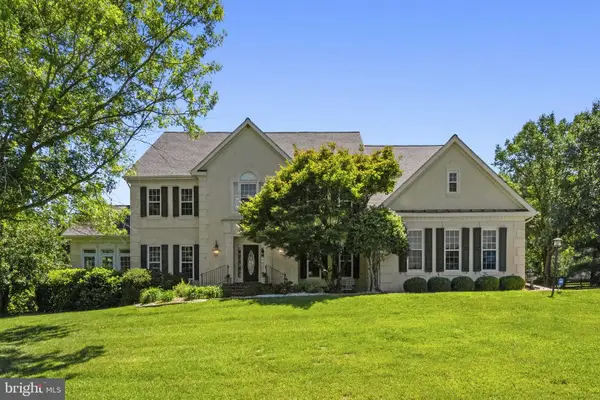 $2,095,000Active6 beds 5 baths6,967 sq. ft.
615 Nalls Farm Way, GREAT FALLS, VA 22066
MLS# VAFX2334580Listed by: SAMSON PROPERTIES - Coming SoonOpen Sat, 1 to 4pm
 $1,949,900Coming Soon5 beds 5 baths
1172 Robindale Dr, GREAT FALLS, VA 22066
MLS# VAFX2334074Listed by: CASEY MARGENAU FINE HOMES AND ESTATES LLC - Coming Soon
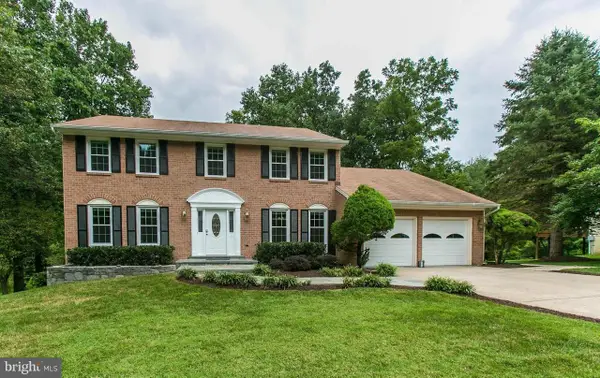 $1,390,000Coming Soon4 beds 4 baths
9614 Locust Hill Dr, GREAT FALLS, VA 22066
MLS# VAFX2334210Listed by: LIBRA REALTY, LLC - New
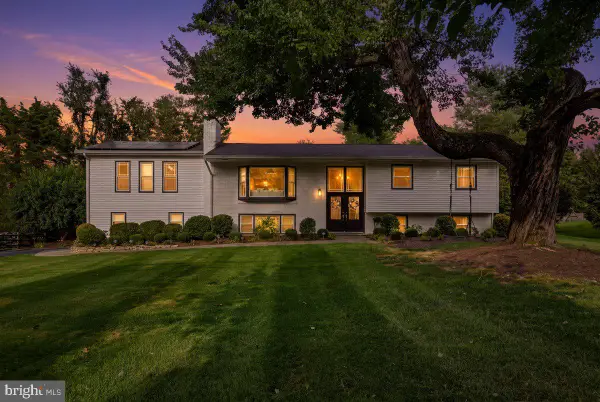 $1,349,000Active5 beds 3 baths2,772 sq. ft.
805 Golden Arrow St, GREAT FALLS, VA 22066
MLS# VAFX2333372Listed by: SAMSON PROPERTIES - New
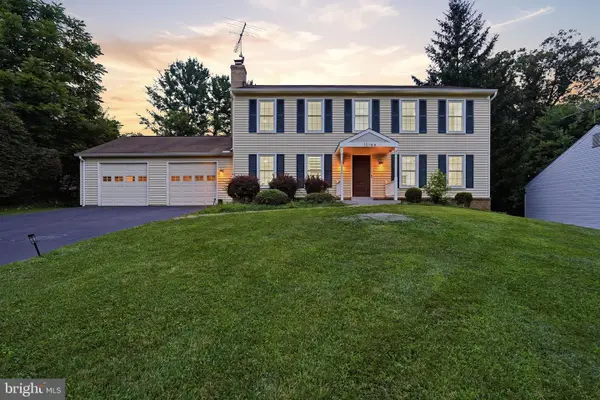 $899,900Active4 beds 3 baths2,722 sq. ft.
10166 Yorktown Way, GREAT FALLS, VA 22066
MLS# VALO2130564Listed by: REAL BROKER, LLC - ARLINGTON - Coming SoonOpen Sat, 1 to 3pm
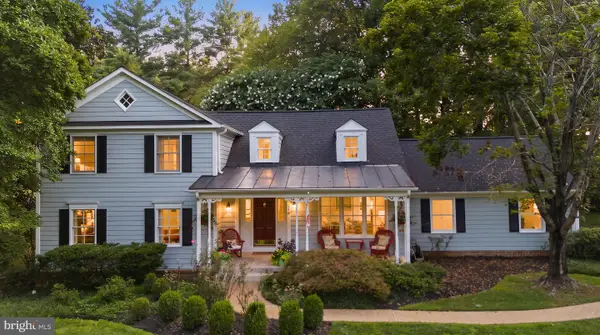 $1,570,000Coming Soon4 beds 3 baths
210 Falcon Ridge Rd, GREAT FALLS, VA 22066
MLS# VAFX2317760Listed by: TTR SOTHEBYS INTERNATIONAL REALTY - New
 $3,495,000Active5 beds 7 baths9,958 sq. ft.
1101 Leigh Mill Rd, GREAT FALLS, VA 22066
MLS# VAFX2332042Listed by: COMPASS 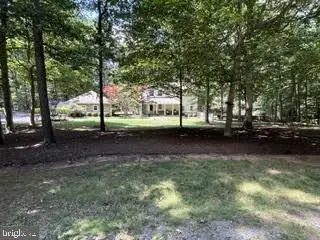 $1,850,000Active4 beds 5 baths4,360 sq. ft.
328 Canterwood, GREAT FALLS, VA 22066
MLS# VAFX2332374Listed by: SAMSON PROPERTIES $525,000Active0.41 Acres
Sterling Montague Dr, GREAT FALLS, VA 22066
MLS# VAFX2332568Listed by: REALTY ONE GROUP CAPITAL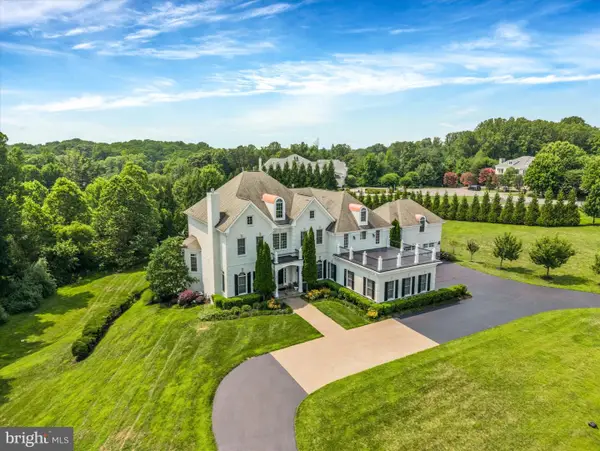 $3,997,000Active7 beds 9 baths10,136 sq. ft.
9107 Dara Ln, GREAT FALLS, VA 22066
MLS# VAFX2330524Listed by: CENTURY 21 NEW MILLENNIUM


Protect your home and budget from life's surprises with an Assurant Home Warranty, backed by a partner that supports you through every step of homeownership. Explore Plans.
© 2023 - 2026 ERA Franchise Systems LLC. All rights reserved. ERA Franchise Systems LLC fully supports the principles of the Fair Housing Act and the Equal Opportunity Act. ERA, ERA Real Estate powered, and their respective logos are registered service marks of ERA Franchise Systems LLC. Each office is independently owned and operated.