
9040 Weant Dr, Great Falls, VA 22066
Local realty services provided by:ERA Byrne Realty
9040 Weant Dr,Great Falls, VA 22066
$1,325,000
- 4 Beds
- 4 Baths
- 2,520 sq. ft.
- Single family
- Coming Soon
Listed by: dina v shaminova
Office: ttr sotheby's international realty
MLS#:VAFX2350548
Source:BRIGHTMLS
Price summary
- Price:$1,325,000
- Price per sq. ft.:$525.79
About this home
Welcome to 9040 Weant Drive, situated on a beautiful 0.71-acre wooded lot in the desirable Great Falls community. Tucked away on a quiet, no-through street, this fully renovated property offers a wonderful combination of privacy, generous outdoor space, and convenient access to nearby amenities.
The home features 4 bedrooms and 4 full bathrooms across two levels, with a spacious and functional floor plan. The main level offers an open living and dining area that flows into the kitchen, along with a primary bedroom featuring an ensuite bathroom, two additional bedrooms, and a full hall bathroom. The finished lower level provides additional living space with an expansive recreation room, a fourth bedroom, two full bathrooms, a walk-in closet, and a utility room, offering flexibility for guests, entertaining, or everyday living.
Outside, the generous 0.71-acre lot provides a peaceful, wooded setting with plenty of room to enjoy the outdoors. Ideally located near Riverbend Park and the Potomac River, residents can enjoy nearby scenic trails and outdoor recreation while remaining just minutes from Great Falls Village, with its shopping, dining, and everyday conveniences. A wonderful opportunity to enjoy the privacy and natural beauty of Great Falls while maintaining easy access to the surrounding Northern Virginia area....
Contact an agent
Home facts
- Year built:1973
- Subdivision & Development:WEANT
- Listing ID #:VAFX2350548
- Updated:November 18, 2026 at 03:18 PM
Rooms and interior
- Bedrooms:4
- Total bathrooms:4
- Full bathrooms:4
- Basement:Yes
- Basement Description:Rear Entrance, Walkout Level
- Living area:2,520 sq. ft.
Heating and cooling
- Cooling:Central A/C
- Heating:Electric, Forced Air
Structure and exterior
- Year built:1973
- Building area:2,520 sq. ft.
- Lot area:0.71 Acres
- Lot Features:Cul-de-sac, No Thru Street, Premium, Trees/Wooded
- Architectural Style:Split Foyer
- Construction Materials:Brick, Combination
- Exterior Features:Deck(s), Secure Storage
- Foundation Description:Slab
- Levels:2 Stories
Schools
- High school:LANGLEY
- Middle school:COOPER
- Elementary school:GREAT FALLS
Utilities
- Water:Well
- Sewer:Septic Exists
Finances and disclosures
- Price:$1,325,000
- Price per sq. ft.:$525.79
- Tax amount:$10,358 (2025)
Parking
- Parking description:Attached Carport
New listings near 9040 Weant Dr
- Coming Soon
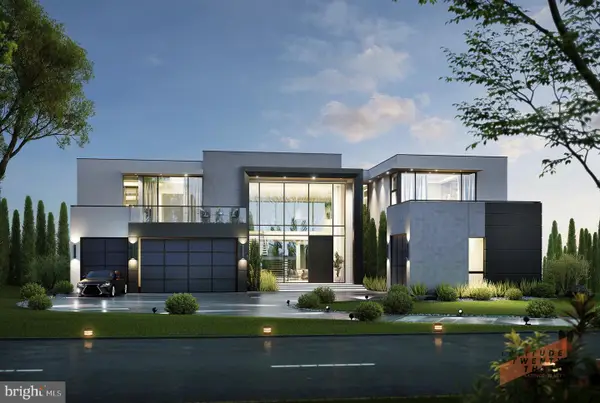 $6,995,000Coming Soon6 beds 8 baths14,415 sq. ft.
1069 Sama Ct, GREAT FALLS, VA 22066
MLS# VAFX2339160Listed by: SAMSON PROPERTIES - Coming Soon
 $1,800,000Coming Soon6 beds 5 baths3,276 sq. ft.
326 Walker Rd, GREAT FALLS, VA 22066
MLS# VAFX2346118Listed by: TTR SOTHEBY'S INTERNATIONAL REALTY - Coming Soon
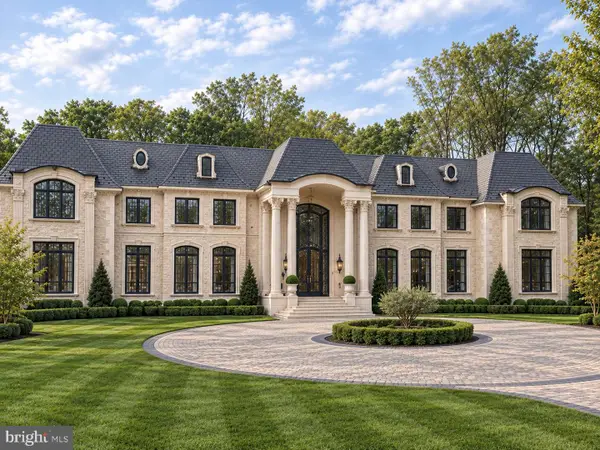 $9,995,000Coming Soon8 beds 11 baths17,383 sq. ft.
408 Springvale Rd, GREAT FALLS, VA 22066
MLS# VAFX2345956Listed by: TTR SOTHEBY'S INTERNATIONAL REALTY - Coming Soon
 $4,750,000Coming Soon6 beds 8 baths7,100 sq. ft.
11108 Corobon, GREAT FALLS, VA 22066
MLS# VAFX2291778Listed by: COMPASS 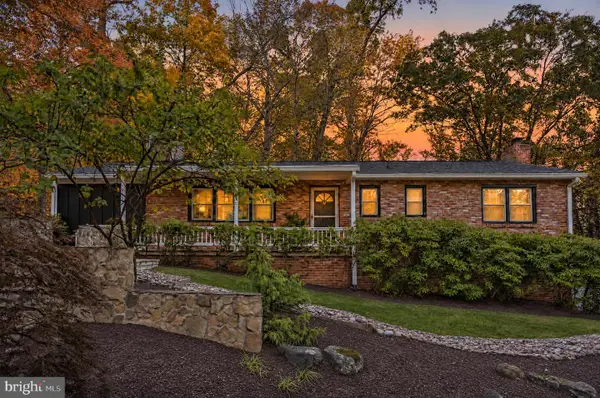 $1,350,000Pending4 beds 3 baths2,646 sq. ft.
9212 Weant Dr, GREAT FALLS, VA 22066
MLS# VAFX2348958Listed by: TTR SOTHEBY'S INTERNATIONAL REALTY- New
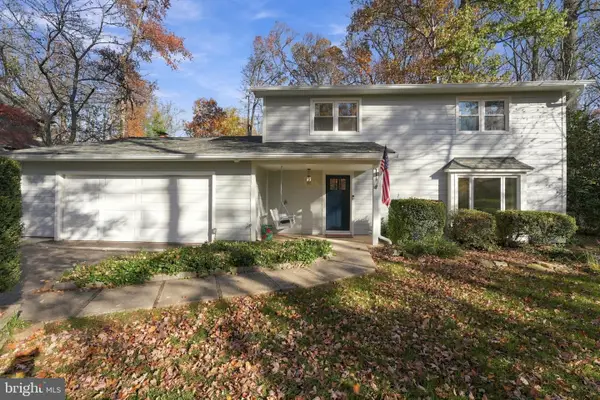 $1,225,000Active4 beds 3 baths2,111 sq. ft.
713 Ellsworth Ave, GREAT FALLS, VA 22066
MLS# VAFX2349960Listed by: KELLER WILLIAMS REALTY - New
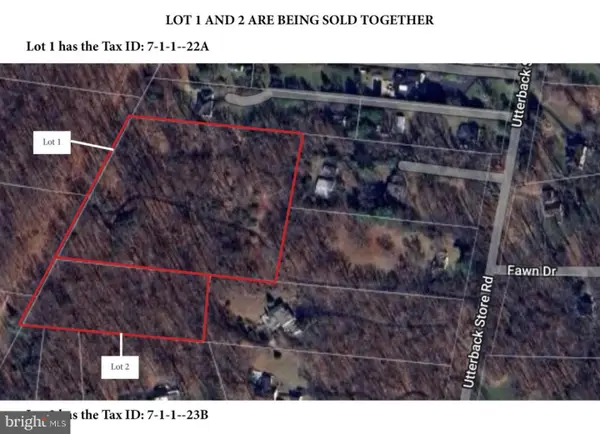 $1,600,000Active7 Acres
550 Utterback Store Rd, GREAT FALLS, VA 22066
MLS# VAFX2349664Listed by: KELLER WILLIAMS REALTY - Open Sun, 2 to 4pm
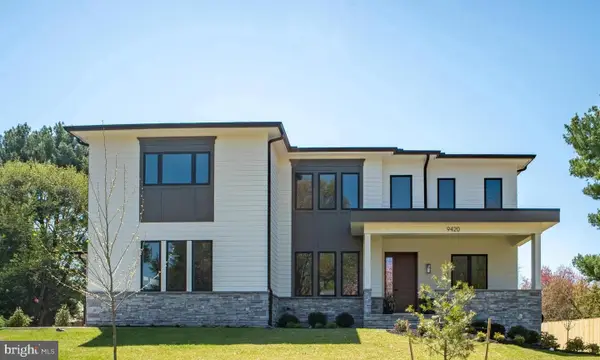 $3,180,000Active6 beds 8 baths7,490 sq. ft.
9420 Vernon Dr, GREAT FALLS, VA 22066
MLS# VAFX2349392Listed by: SAMSON PROPERTIES 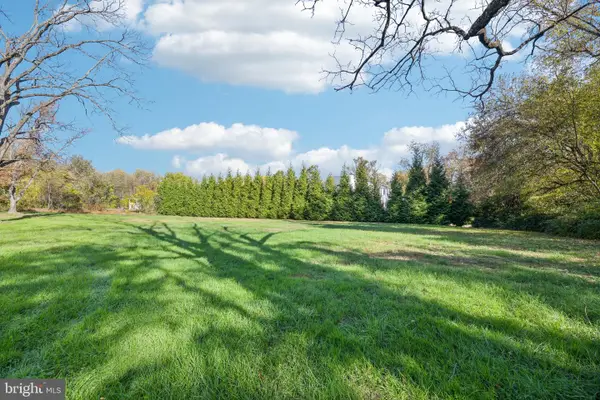 $995,000Active0.84 Acres
11027 Georgetown Pike, GREAT FALLS, VA 22066
MLS# VAFX2348884Listed by: SAMSON PROPERTIES


Protect your home and budget from life's surprises with an Assurant Home Warranty, backed by a partner that supports you through every step of homeownership. Explore Plans.
© 2023 - 2026 ERA Franchise Systems LLC. All rights reserved. ERA Franchise Systems LLC fully supports the principles of the Fair Housing Act and the Equal Opportunity Act. ERA, ERA Real Estate powered, and their respective logos are registered service marks of ERA Franchise Systems LLC. Each office is independently owned and operated.