
121 21st St, Grottoes, VA 24441
Local realty services provided by:ERA Bill May Realty Company
121 21st St,Grottoes, VA 24441
$255,000
- 3 Beds
- 3 Baths
- 1,596 sq. ft.
- Single family
- Pending
Listed by: kelsey swartzentruber
Office: funkhouser real estate group
MLS#:679560
Source:CHARLOTTESVILLE
Price summary
- Price:$255,000
- Price per sq. ft.:$159.77
About this home
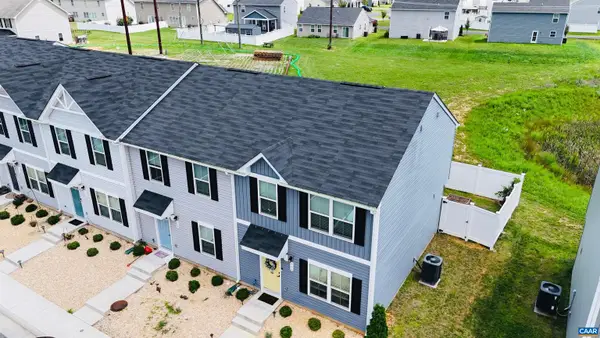
Nestled in a growing Grottoes community, this beautifully constructed 2024 townhome balances low-maintenance luxury with the peaceful rural charm of the Shenandoah Valley. The main level includes an open floor plan for effortless daily living. Luxury vinyl plank flooring flows through the living room into the modern kitchen, which comes fully equipped with an island, matching stainless steel appliances, and granite countertops. A convenient half bath and one car garage completes the first floor. Upstairs features a primary suite with a walk-in closet and two large windows that showcase pastoral views of the valley. Two additional bedrooms share a second full hallway bath; perfect for family, guests, or a home gym. You will also love the designated upper level laundry closet, and a cozy bonus nook ideal for a home office or a reading corner. This move-in ready home offers modern living at an accessible price point. Enjoy small town living with an easy commute to Harrisonburg, Staunton, and Waynesboro. Don't wait to view this one!...
Contact an agent
Home facts
- Year built:2024
- Subdivision & Development:NONE
- Listing ID #:679560
- Added:52 day(s) ago
- Updated:September 06, 2026 at 08:11 AM
Rooms and interior
- Bedrooms:3
- Total bathrooms:3
- Full bathrooms:2
- Half bathrooms:1
- Flooring:Luxury Vinyl Plank
- Kitchen Description:Electric Range, Microwave, Refrigerator
- Living area:1,596 sq. ft.
Heating and cooling
- Cooling:Heat Pump
- Heating:Heat Pump
Structure and exterior
- Year built:2024
- Building area:1,596 sq. ft.
- Lot area:0.06 Acres
- Construction Materials:Stick Built
- Foundation Description:Block
- Levels:2 Levels
Schools
- High school:East Rockingham
- Middle school:Elkton
- Elementary school:South River
Utilities
- Water:Public
- Sewer:Public Sewer
Finances and disclosures
- Price:$255,000
- Price per sq. ft.:$159.77
- Tax amount:$1,810 (2026)
Features and amenities
- Appliances:Dishwasher, Electric Range, Microwave, Refrigerator
- Laundry features:Dryer, Washer
Parking
- Parking description:Attached, Garage
- Garage:Yes
- Garage spaces:1
New listings near 121 21st St
- New
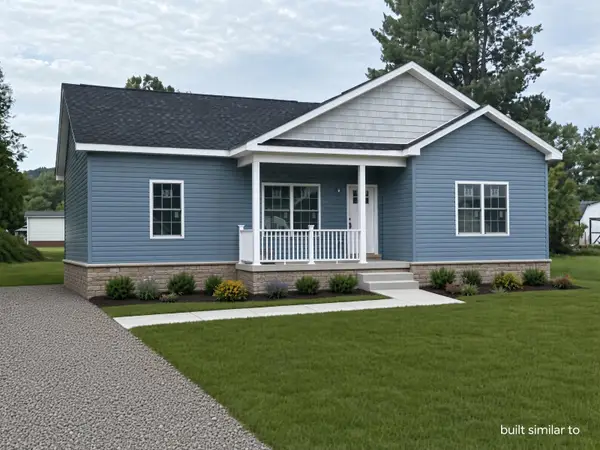 $349,900Active3 beds 2 baths1,380 sq. ft.
607 6th St, Grottoes, VA 24441
MLS# 681623Listed by: OLD DOMINION REALTY INC - New
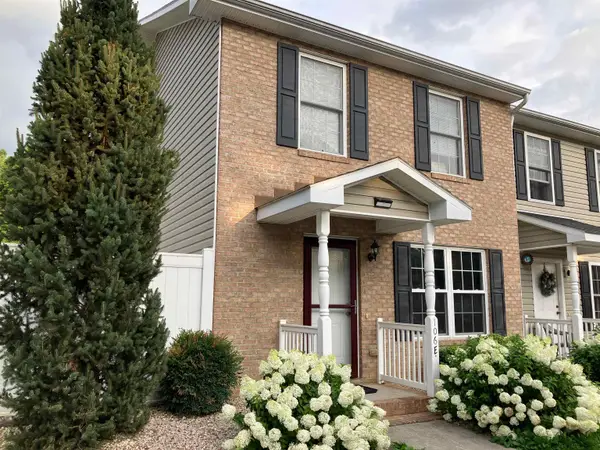 $244,900Active3 beds 2 baths1,120 sq. ft.
106 12th St, Grottoes, VA 24441
MLS# 681219Listed by: XREALTY.NET LLC 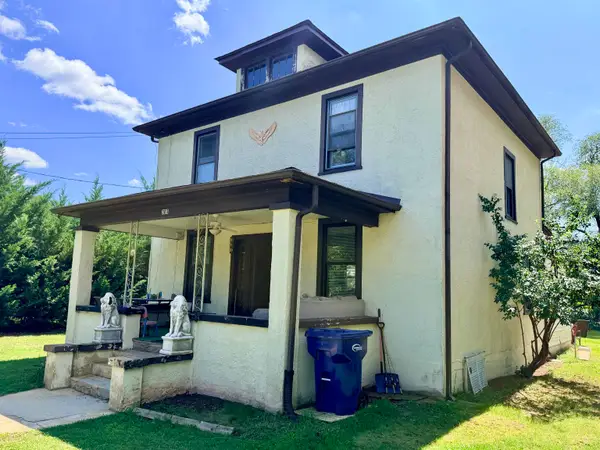 $239,000Active3 beds 1 baths1,890 sq. ft.
303 4th St, Grottoes, VA 24441
MLS# 681112Listed by: OLD DOMINION REALTY INC $415,000Active3 beds 3 baths1,691 sq. ft.
91 Grace St, GROTTOES, VA 24441
MLS# VARO2003308Listed by: FUNKHOUSER REAL ESTATE GROUP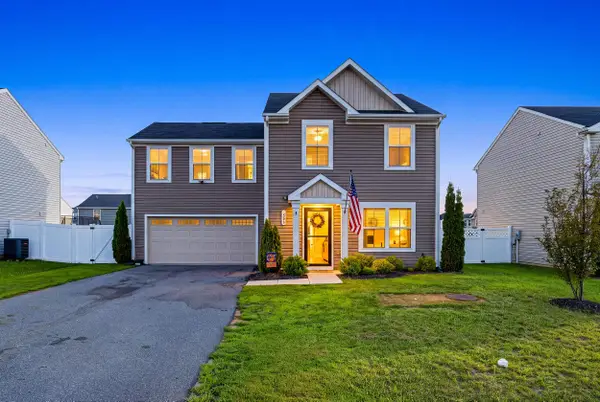 $379,900Active4 beds 3 baths2,080 sq. ft.
1203 Flatt Ln, Grottoes, VA 24441
MLS# 680938Listed by: MASSANUTTEN REALTY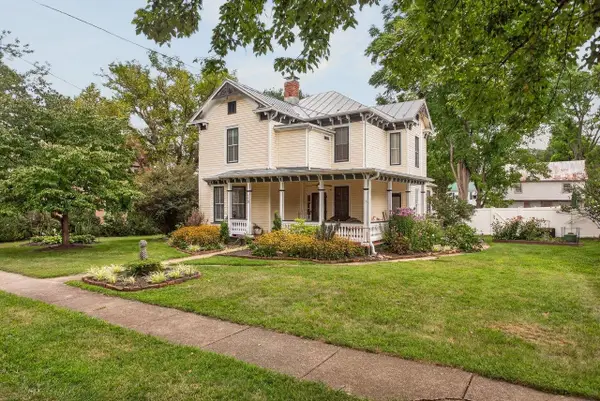 $599,000Active5 beds 3 baths3,680 sq. ft.
110 Park Ave, Grottoes, VA 24441
MLS# 680900Listed by: COTTONWOOD COMMERCIAL LLC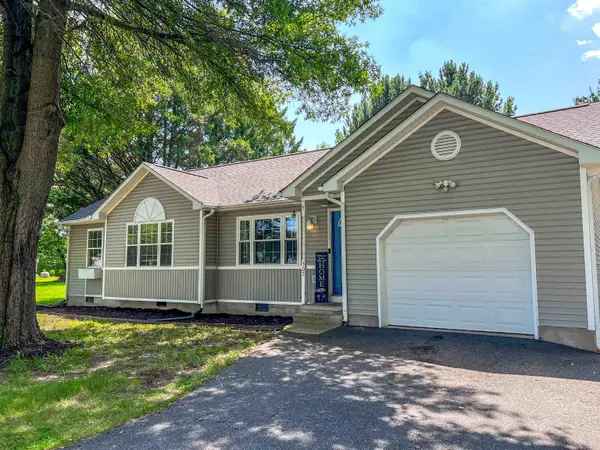 $299,900Pending3 beds 2 baths1,269 sq. ft.
305 15th St, Grottoes, VA 24441
MLS# 680892Listed by: EPIQUE REALTY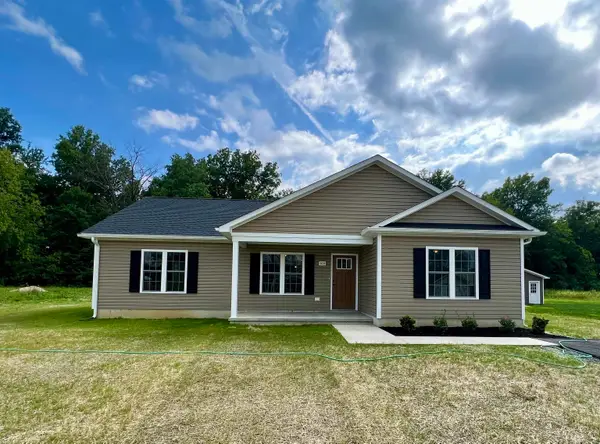 $359,000Pending3 beds 2 baths1,360 sq. ft.
103 14th St, Grottoes, VA 24441
MLS# 680448Listed by: FUNKHOUSER: EAST ROCKINGHAM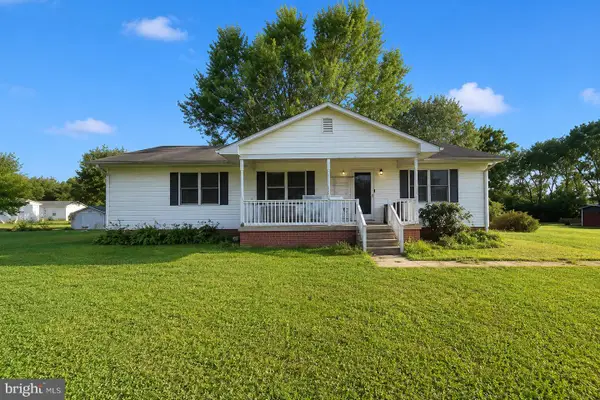 $270,000Pending3 beds 2 baths1,456 sq. ft.
205 Tenth St, GROTTOES, VA 24441
MLS# VARO2003218Listed by: LONG & FOSTER REAL ESTATE, INC.- Open Sun, 12 to 3pm
 $259,900Active3 beds 3 baths1,220 sq. ft.
766 Carson Cir, Grottoes, VA 24441
MLS# 679880Listed by: EXP REALTY LLC - STAFFORD


Protect your home and budget from life's surprises with an Assurant Home Warranty, backed by a partner that supports you through every step of homeownership. Explore Plans.
© 2023 - 2026 ERA Franchise Systems LLC. All rights reserved. ERA Franchise Systems LLC fully supports the principles of the Fair Housing Act and the Equal Opportunity Act. ERA, ERA Real Estate powered, and their respective logos are registered service marks of ERA Franchise Systems LLC. Each office is independently owned and operated.