
785 Carson Cir, Grottoes, VA 24441
Local realty services provided by:Napier Realtors ERA
785 Carson Cir,Grottoes, VA 24441
$270,000
- 3 Beds
- 3 Baths
- - sq. ft.
- Single family
- Sold
Listed by: charity pering
Office: funkhouser real estate group
MLS#:679610
Source:CHARLOTTESVILLE
Sorry, we are unable to map this address
Price summary
- Price:$270,000
- Monthly HOA dues:$88
About this home
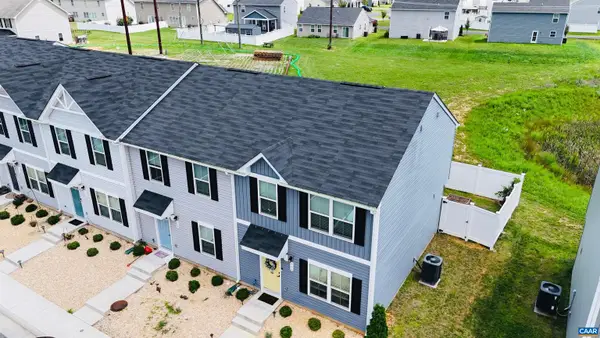
Welcome to this beautifully maintained 3-bedroom, 2.5-bath townhouse in the desirable Shady Creek subdivision. Built in 2022, this 1,220-square-foot home offers a modern design with a thoughtfully planned, space-efficient layout that maximizes both comfort and functionality. The property features upgraded wood-look luxury vinyl plank flooring, replacing the original tile-look LVP for a warm, contemporary feel. The open living and dining spaces flow seamlessly, creating an inviting atmosphere for everyday living and entertaining. Closet storage throughout the home helps keep everything organized and within reach. Step outside to enjoy the full covered back patio within a fully fenced backyard—perfect for relaxing or dining outdoors. With its clean, like-new condition, modern finishes, and meticulous care, this move-in-ready townhouse offers low-maintenance living in a welcoming community. Don't miss the opportunity to make this exceptional home your own.
Contact an agent
Home facts
- Year built:2022
- Subdivision & Development:SHADY CREEK
- Listing ID #:679610
- Added:51 day(s) ago
- Updated:September 06, 2026 at 06:14 AM
Rooms and interior
- Bedrooms:3
- Total bathrooms:3
- Full bathrooms:2
- Half bathrooms:1
- Flooring:Laminate
- Kitchen Description:Disposal, Electric Cooktop, Microwave, Refrigerator
Heating and cooling
- Cooling:Central Air
- Heating:Electric
- Central air:Yes
Structure and exterior
- Year built:2022
- Lot Features:Landscaped
- Architectural Style:Cape Cod
- Construction Materials:Stick Built, Vinyl Siding
- Foundation Description:Poured, Slab
- Levels:2 Levels
Schools
- High school:East Rockingham
- Middle school:Elkton
- Elementary school:South River
Utilities
- Water:Public
- Sewer:Public Sewer
Finances and disclosures
- Price:$270,000
- Tax amount:$1,490 (2026)
Features and amenities
- Appliances:Dishwasher, Disposal, Electric Cooktop, Microwave, Refrigerator
- Laundry features:Dryer Hookup, Washer Hookup
- Amenities:Carbon Monoxide Detector(s), Insulated Windows, Screens, Smoke Detector(s), Tilt In Windows
New listings near 785 Carson Cir
- New
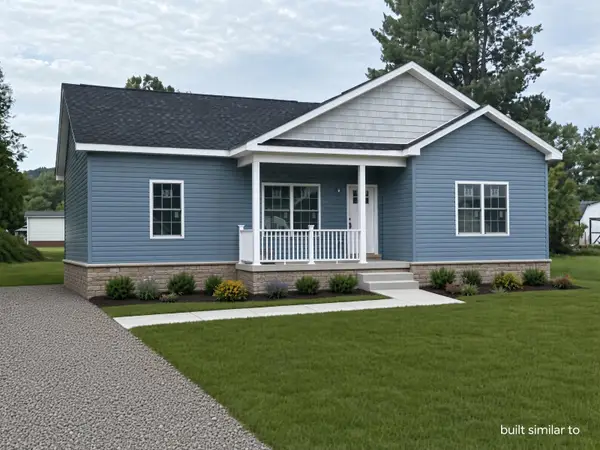 $349,900Active3 beds 2 baths1,380 sq. ft.
607 6th St, Grottoes, VA 24441
MLS# 681623Listed by: OLD DOMINION REALTY INC - New
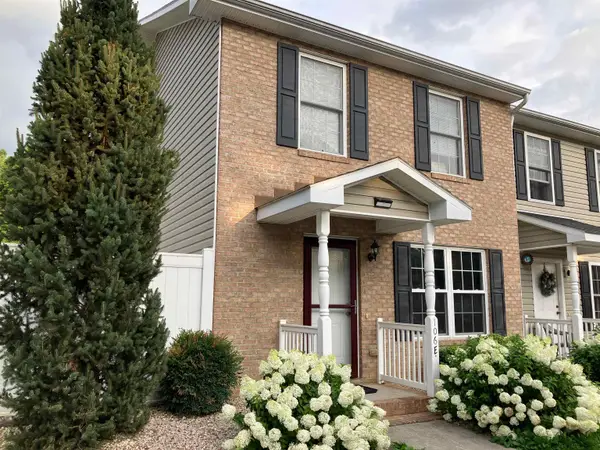 $244,900Active3 beds 2 baths1,120 sq. ft.
106 12th St, Grottoes, VA 24441
MLS# 681219Listed by: XREALTY.NET LLC 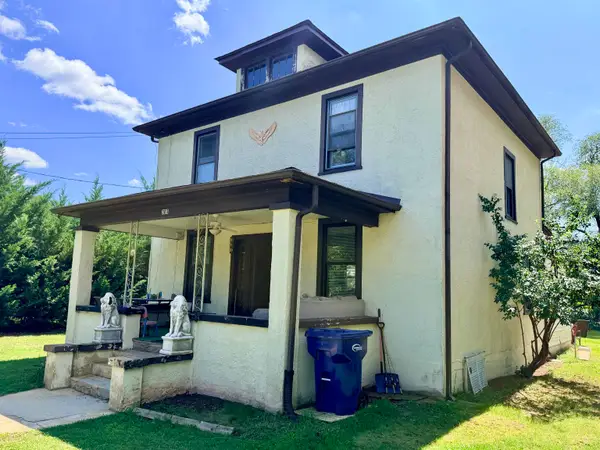 $239,000Active3 beds 1 baths1,890 sq. ft.
303 4th St, Grottoes, VA 24441
MLS# 681112Listed by: OLD DOMINION REALTY INC $415,000Active3 beds 3 baths1,691 sq. ft.
91 Grace St, GROTTOES, VA 24441
MLS# VARO2003308Listed by: FUNKHOUSER REAL ESTATE GROUP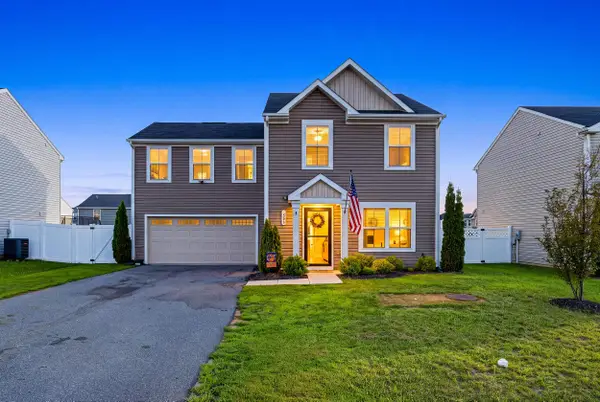 $379,900Active4 beds 3 baths2,080 sq. ft.
1203 Flatt Ln, Grottoes, VA 24441
MLS# 680938Listed by: MASSANUTTEN REALTY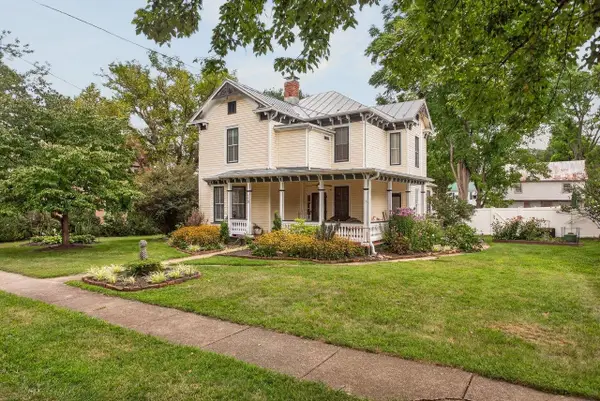 $599,000Active5 beds 3 baths3,680 sq. ft.
110 Park Ave, Grottoes, VA 24441
MLS# 680900Listed by: COTTONWOOD COMMERCIAL LLC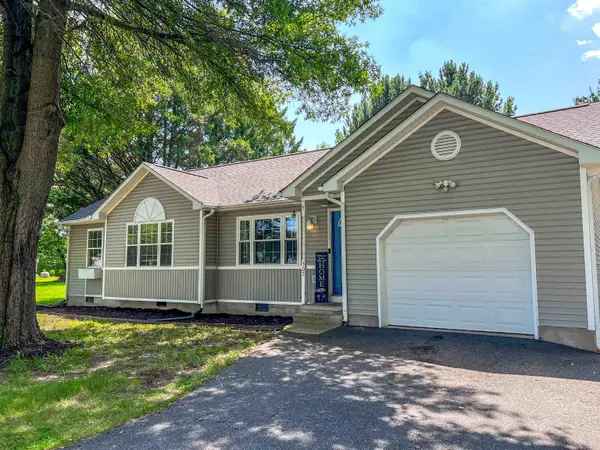 $299,900Pending3 beds 2 baths1,269 sq. ft.
305 15th St, Grottoes, VA 24441
MLS# 680892Listed by: EPIQUE REALTY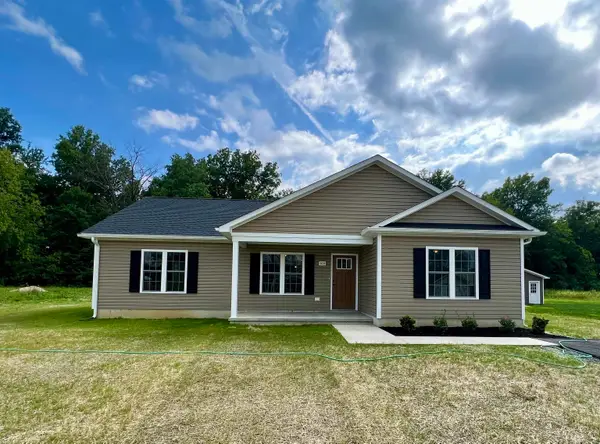 $359,000Pending3 beds 2 baths1,360 sq. ft.
103 14th St, Grottoes, VA 24441
MLS# 680448Listed by: FUNKHOUSER: EAST ROCKINGHAM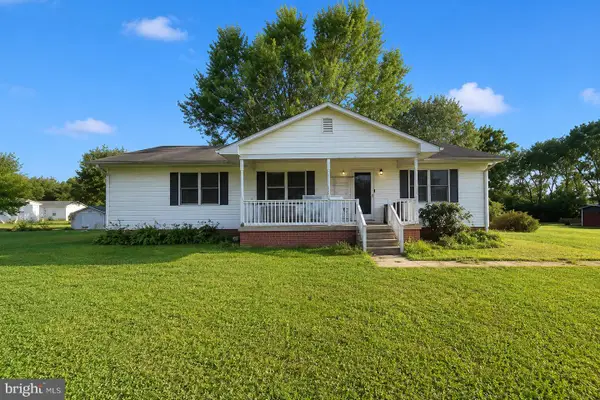 $270,000Pending3 beds 2 baths1,456 sq. ft.
205 Tenth St, GROTTOES, VA 24441
MLS# VARO2003218Listed by: LONG & FOSTER REAL ESTATE, INC.- Open Sun, 12 to 3pm
 $259,900Active3 beds 3 baths1,220 sq. ft.
766 Carson Cir, Grottoes, VA 24441
MLS# 679880Listed by: EXP REALTY LLC - STAFFORD


Protect your home and budget from life's surprises with an Assurant Home Warranty, backed by a partner that supports you through every step of homeownership. Explore Plans.
© 2023 - 2026 ERA Franchise Systems LLC. All rights reserved. ERA Franchise Systems LLC fully supports the principles of the Fair Housing Act and the Equal Opportunity Act. ERA, ERA Real Estate powered, and their respective logos are registered service marks of ERA Franchise Systems LLC. Each office is independently owned and operated.