
3917 Jett Ct, Gum Spring, VA 23065
Local realty services provided by:ERA Byrne Realty
3917 Jett Ct,Gum Spring, VA 23065
$699,990
- 5 Beds
- 5 Baths
- 3,223 sq. ft.
- Single family
- Active
Listed by: kim wright sebrell
Office: keller williams richmond west
MLS#:VAGO2000416
Source:BRIGHTMLS
Price summary
- Price:$699,990
- Price per sq. ft.:$217.19
- Monthly HOA dues:$25
About this home
The McDowell at Oliver's Trail is a beautifully crafted two-story home offering five bedrooms, four-and-a-half bathrooms, and a first-floor primary and guest suite — designed with a layout that flows naturally from room to room. The entry opens into a two-story family room anchored by a gas fireplace, which connects seamlessly to the kitchen and breakfast area. The kitchen is well-appointed with a large island, gas cooking, wall oven, and a dedicated pantry, making it an ideal space for both everyday meals and entertaining. Tucked toward the rear of the home, the primary suite provides a peaceful private retreat with a tray ceiling, generous walk-in closet, and a full ensuite bath. A guest bedroom with full bath, powder room, laundry room, and a rear screened porch complete the main level. Upstairs, a spacious loft overlooks the family room below and offers flexible living space perfect for a second sitting area, playroom, or home office, along with a convenient storage room ideal for seasonal items or everyday organization. Two additional bedrooms are connected by a Jack-and-Jill bath, while the fourth bedroom features its own private ensuite and walk-in closet. An attached two-car side-load garage adds everyday convenience and solid curb appeal. Ideally located just minutes from I-64 and US-522, Oliver's Trail offers the peaceful charm of the Gum Spring countryside with convenient access to Short Pump, Charlottesville, and downtown Richmond. This home is currently under construction with the floor plan and design selections already finalized....
Contact an agent
Home facts
- Year built:2025
- Subdivision & Development:NONE AVAILABLE
- Listing ID #:VAGO2000416
- Updated:November 12, 2026 at 03:13 PM
Rooms and interior
- Bedrooms:5
- Total bathrooms:5
- Full bathrooms:4
- Half bathrooms:1
- Rooms Total:9
- Flooring:Partially Carpeted, Tile/Brick, Vinyl
- Dining Description:Dining Area
- Bathrooms Description:Bathroom 3, Primary Bath(s)
- Kitchen Description:Breakfast Area, Kitchen - Eat-In, Kitchen - Island, Oven/Range - Gas, Pantry, Recessed Lighting, Upgraded Countertops, Water Heater - Tankless
- Bedroom Description:Entry Level Bedroom, Primary Bedroom, Walk In Closet(s)
- Living area:3,223 sq. ft.
Heating and cooling
- Cooling:Central A/C
- Heating:Electric, Heat Pump(s)
Structure and exterior
- Roof:Shingle
- Year built:2025
- Building area:3,223 sq. ft.
- Lot area:2 Acres
- Architectural Style:A-Frame, Loft
- Construction Materials:Dryvit, Frame, Vinyl Siding
- Exterior Features:Porch(es)
- Foundation Description:Crawl Space
- Levels:2 Stories
Schools
- High school:GOOCHLAND
- Middle school:GOOCHLAND
- Elementary school:GOOCHLAND
Utilities
- Water:Well
- Sewer:Septic Exists
Finances and disclosures
- Price:$699,990
- Price per sq. ft.:$217.19
Features and amenities
- Amenities:Recessed Lighting
Parking
- Parking description:Paved Driveway, Paved Parking
New listings near 3917 Jett Ct
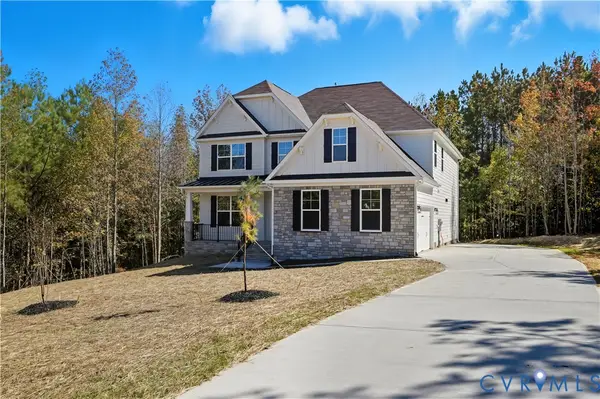 $737,170Pending4 beds 4 baths3,185 sq. ft.
3975 Jett Court, Gum Spring, VA 23065
MLS# 2629377Listed by: KELLER WILLIAMS REALTY- $737,170Pending4 beds 4 baths3,185 sq. ft.
3975 Jett Court, Gum Spring, VA 23065
MLS# 2629377Listed by: KELLER WILLIAMS REALTY - New
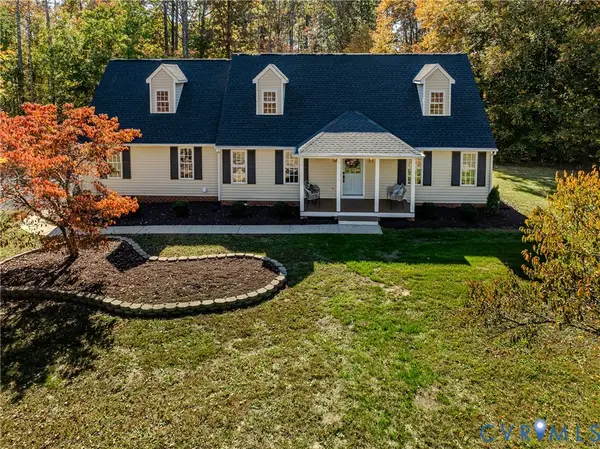 $524,900Active3 beds 3 baths1,872 sq. ft.
3815 Three Chopt Road, Gum Spring, VA 23065
MLS# 2629388Listed by: SEAY REAL ESTATE  $694,990Active5 beds 3 baths3,403 sq. ft.
3912 Jett Court, Gum Spring, VA 23065
MLS# 2628527Listed by: KELLER WILLIAMS REALTY $735,380Pending4 beds 4 baths3,185 sq. ft.
3965 Jett Court, Gum Spring, VA 23065
MLS# 2628533Listed by: KELLER WILLIAMS REALTY $155,000Active3.34 Acres
4844 Fox Lair Road, Gum Spring, VA 23065
MLS# 2627744Listed by: HOMECOIN.COM $480,000Pending3 beds 3 baths1,472 sq. ft.
380 Cross County Rd, Gum Spring, VA 23065
MLS# 2628450Listed by: COMPASS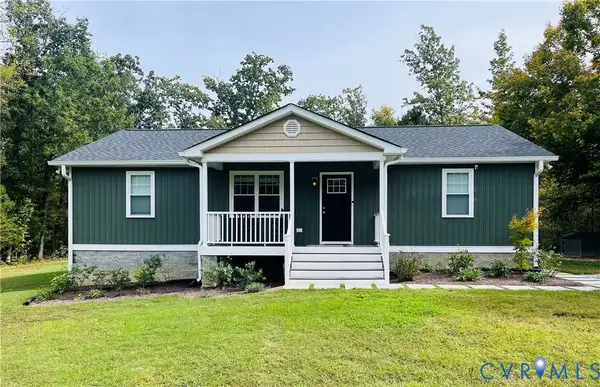 $390,000Pending3 beds 2 baths1,242 sq. ft.
340 Starview Lane, Louisa, VA 23065
MLS# 2627357Listed by: COMPASS- Open Sun, 1 to 3pm
 $725,000Active4 beds 4 baths3,693 sq. ft.
4924 Penny Lane, Sandy Hook, VA 23065
MLS# 2626474Listed by: LONG & FOSTER REALTORS  $350,000Pending3 beds 2 baths1,920 sq. ft.
249 Angle Avenue, Gum Spring, VA 23065
MLS# 2626030Listed by: REAL BROKER LLC


Protect your home and budget from life's surprises with an Assurant Home Warranty, backed by a partner that supports you through every step of homeownership. Explore Plans.
© 2023 - 2026 ERA Franchise Systems LLC. All rights reserved. ERA Franchise Systems LLC fully supports the principles of the Fair Housing Act and the Equal Opportunity Act. ERA, ERA Real Estate powered, and their respective logos are registered service marks of ERA Franchise Systems LLC. Each office is independently owned and operated.